
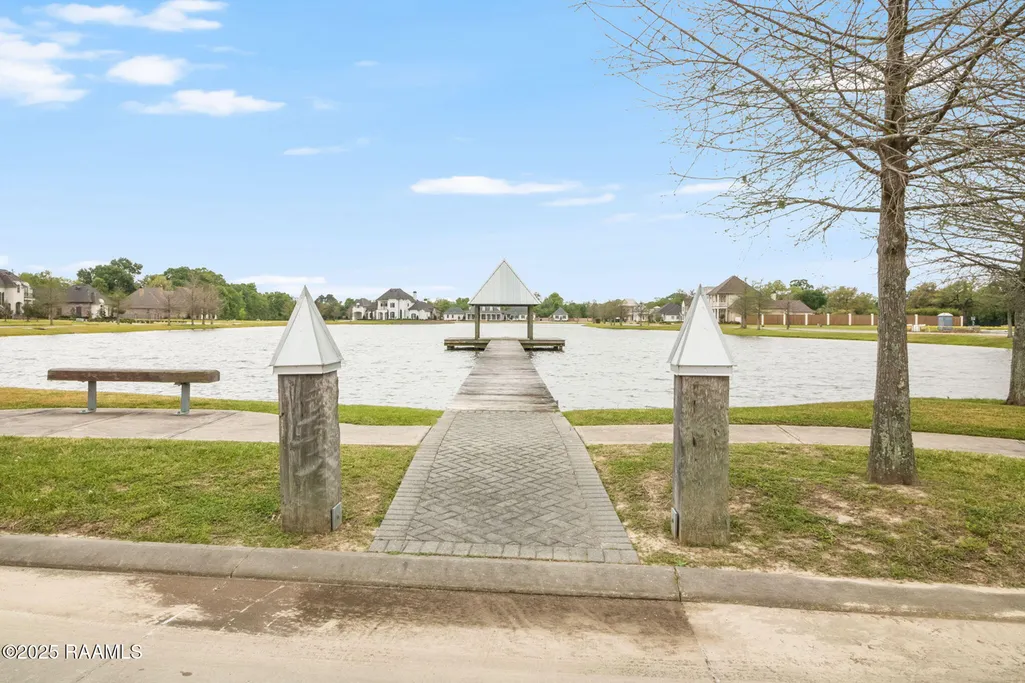
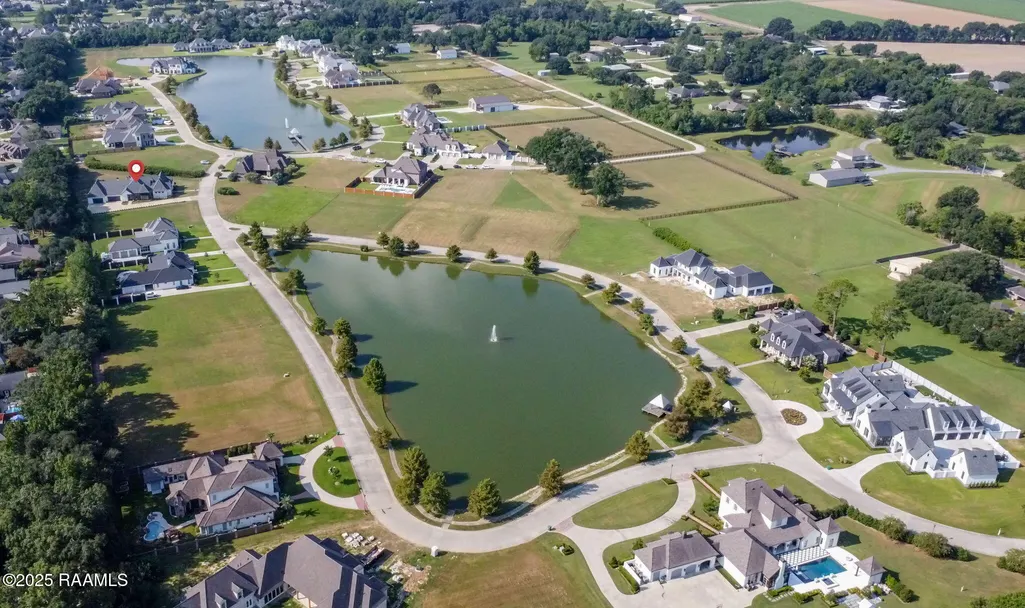
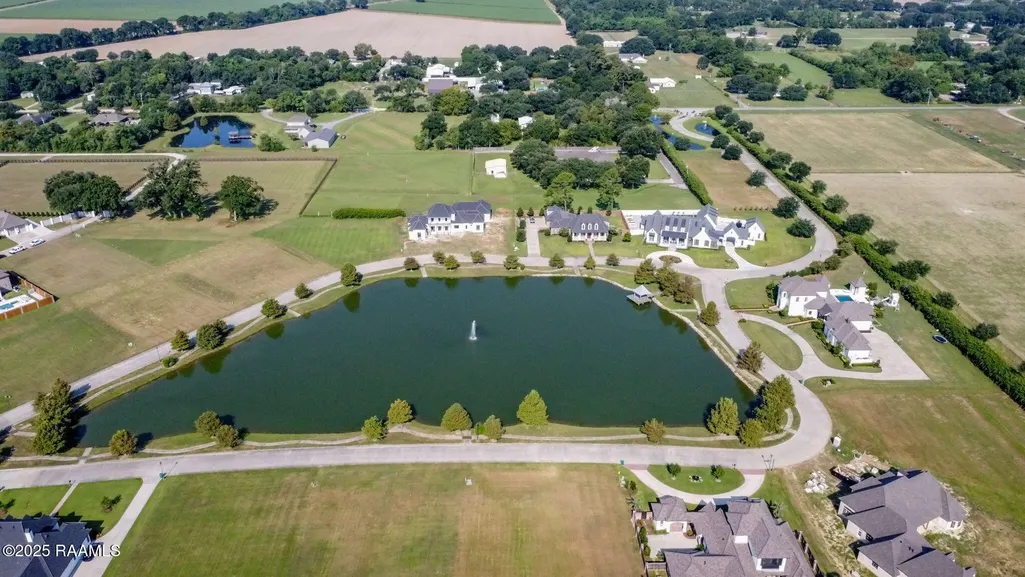
Water Views
Address
203 Alsway Lane, Broussard, LA
Price
$ 1,795,000
Property Attributes
- MLS#2500004935
- TypeSingle Family
- Listing Status Active
- ParishLafayette
- CityBroussard
- AreaP
- NeighborhoodMarteau Lakes
- Zip70518
- StyleModern, Traditional
- Year Built2024
- Price$ 1,795,000
- Bedrooms5
- Full Bathrooms5
- Half Bathrooms1
- Sqr Footage6312
- Lot Size0.74 Acres
Data Source:
REALTOR® Association of Acadiana (LBRMLS)
Property Description
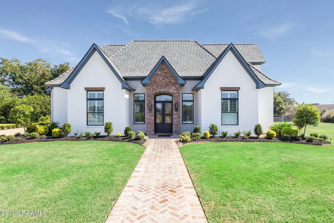
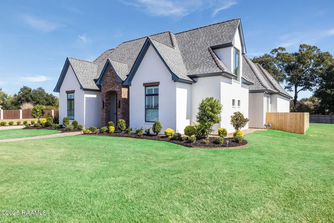
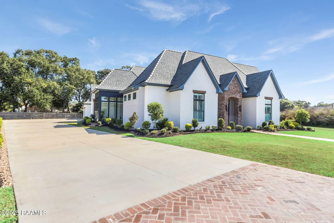
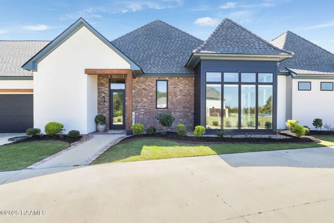
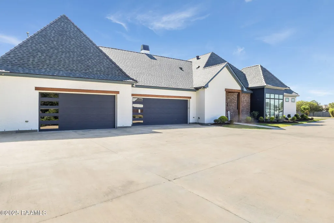
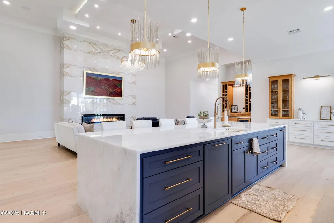
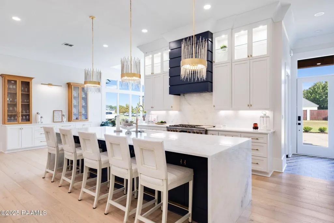
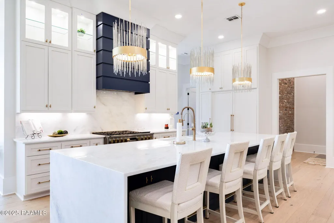
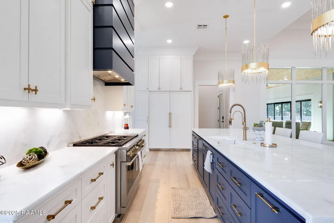
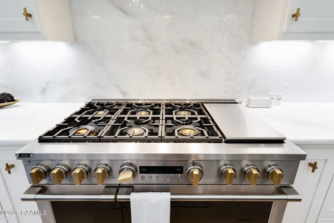
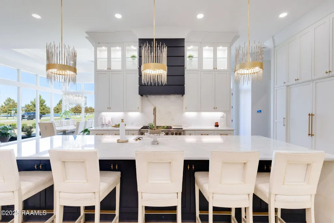
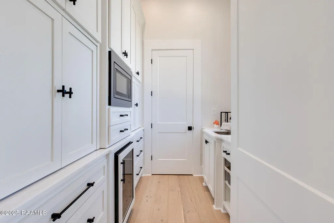
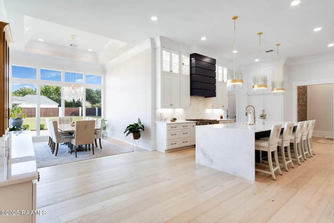
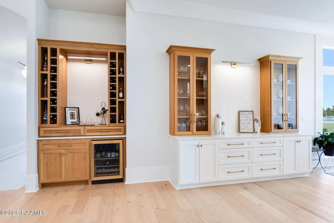
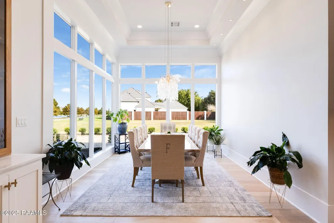
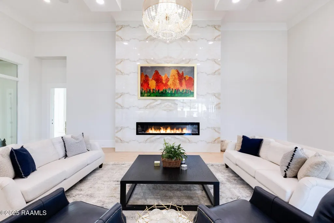
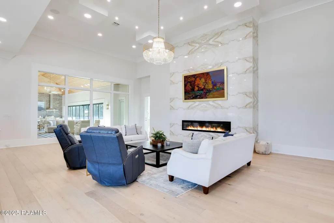
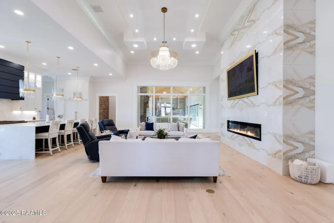
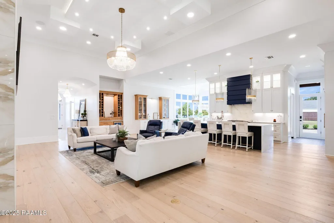
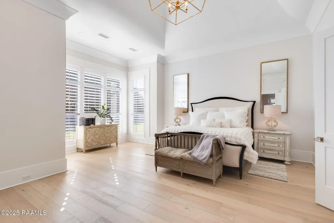
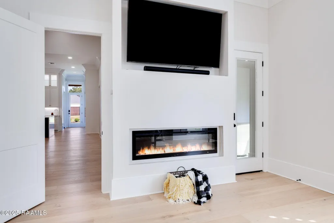
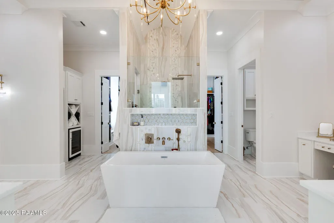
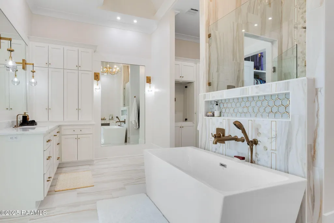
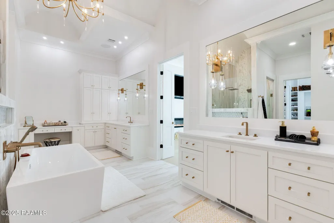
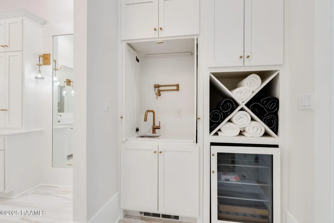
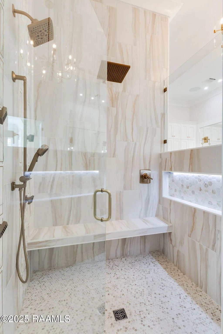
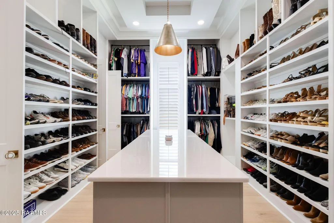
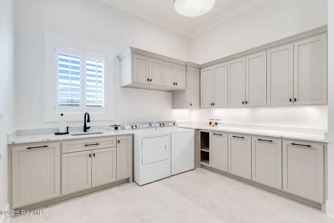
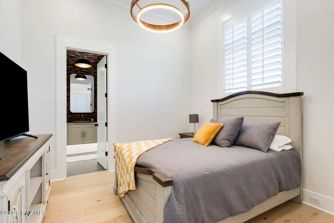
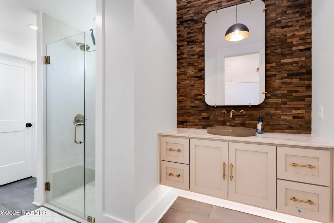
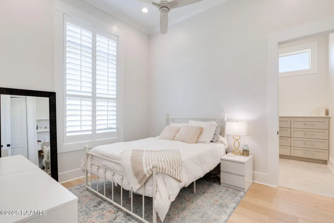
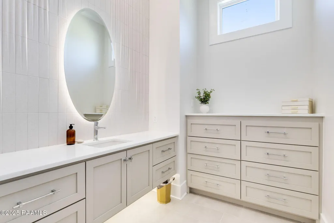
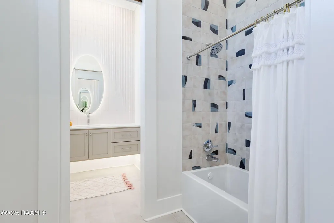
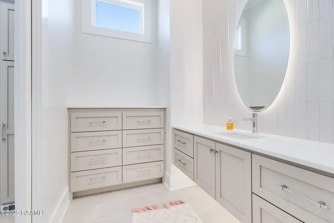
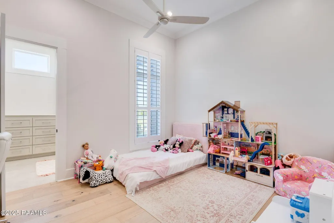
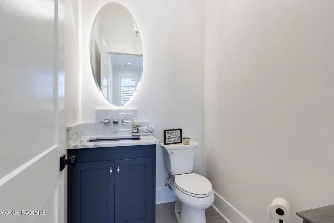
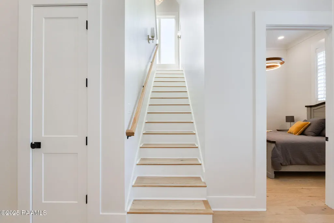
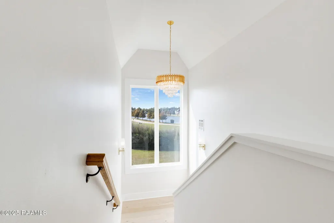
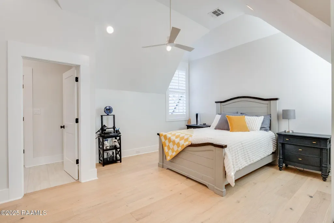
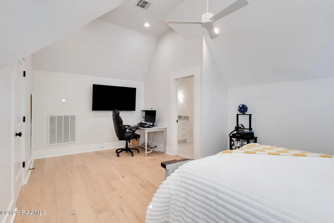
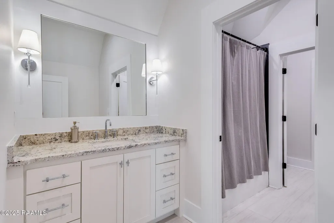
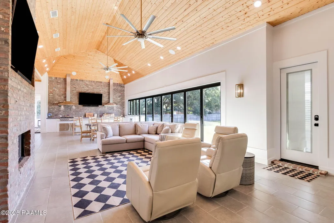
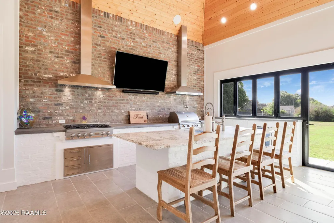
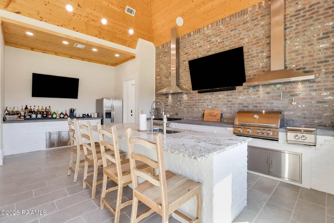
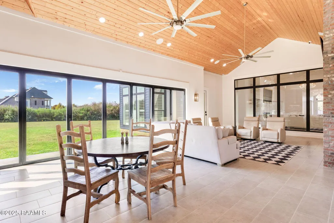
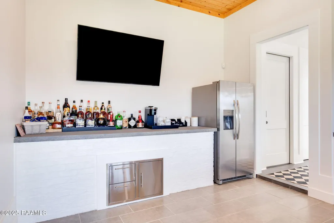
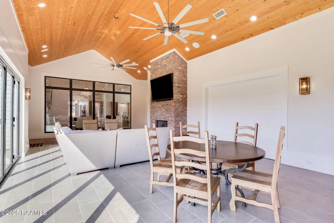
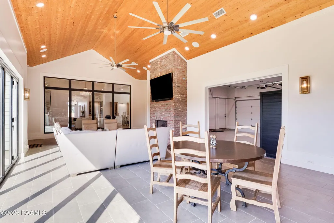
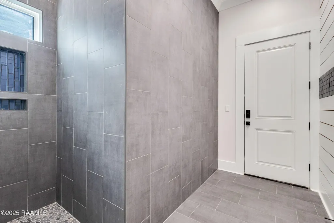
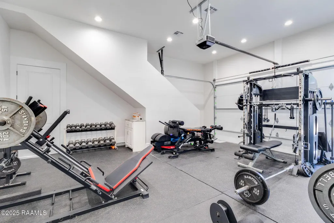
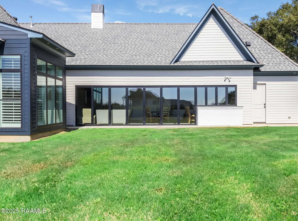
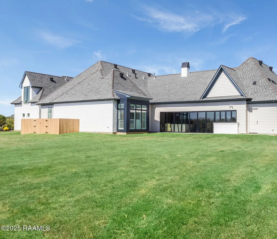
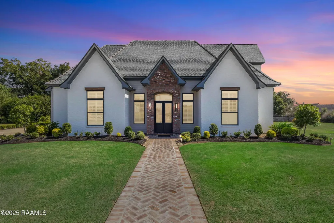
Experience elevated living in the exquisite 6,312 sq ft. modern masterpiece nestled on a .74 acre lot within the prestigious gated community of Marteau Lakes. Designed for both elegance and comfort this 5-bedroom, 5 1/5-bath residence showcases soaring 16-foot ceilings , European engineered wood flooring, and an impressive 88-inch electric fireplace framed by 24x48 Matchbook tile in the expansive main living area. The chef's kitchen is a culinary dream featuring GE Cafe Monogram appliances with custom cabinet panels, a 48-inch commercial range, and a statement quartz waterfall island. A grand butler's pantry offers abundant prep space for seamless entertaining. The home's 1204 sq ft. enclosed indoor-outdoor living area blurs the lines between inside and out, complete with Activ-wall windows and doors, and island, grilling station and premium Blaze and Z-Line appliances, perfect for year round gatherings. Retreat to the primary suite, a sanctuary featuring a 60-inch fireplace, spa-inspired bath with coffee/wine bar and mini fridge, barrel ceiling with beautiful lighting, heated floors, separate tub and shower with multiple shower heads. Enjoy direct access to the outdoor living space for peaceful mornings or evening relaxation. The primary closet impresses with custom pull-downs and a large center island with direct access to the laundry room. Enhanced with a Sonos sound system throughout the primary suite, outdoor living, and main living areas , this home blends cutting-edge technology with timeless sophistication. Discover refined living in a home designed for those who expect nothing less than extraordinary. Owner/Agent
| Elementary School | Middle School | High School |
|---|---|---|
| Martial Billeaud Elementary School | Broussard Middle School | Southside High School |
| Price History | |
|---|---|
| 12/19/2025 | Listed $1,999,999 |
| 2/5/2026 | 5$1,899,999 |
| 4/8/2026 | 3$1,849,999 |
| 7/16/2026 | 3$1,795,000 |
General Features
| Road Frontage Type | City Street,Paved |
|---|---|
| Half Baths | 1 |
| Heating | Central,Electric,Natural Gas,Zoned |
| Cooling | Multi Units,Central Air,Zoned |
| Roof | Composition |
| Appliances | Dishwasher,Disposal,Freezer,Gas Range,Indoor Grill,Microwave,Other,Refrigerator,Gas Stove Con |
| HOA Fee | 2000 |
| Gas Y/N | Gas: Delta Utilities |
| Patio/Porch Features | Covered,Enclosed,Open |
| Architectural Style | Modern,Traditional |
| Construction Materials | Brick Veneer,HardiPlank Type,Frame |
| Year Built | 2024 |
| Electric | Elec: SLEMCO |
| View | Water |
| Stories Count | 2 |
| Property Subtype | Single Family Residence |
| Waterfront Features | Pond,Walk To |
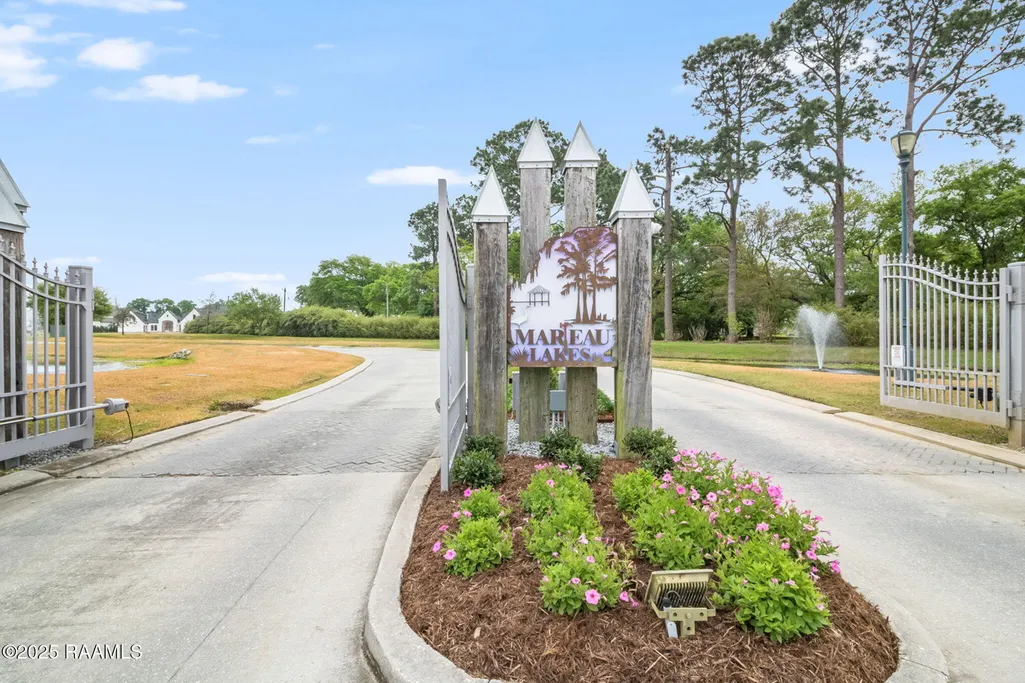
| Community Features | Gated |
| Assoc Fee Paid Per | Annually |
| County | Lafayette |
| Property Type | Residential |
| HOA | true |
| Subdivision Name | Marteau Lakes |
| Garage Y/N | true |
| Full Baths | 5 |
| Status | Active |
| Directions | Hwy 90 South, turn onto Hwy 92, then left on Marteau Road, Subdivision is on the left, home on the left. |
| City | Broussard |
| High School District | Lafayette Parish |
| MLS Area | P |
| Lot Size Square Feet | 32234.4 |
| Carport Y/N | false |
| Home Warranty Y/N | false |
| Property Condition | Resale |
| Virtual Tour | https://my.matterport.com/show/?m=7wGXx3siTTh&brand=0&mls=1& |
| Living Area Units | Square Feet |
| Standard Status | Active |
| Middle/Junior School District | Lafayette Parish |
| Elementary School District | Lafayette Parish |
| Legal Description | Lot 40 Marteaux Lakes Subdivision |
Interior Features
| Interior Amenities | High Ceilings,Built-in Features,Crown Molding,Double Vanity,Guest Suite,Kitchen Island,Multi-Head Shower,Other,Separate Shower,Standalone Tub,Varied Ceiling Heights,Walk-in Pantry,Walk-In Closet(s),Wet Bar,Quartz Counters |
|---|---|
| Flooring | Tile,Wood |
| Fireplace Features | 3+ Fireplaces,Gas,Gas Log,Other,Outside,Ventless |
| Air Conditioning Y/N | true |
| Heating Y/N | true |
| Window Features | Window Treatments,Double Pane Windows |
| Fireplace Y/N | true |
| Laundry Features | Electric Dryer Hookup,Washer Hookup |
| Total Bedrooms | 5 |
| LivingAreaSource | Appraiser |
| Total Baths | 6 |
Exterior Features
| Exterior Amenities | Outdoor Grill,Outdoor Kitchen,Lighting |
|---|---|
| Fencing | None |
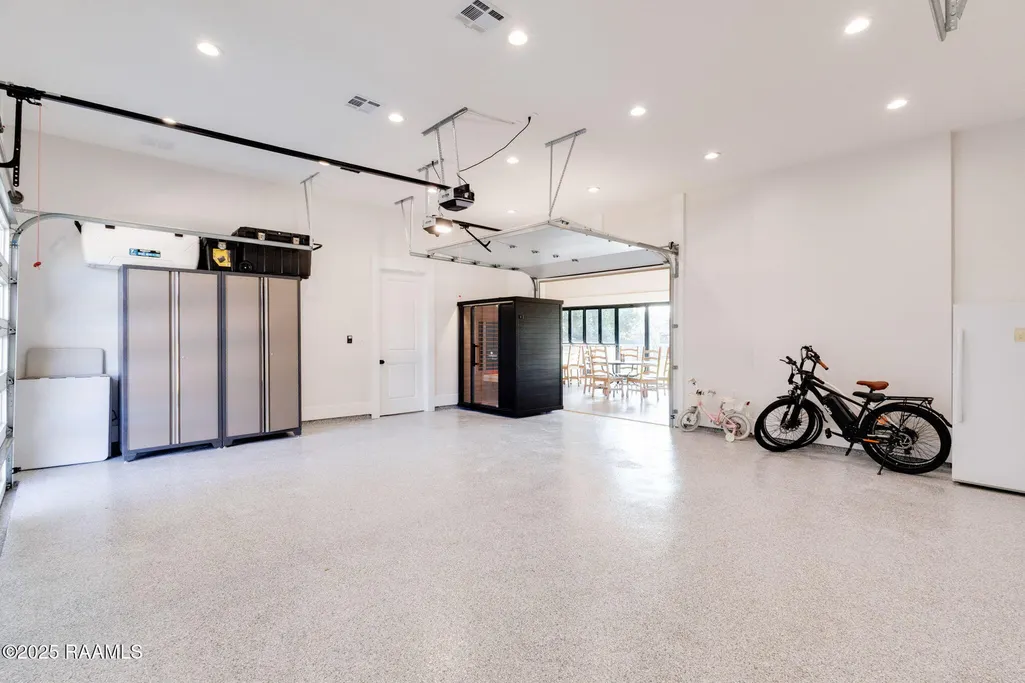
| Parking Features | Garage,Garage Faces Side,Open |
| Lot Features | 0.51 to 0.99 Acres,Back Yard Access,Easements,Landscaped,Level |
| Total Parking | 3 |
| Lot Size Area | 32234.4 |
| Foundation Details | Slab |
| Lot Dimensions | 96.9 x 171.25 x 244.47 x 240.82 |
| Lot Size Acres | 0.74 |
| Other Equipment | Other |
| Horse Y/N | false |
Amenities
- Foreclosure
- Views
- Short Sale
- New Construction
- Adult 55+
- Lease To Own
- No HOA Fees
- Furnished
- Primary On Main
- Air Conditioning
- Seller Finance
- Green
- Fixer Upper
- Horse
- Golf
- Fireplace
- Deck
- Garage
- Basement
- Pool
Property vs Single Family Average in 70518
Price
Year Built
 The data relating to real estate for sale on this website comes in part from the IDX Program of the REALTOR Association of Acadiana MLS. This IDX information is provided exclusively for consumer's personal, non-commercial use. It may not be used for any purpose other than to identify prospective properties consumers may be interested in purchasing. Data is deemed reliable but is not guaranteed accurate by the MLS.
Copyright © 2026 REALTOR® Association of Acadiana MLS. All rights rese
The data relating to real estate for sale on this website comes in part from the IDX Program of the REALTOR Association of Acadiana MLS. This IDX information is provided exclusively for consumer's personal, non-commercial use. It may not be used for any purpose other than to identify prospective properties consumers may be interested in purchasing. Data is deemed reliable but is not guaranteed accurate by the MLS.
Copyright © 2026 REALTOR® Association of Acadiana MLS. All rights rese
