
Foreclosure

Address
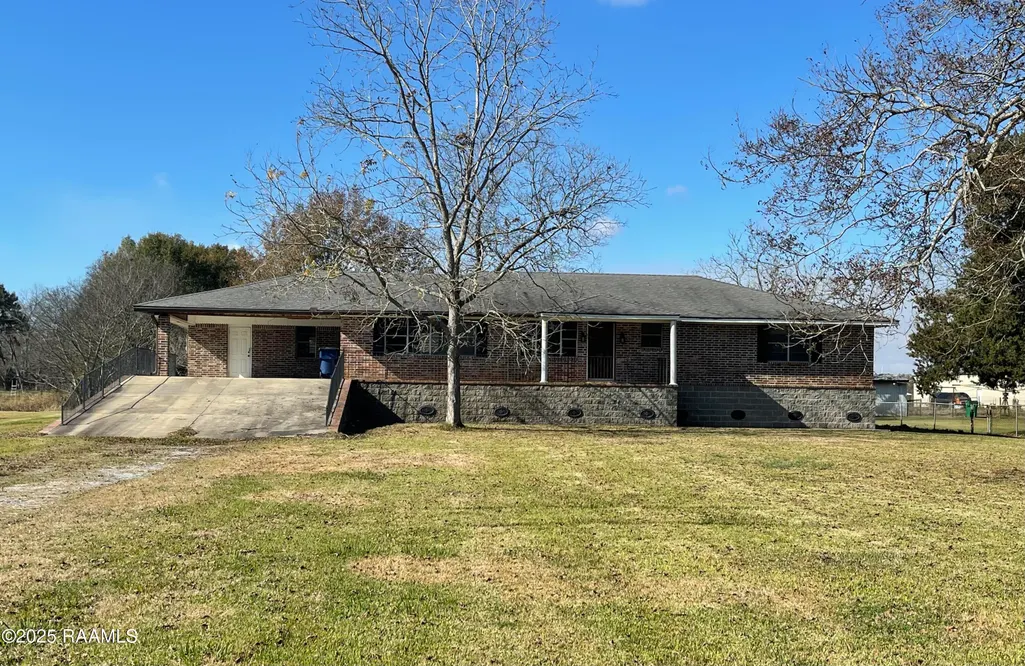
910 S Railroad Street, Delcambre, LA
Price
$ 64,475
Property Attributes
- MLS#2500006527
- TypeSingle Family
- Listing Status Pending
- ParishVermilion
- CityDelcambre
- AreaV4
- NeighborhoodNone
- Zip70528
- StyleTraditional
- Year Built1959
- Price$ 64,475
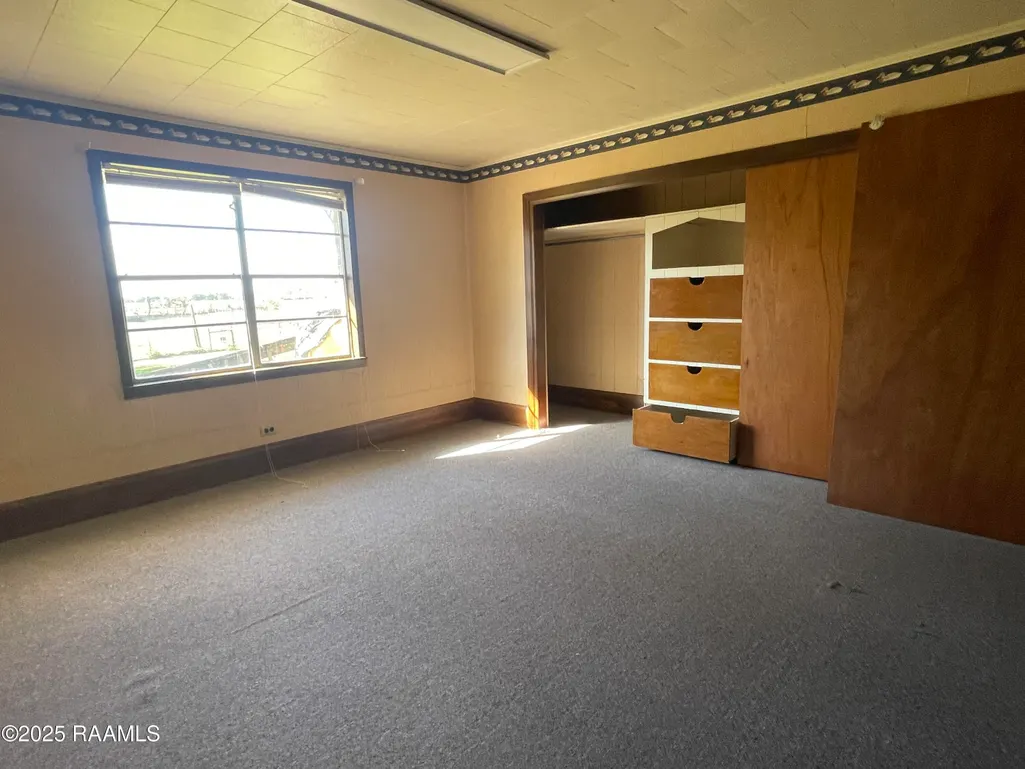
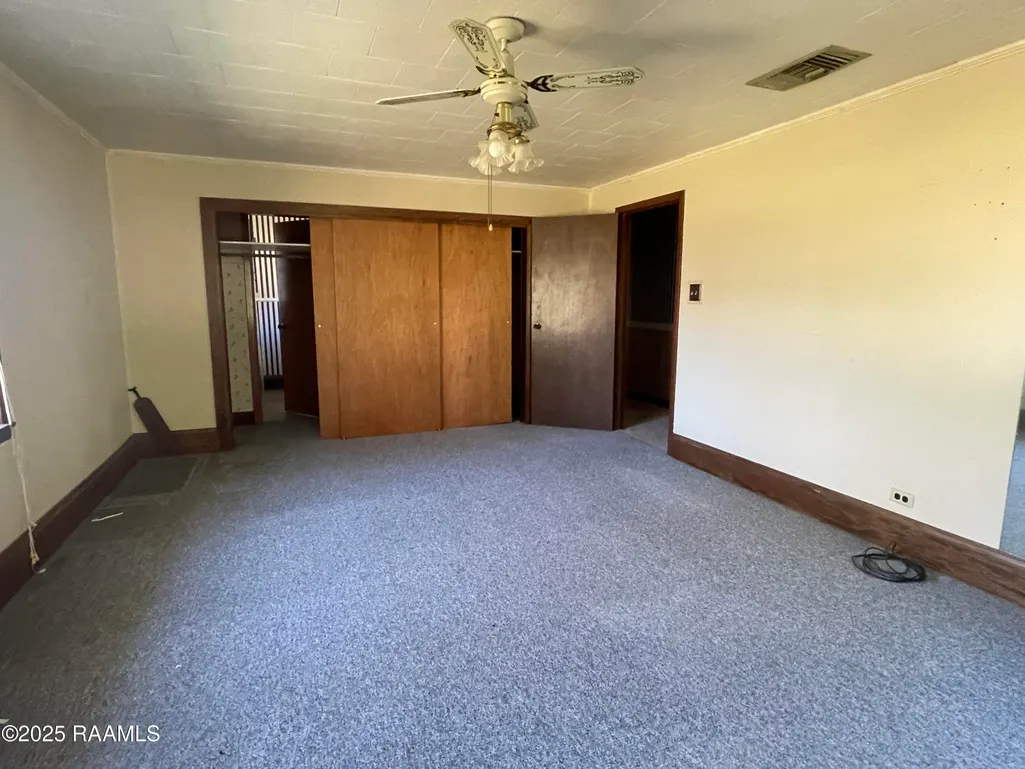
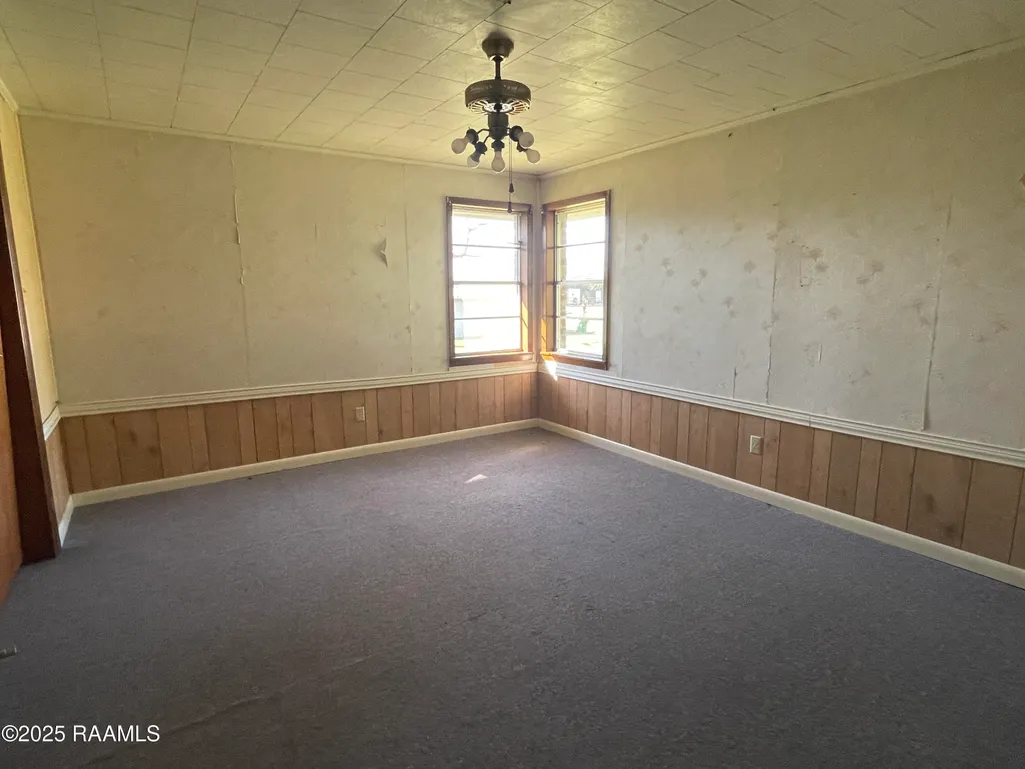
- Bedrooms3
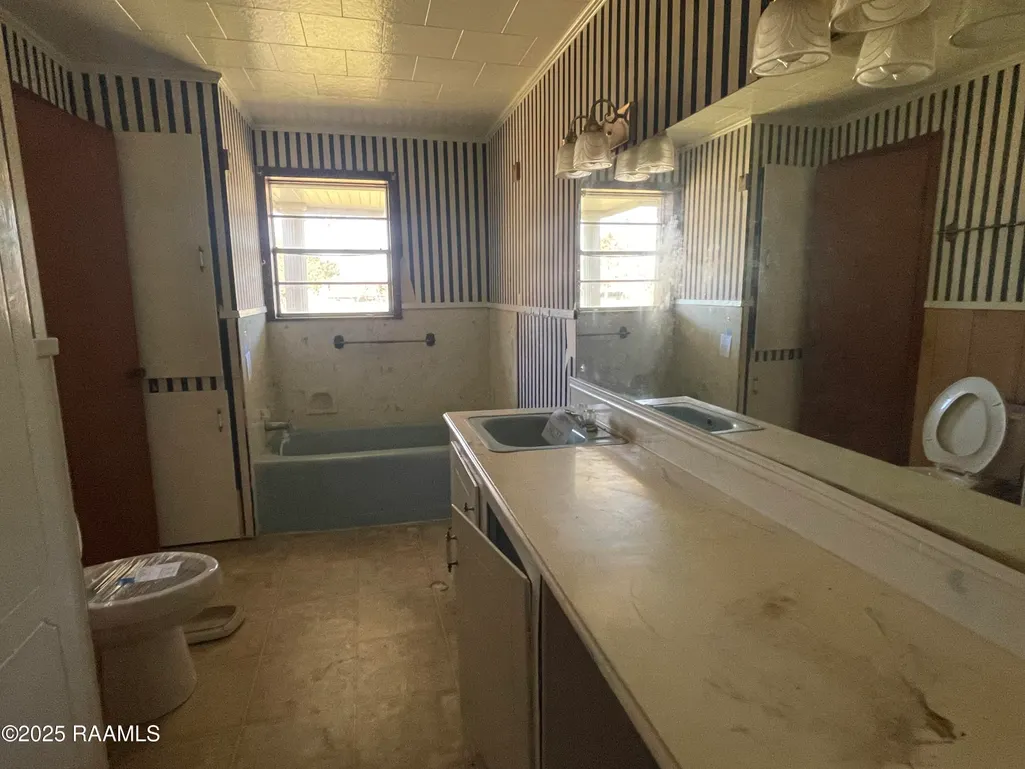
- Full Bathrooms3
- Half Bathrooms0
- Sqr Footage2154
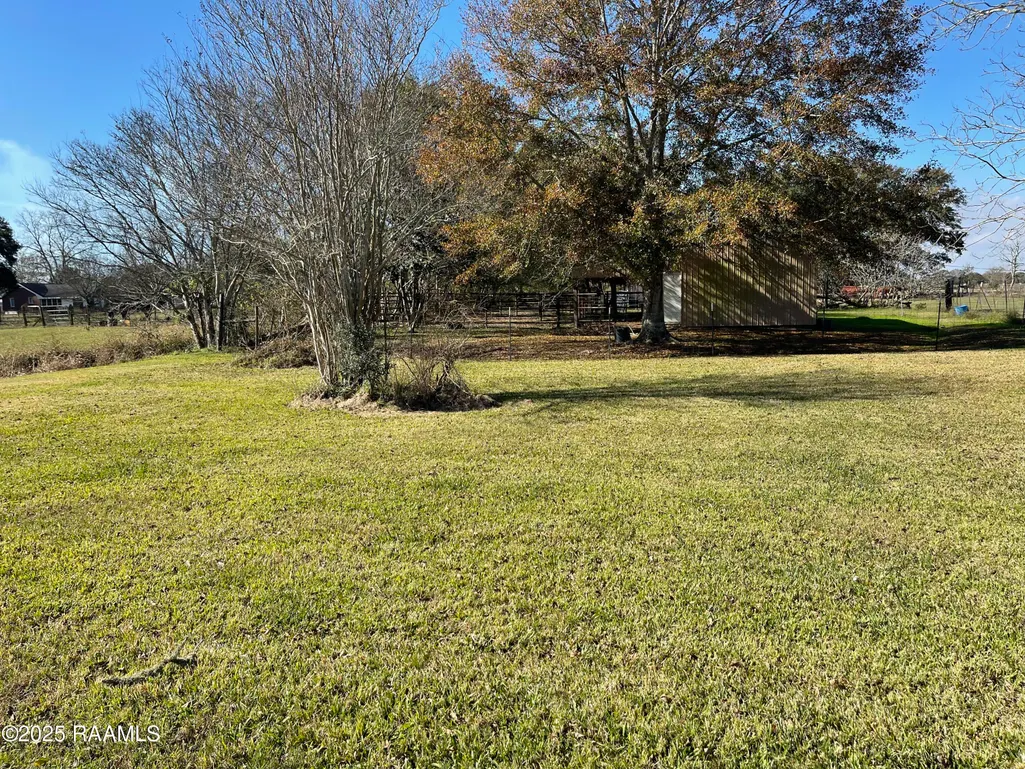
- Lot Size0.89 Acres
Data Source:
REALTOR® Association of Acadiana (LBRMLS)
Property Description
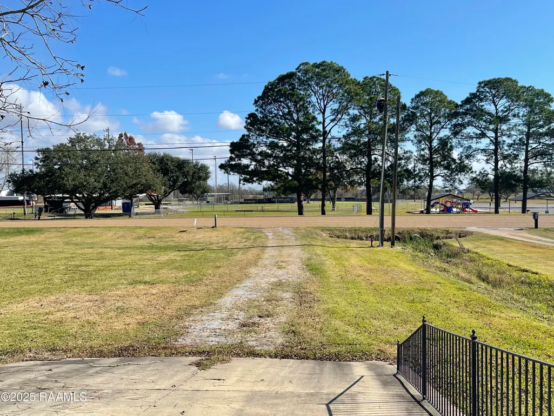
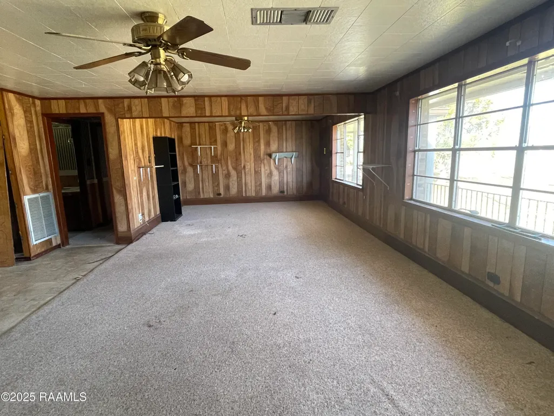
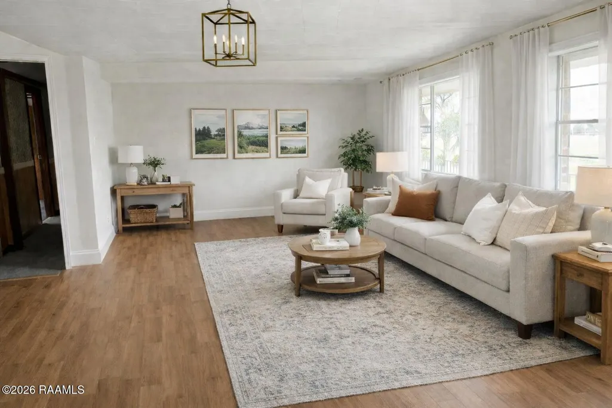
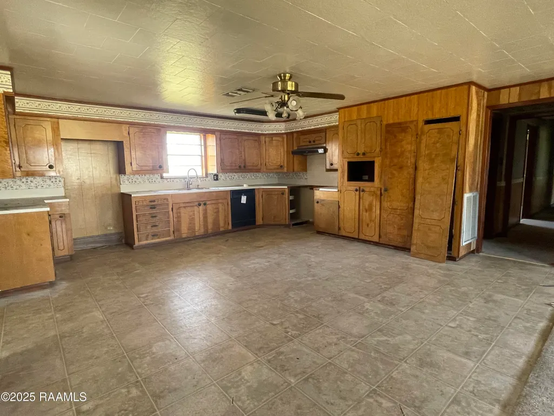
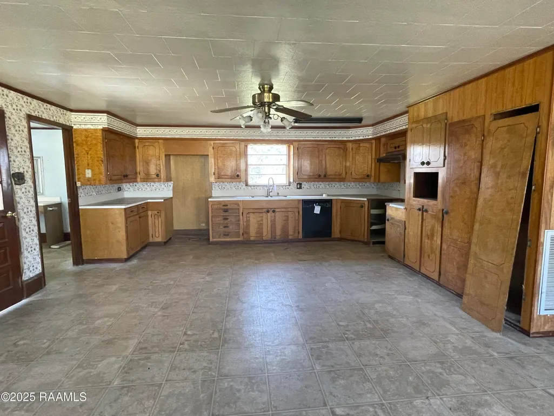
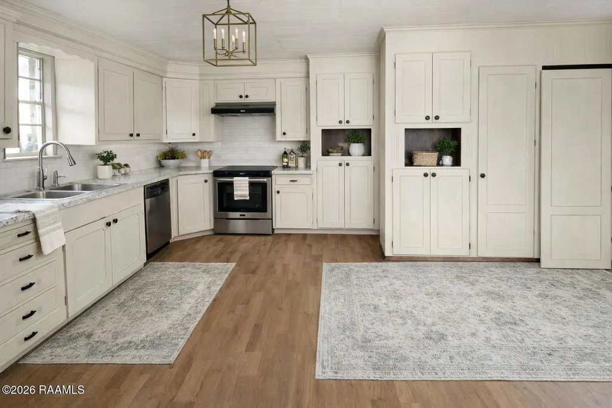
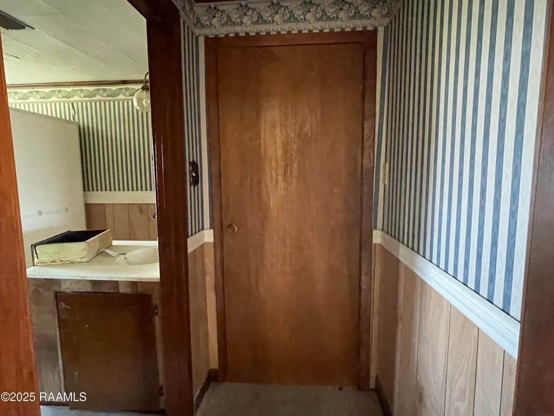
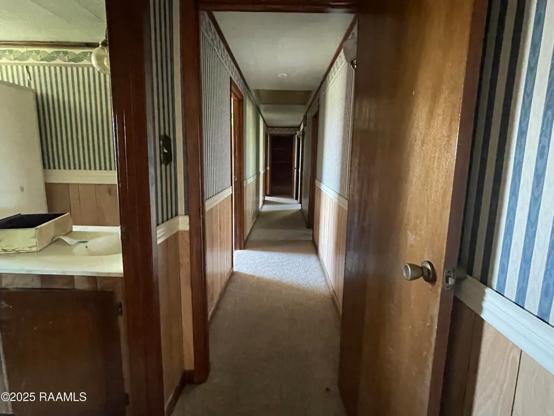
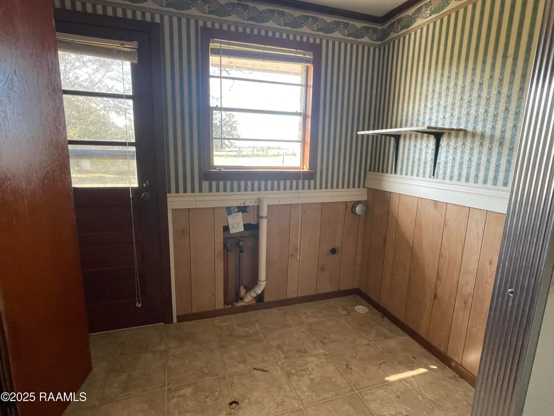
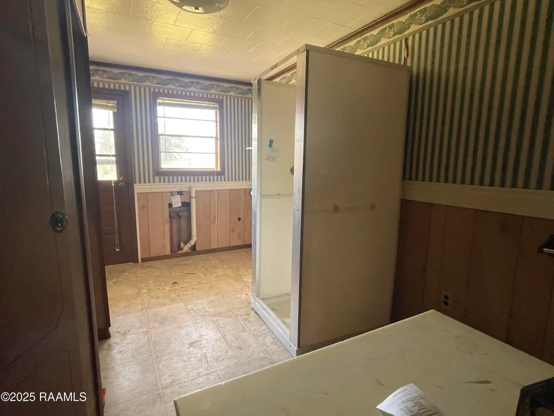
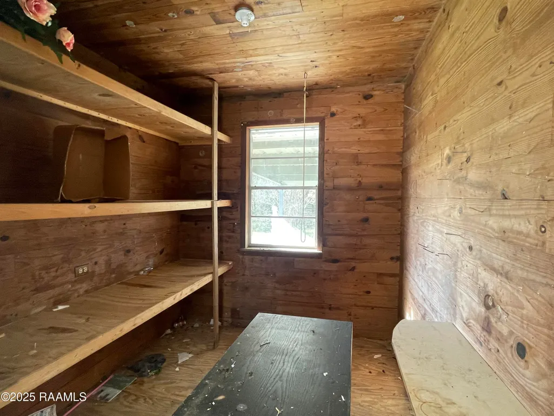
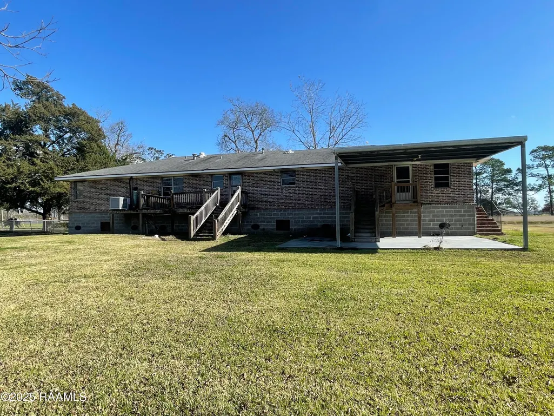
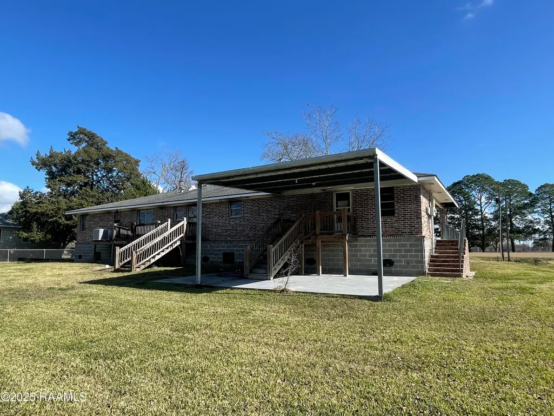
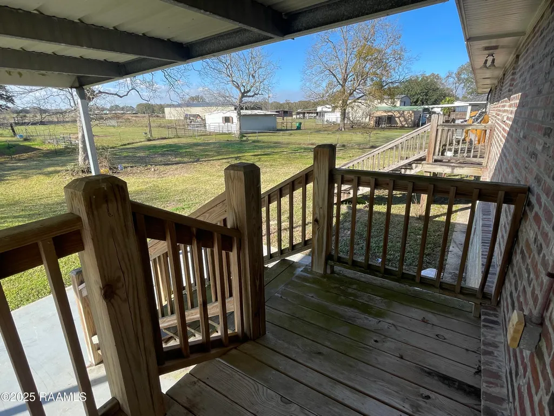
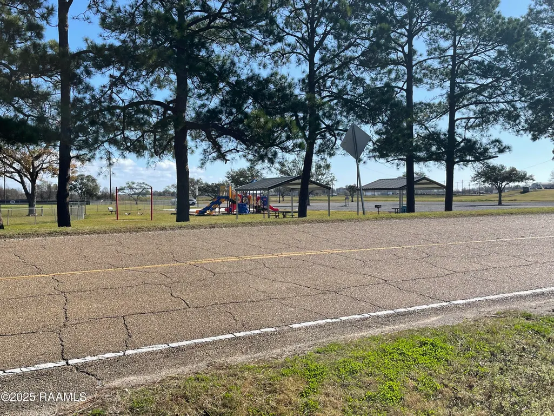
Located in the heart of Delcambre, this property offers a blend of small-town character and everyday convenience. The home features a practical layout with comfortable living spaces designed for easy living and flexibility. Natural light and functional design elements create an inviting atmosphere throughout. The kitchen and living areas provide a solid foundation for daily routines or entertaining, while the bedrooms offer privacy and comfort. Outside, the yard presents opportunities for outdoor enjoyment, gardening, or future enhancements. Conveniently positioned near local amenities, schools, and major routes, this property allows for easy access to surrounding communities while maintaining a relaxed setting. Whether you're looking for a primary residence or an investment opportunity, this Delcambre home offers versatility and potential.
| Elementary School | Middle School | High School |
|---|---|---|
| Dozier Elementary School | Erath Middle School | Erath High School |
| Price History | |
|---|---|
| 12/23/2025 | Listed $97,400 |
| 1/20/2026 | 10$87,700 |
| 2/20/2026 | 9$79,400 |
| 3/24/2026 | 5$75,400 |
| 4/27/2026 | 5$71,630 |
| 5/29/2026 | 10$64,475 |
General Features
| Road Frontage Type | City Street,Paved |
|---|---|
| Zoning | Residential |
| Special Listing Conditions | Real Estate Owned,Third Party Approval |
| Sewer | Public Sewer |
| Heating | Central |
| Cooling | Central Air |
| Roof | Composition |
| Appliances | Dishwasher |
| Gas Y/N | Gas: Entergy |
| Patio/Porch Features | Covered,Open |
| Architectural Style | Traditional |
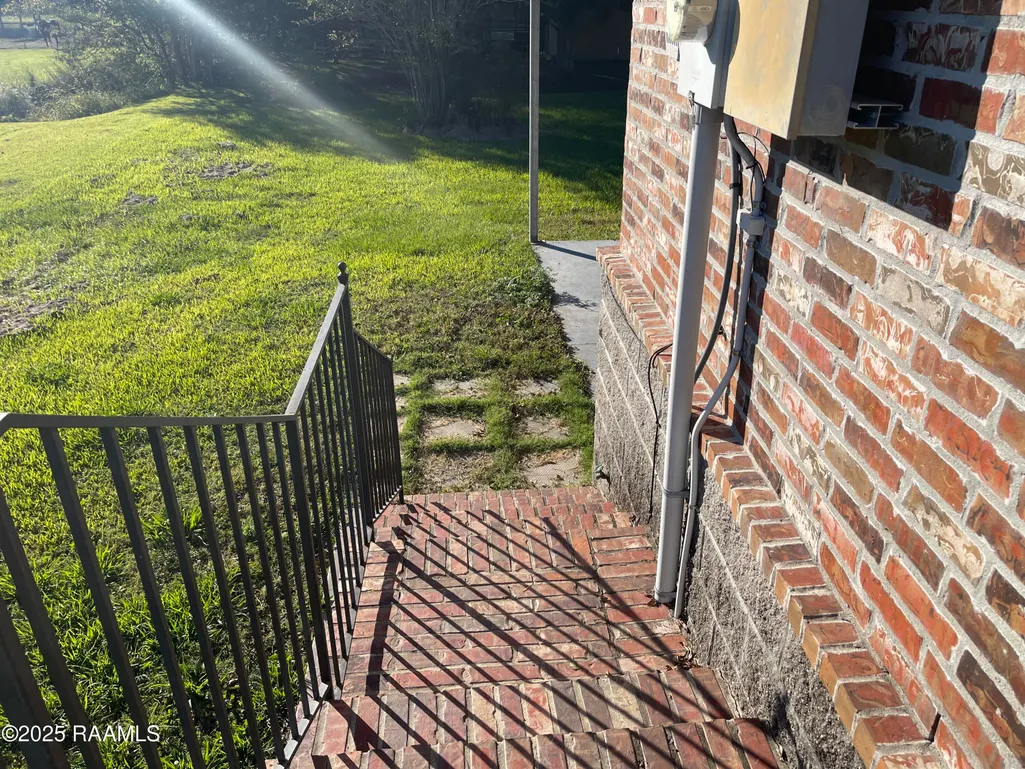
| Construction Materials | Brick Veneer,Brick |
| Year Built | 1959 |
| Electric | Elec: SLECA |
| Stories Count | 1 |
| Property Subtype | Single Family Residence |
| County | Vermilion |
| Property Type | Residential |
| Subdivision Name | None |
| Garage Y/N | false |
| Full Baths | 3 |
| Status | Pending |
| Directions | From LA Hwy 14 (Veterans Memorial Dr) from Erath into Delcambre take a right on Railroad St. Home on the right approx .9 miles in the curve. Sign posted. |
| City | Delcambre |
| High School District | Vermillion Parish |
| MLS Area | V4 |
| Lot Size Square Feet | 38768.4 |
| Carport Y/N | true |
| Home Warranty Y/N | false |
| Property Condition | Resale |
| Living Area Units | Square Feet |
| Standard Status | Pending |
| Middle/Junior School District | Vermillion Parish |
| Elementary School District | Vermillion Parish |
| Legal Description | .89 AC IN SEC 6 T 13 R 5 E 2025005634 IMP |
Interior Features
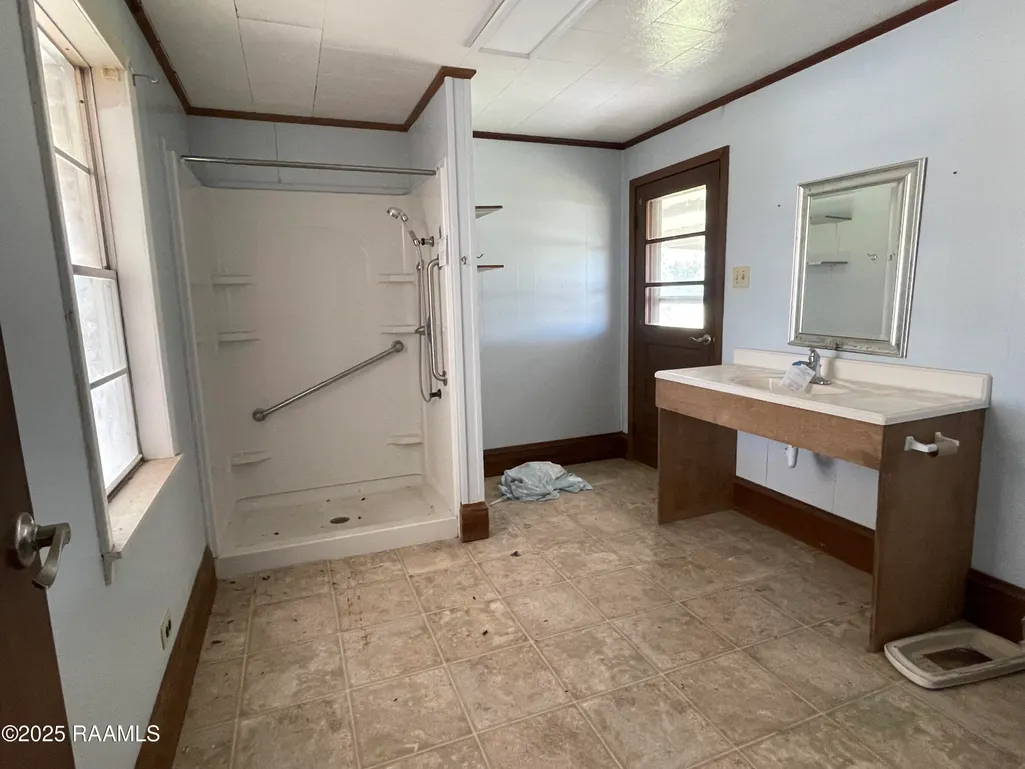
| Interior Amenities | Special Bath,Standalone Tub,Formica Counters |
|---|---|
| Flooring | Carpet,Vinyl |
| Air Conditioning Y/N | true |
| Heating Y/N | true |
| Fireplace Y/N | false |
| Total Bedrooms | 3 |
| LivingAreaSource | Public Records |
| Total Baths | 3 |
Exterior Features
| Fencing | Chain Link,Partial |
|---|---|
| Parking Features | Carport |
| Lot Features | 0.51 to 0.99 Acres |
| Total Parking | 2 |
| Lot Size Area | 38768.4 |
| Foundation Details | Pillar/Post/Pier |
| Lot Dimensions | 117 x 250 x 117 x 256 |
| Lot Size Acres | 0.89 |
| Horse Y/N | false |
Amenities
- Foreclosure
- Views
- Short Sale
- New Construction
- Adult 55+
- Lease To Own
- No HOA Fees
- Furnished
- Primary On Main
- Air Conditioning
- Seller Finance
- Green
- Fixer Upper
- Horse
- Golf
- Fireplace
- Deck
- Garage
- Basement
- Pool
Property vs Single Family Average in 70528
Price
Year Built
 The data relating to real estate for sale on this website comes in part from the IDX Program of the REALTOR Association of Acadiana MLS. This IDX information is provided exclusively for consumer's personal, non-commercial use. It may not be used for any purpose other than to identify prospective properties consumers may be interested in purchasing. Data is deemed reliable but is not guaranteed accurate by the MLS.
Copyright © 2026 REALTOR® Association of Acadiana MLS. All rights rese
The data relating to real estate for sale on this website comes in part from the IDX Program of the REALTOR Association of Acadiana MLS. This IDX information is provided exclusively for consumer's personal, non-commercial use. It may not be used for any purpose other than to identify prospective properties consumers may be interested in purchasing. Data is deemed reliable but is not guaranteed accurate by the MLS.
Copyright © 2026 REALTOR® Association of Acadiana MLS. All rights rese
