

Address
113 Weeks Drive, Youngsville, LA
Price
$ 249,900
Property Attributes
- MLS#2600001659
- TypeSingle Family
- Listing Status Active/Contingent - Showings Allowed
- ParishLafayette
- CityYoungsville
- AreaN
- NeighborhoodFlanders Gardens
- Zip70592
- StyleRanch
- Price$ 249,900
- Bedrooms3
- Full Bathrooms2
- Half Bathrooms0
- Sqr Footage2080
- Lot Size0.31 Acres
Data Source:
REALTOR® Association of Acadiana (LBRMLS)
Property Description
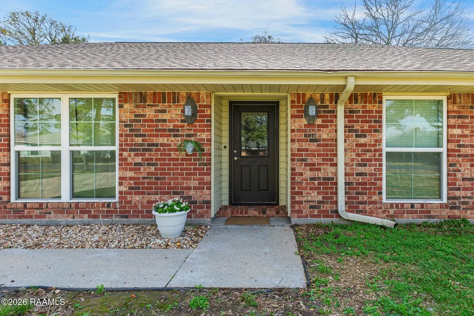
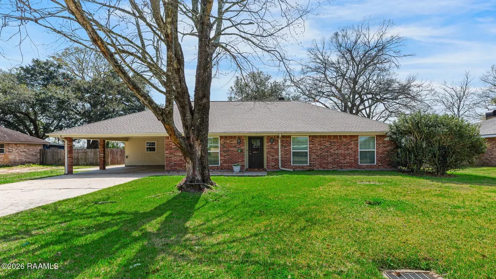
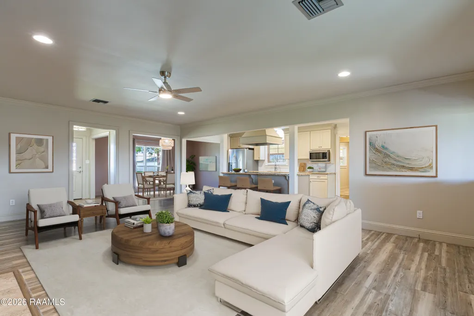
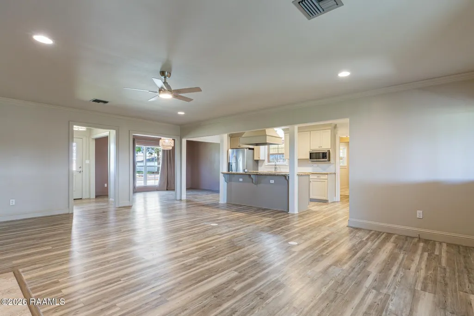
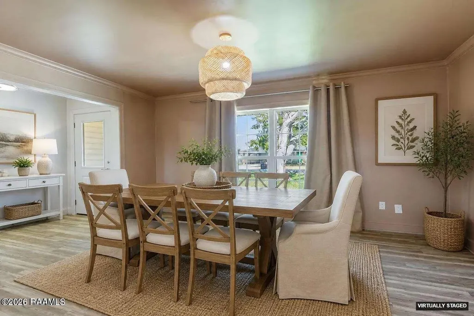
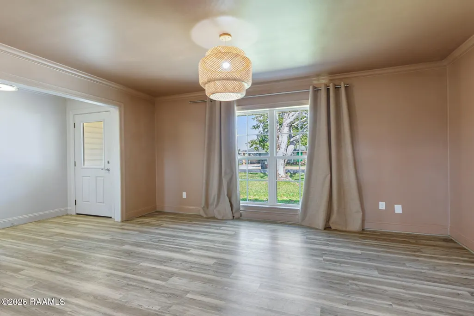
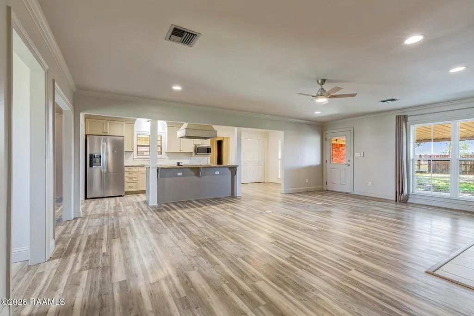
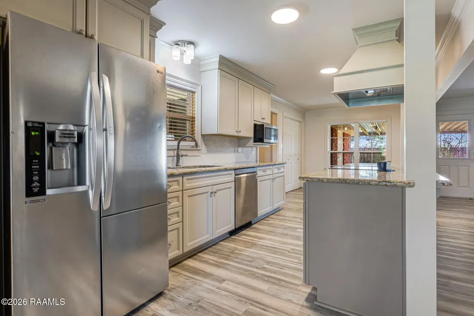
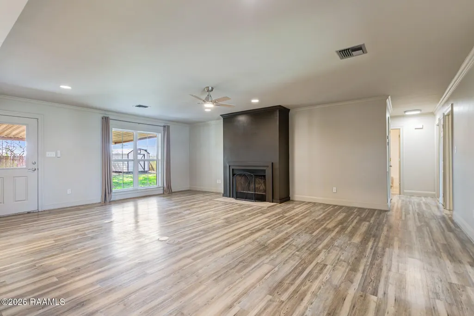
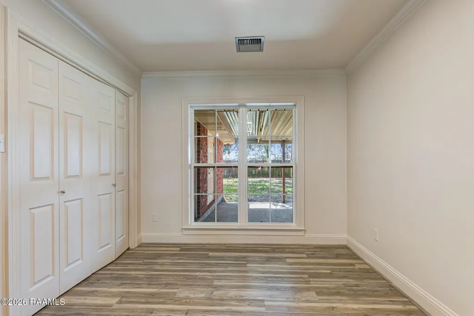
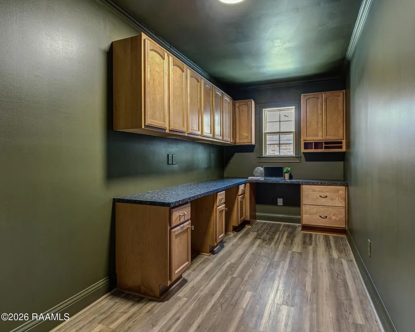
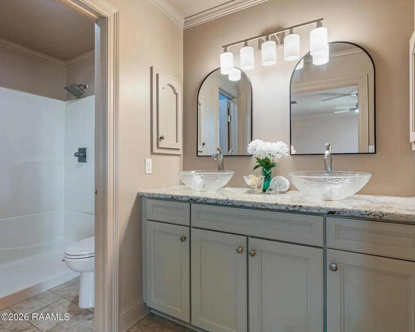
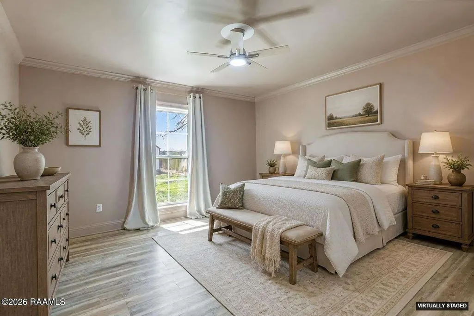
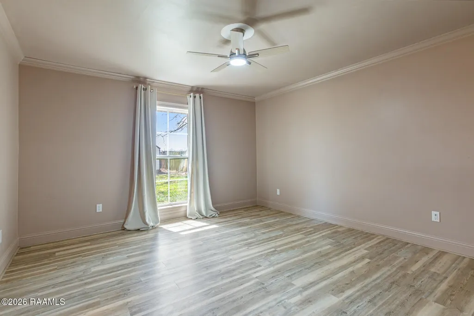
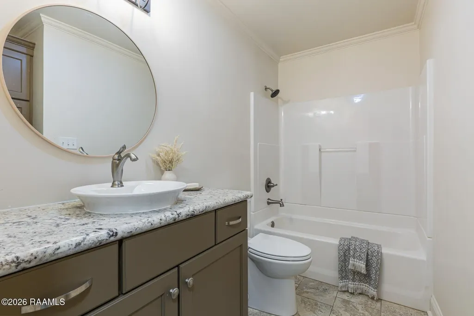
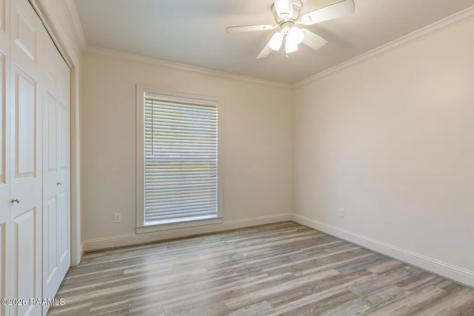
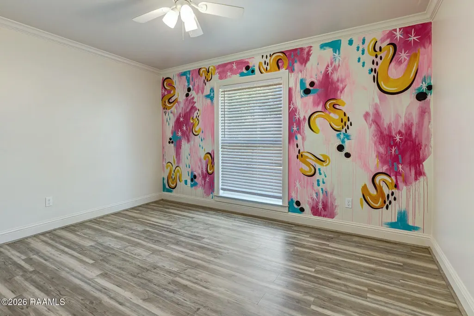
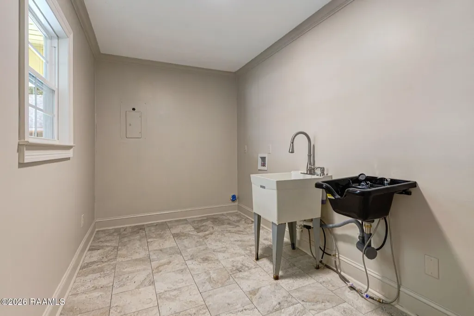
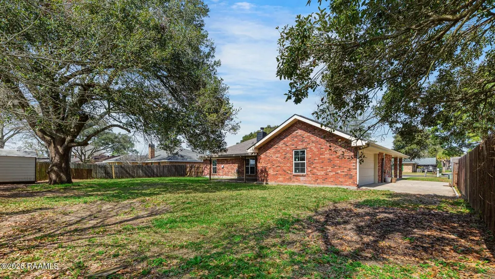
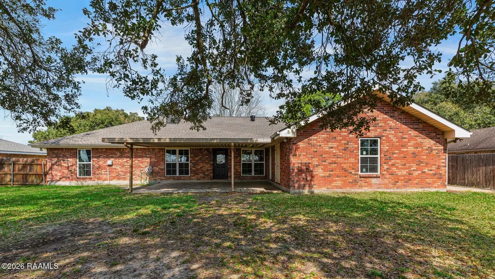
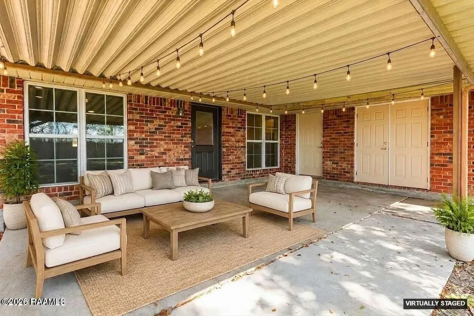
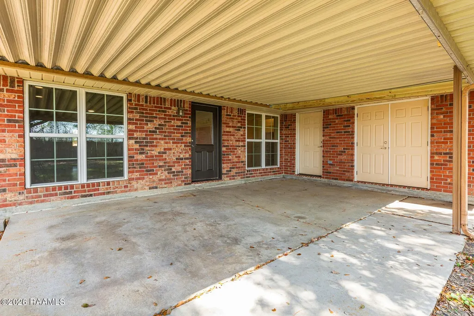
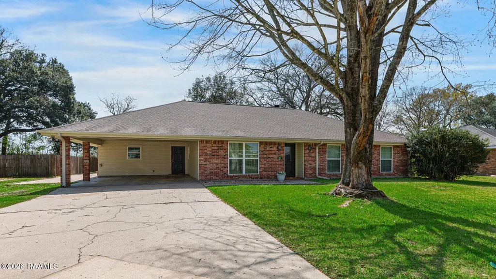
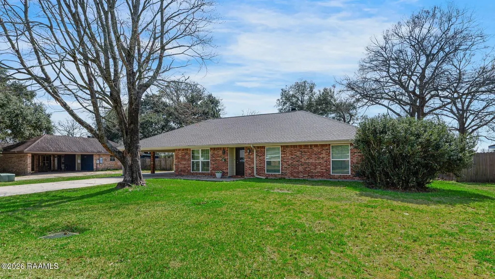
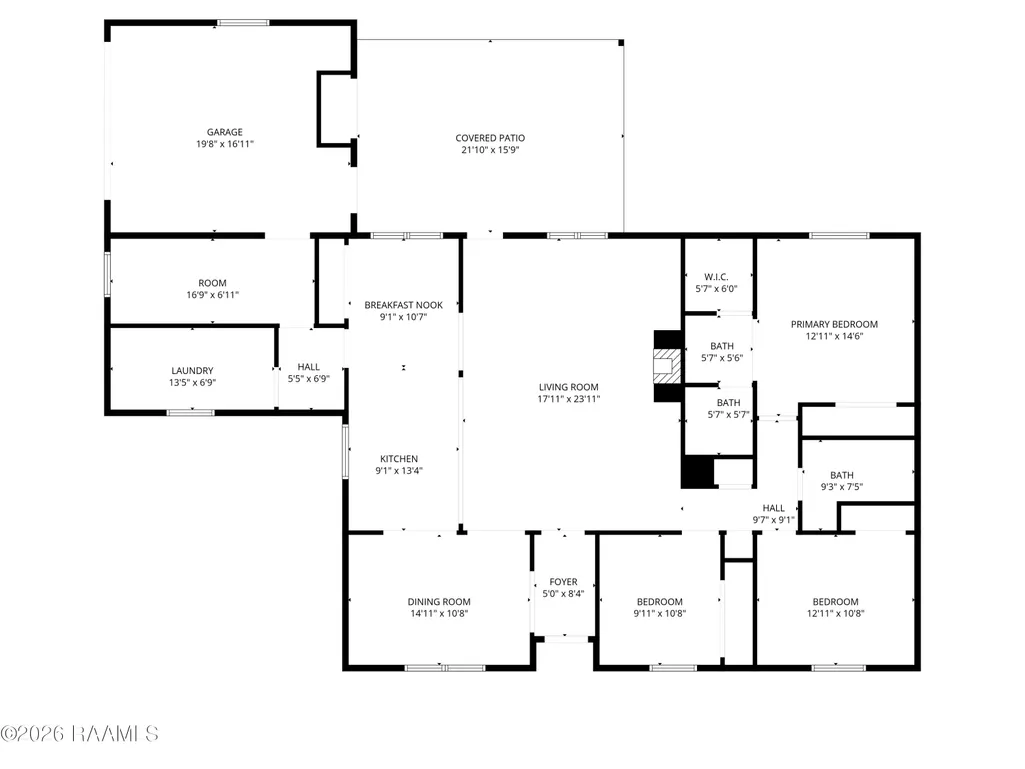
Welcome home to 113 Weeks Dr. in Youngsville! This well-maintained property offers space, functionality, and thoughtful upgrades throughout.Step inside to a spacious living room with a cozy wood-burning fireplace, creating the perfect place to relax or entertain. The kitchen features granite countertops, ample cabinetry, and a pantry for additional storage, and is conveniently positioned between a breakfast area and a separate dining space, offering flexibility for everyday living or hosting guests.A dedicated home office with built-in desks and cabinetry provides the perfect setup for working from home or managing daily tasks. The home also features a separate laundry room complete with a shampoo bowl, adding convenience for pet grooming or specialty cleaning.The primary suite includes dual closets for plenty of storage, while the hall bathroom offers additional built-in cabinetry to help keep everything organized.One of the standout features is the bonus semi-finished garage space, which has direct access to the home office and the back patio, making it ideal for a workshop, hobby room, home gym, or additional flex space.Outside, enjoy a large backyard enclosed by a wooden privacy fence, perfect for outdoor activities and entertaining. The covered back patio includes built-in storage, adding even more practical space. The property also features a 2-car carport and RV hookups, offering excellent parking and convenience for recreational vehicles.Recent upgrades include a new roof and new AC system, providing added peace of mind for the next owner. Owner is offering one year paid flood insurance based on their current policy and a one year home warranty!This home combines comfort, flexibility, and great features in a desirable Youngsville location--schedule your showing today!
| Elementary School | Middle School | High School |
|---|---|---|
| Milton Elementary School | Milton Middle School | Southside High School |
| Price History | |
|---|---|
| 3/7/2026 | Listed $279,000 |
| 3/19/2026 | 2$274,500 |
| 5/29/2026 | 2$269,500 |
| 6/19/2026 | 5$255,000 |
| 8/10/2026 | 2$249,900 |
General Features
| Road Frontage Type | City Street,Paved |
|---|---|
| Heating | Central,Electric |
| Cooling | Central Air |
| Roof | Composition |
| Appliances | Dishwasher,Electric Range,Microwave,Refrigerator |
| Patio/Porch Features | Covered |
| Architectural Style | Ranch |
| Construction Materials | Brick Veneer,Brick,Frame |
| Electric | Elec: SLEMCO |
| Stories Count | 1 |
| Property Subtype | Single Family Residence |
| County | Lafayette |
| Property Type | Residential |
| Subdivision Name | Flanders Gardens |
| Garage Y/N | true |
| Other Structures | Shed(s),Storage |
| Full Baths | 2 |
| Status | Active/Contingent - Showings Allowed |
| Directions | Verot School Road toward Youngsville, straight through the barrel roundabout, turn Right onto Weeks, home is on the left. |
| City | Youngsville |
| High School District | Lafayette Parish |
| MLS Area | No |
| Lot Size Square Feet | 13503.6 |
| Carport Y/N | true |
| Home Warranty Y/N | false |
| Property Condition | Updated/Remodeled |
| Virtual Tour | https://app.cloudpano.com/tours/WxSo1WVwN?mls=1 |
| Living Area Units | Square Feet |
| Standard Status | Active Under Contract |
| Middle/Junior School District | Lafayette Parish |
| Elementary School District | Lafayette Parish |
| Legal Description | Lot 94 Flanders Gardens Subdivision |
Interior Features
| Interior Amenities | High Ceilings,Built-in Features,Computer Nook,Double Vanity,Kitchen Island,Walk-In Closet(s),Granite Counters |
|---|---|
| Flooring | Tile,Vinyl Plank |
| Fireplace Features | 1 Fireplace,Wood Burning |
| Air Conditioning Y/N | true |
| Heating Y/N | true |
| Window Features | Window Treatments,Double Pane Windows |
| Fireplace Y/N | true |
| Laundry Features | Electric Dryer Hookup,Washer Hookup |
| Total Bedrooms | 3 |
| LivingAreaSource | Approximate |
| Total Baths | 2 |
Exterior Features
| Fencing | Partial,Wood |
|---|---|
| Parking Features | Carport,Garage Faces Side |
| Lot Features | 0 to 0.5 Acres,Back Yard Access,Level |
| Total Parking | 2 |
| Lot Size Area | 13503.6 |
| Foundation Details | Slab |
| Lot Dimensions | 96 x 140 |
| Lot Size Acres | 0.31 |
| Horse Y/N | false |
Amenities
- Foreclosure
- Views
- Short Sale
- New Construction
- Adult 55+
- Lease To Own
- No HOA Fees
- Furnished
- Primary On Main
- Air Conditioning
- Seller Finance
- Green
- Fixer Upper
- Horse
- Golf
- Fireplace
- Deck
- Garage
- Basement
- Pool
Property vs Single Family Average in 70592
Price
 The data relating to real estate for sale on this website comes in part from the IDX Program of the REALTOR Association of Acadiana MLS. This IDX information is provided exclusively for consumer's personal, non-commercial use. It may not be used for any purpose other than to identify prospective properties consumers may be interested in purchasing. Data is deemed reliable but is not guaranteed accurate by the MLS.
Copyright © 2026 REALTOR® Association of Acadiana MLS. All rights rese
The data relating to real estate for sale on this website comes in part from the IDX Program of the REALTOR Association of Acadiana MLS. This IDX information is provided exclusively for consumer's personal, non-commercial use. It may not be used for any purpose other than to identify prospective properties consumers may be interested in purchasing. Data is deemed reliable but is not guaranteed accurate by the MLS.
Copyright © 2026 REALTOR® Association of Acadiana MLS. All rights rese
