
New Construction
Address
112 Preservation Drive, Youngsville, LA
Price
$ 388,999
Property Attributes
- MLS#2600002007
- TypeSingle Family
- Listing Status Active
- ParishLafayette
- CityYoungsville
- AreaO
- NeighborhoodThe Preserve
- Zip70592
- Style
- Price$ 388,999
- Bedrooms3
- Full Bathrooms2
- Half Bathrooms0
- Sqr Footage1852
- Lot Size0.24 Acres
Data Source:
REALTOR® Association of Acadiana (LBRMLS)
Property Description
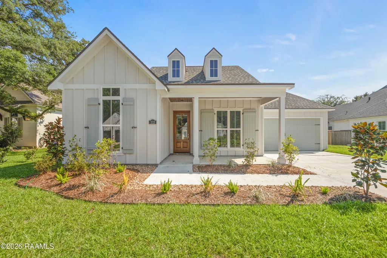
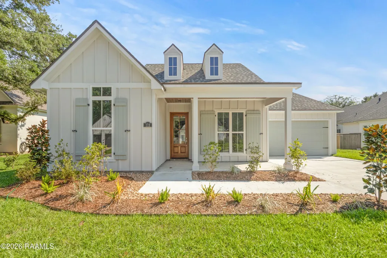
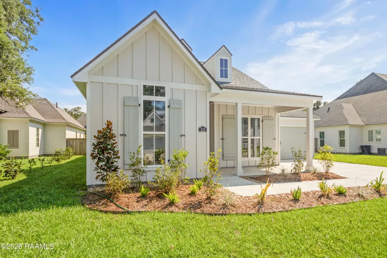
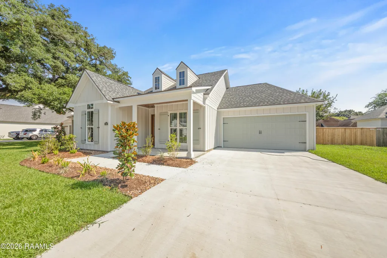
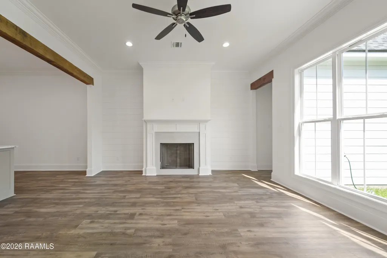
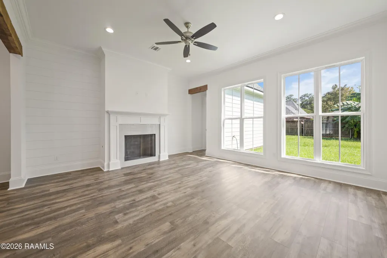
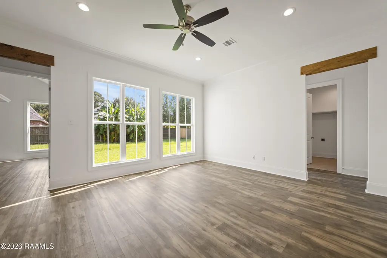
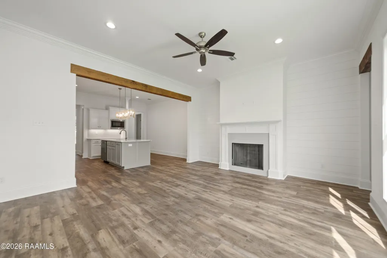
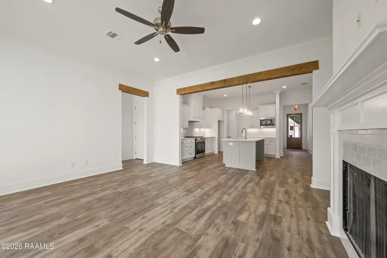
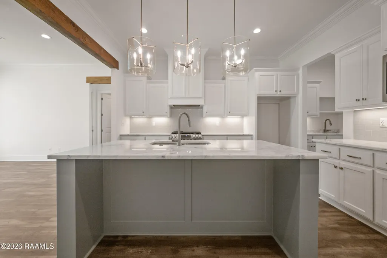
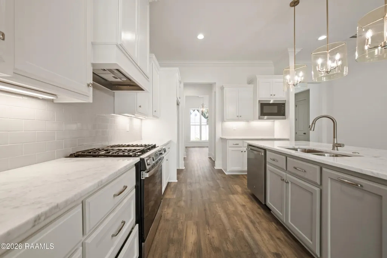
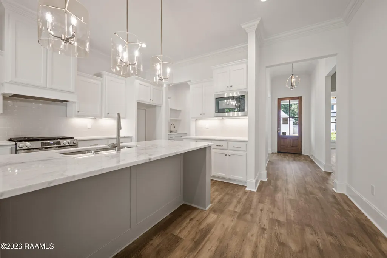
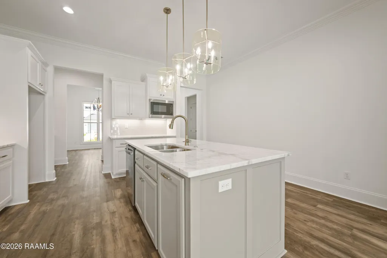
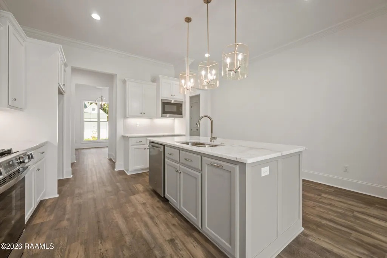
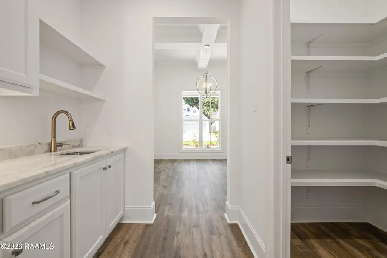
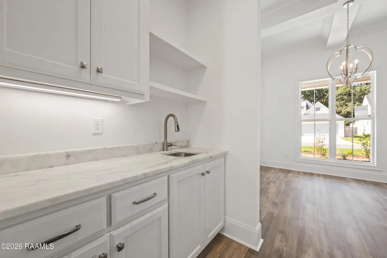
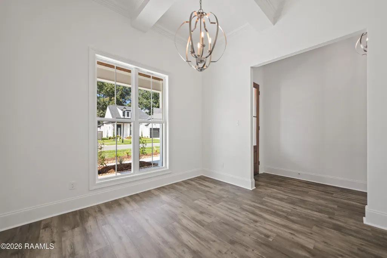
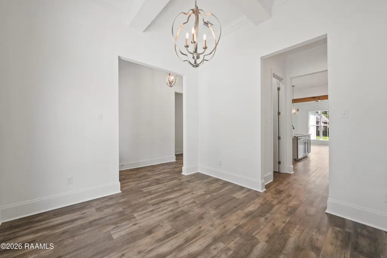
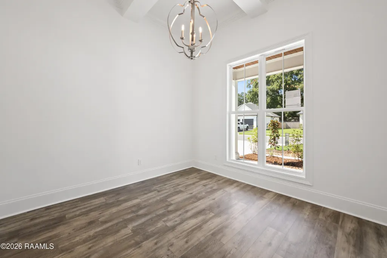
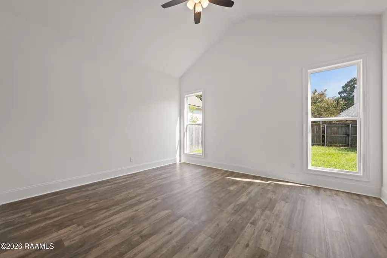
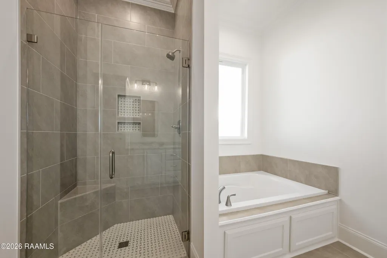
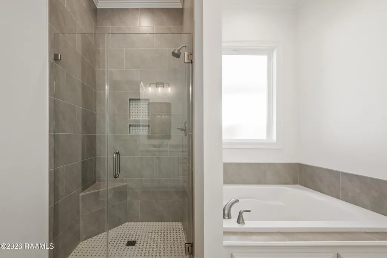
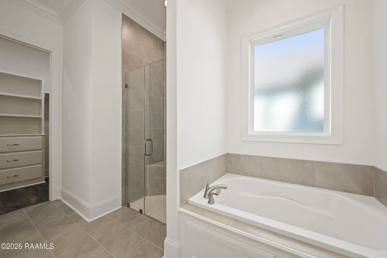
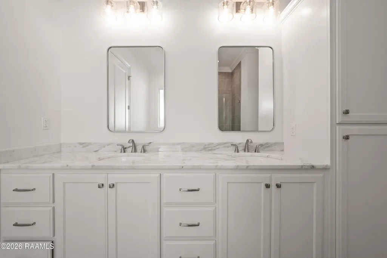
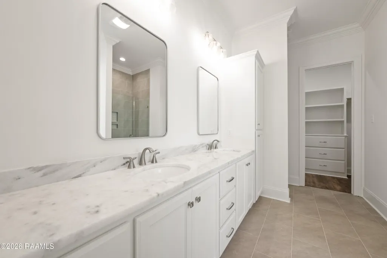
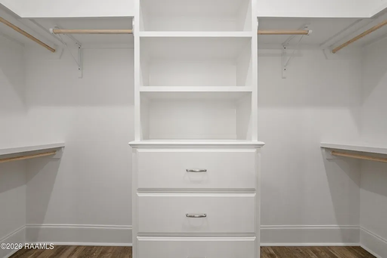
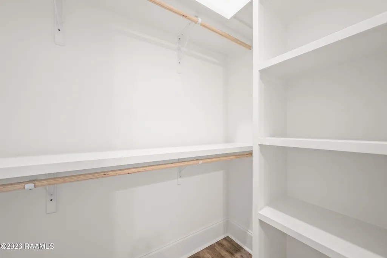
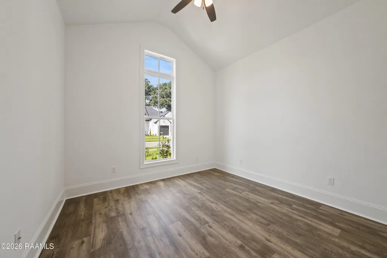
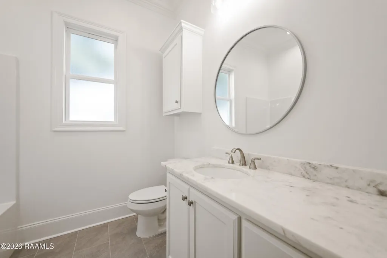
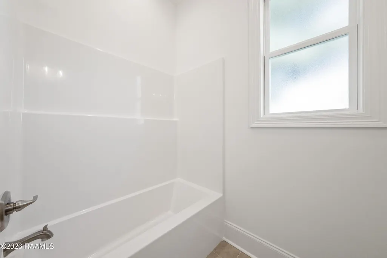
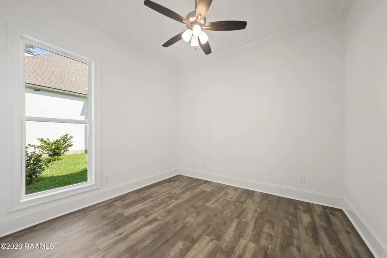
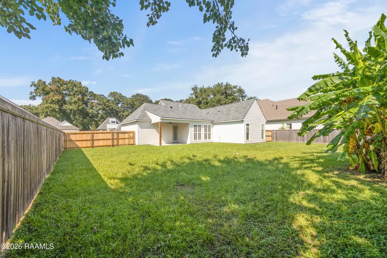
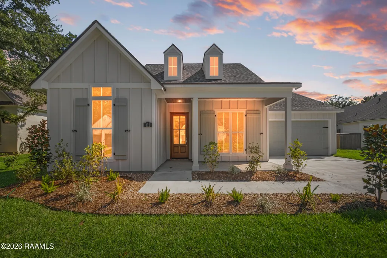
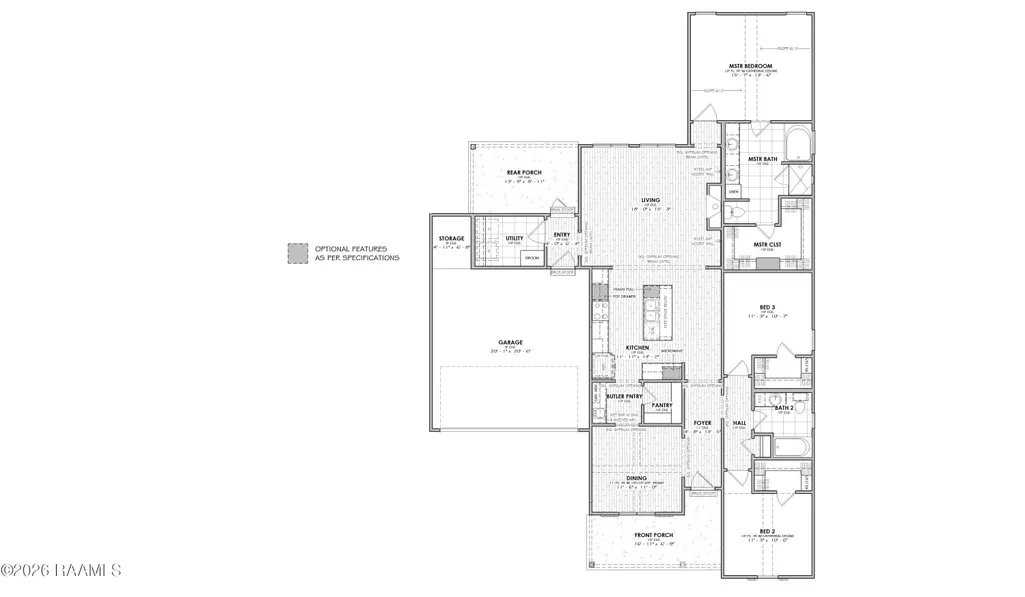
Take advantage of up to $12,465 in incentives on this beautiful new construction home located in a desirable large lot community! This thoughtfully designed home also includes up to 10 pallets of sod and charming exterior details like operable wood shutters with scroll hook hardware, adding timeless curb appeal. Featuring the Joseph Farmhouse floorplan, this home offers 3 bedrooms, 2 bathrooms, and 1,852 sq. ft. of well-planned living space with architectural details throughout. The dining area showcases ceiling beam accents, while the primary bedroom features a cathedral ceiling for a spacious and elegant feel. One of the secondary bedrooms also features a cathedral ceiling, creating a bright and inviting space for guests or family. The living area is warm and welcoming with a ventless gas fireplace featuring a wood mantle and tile surround, perfect for relaxing evenings at home. The kitchen is both stylish and functional, offering trash pull-outs and pot drawers for added organization, a 30'' gas slide-in range paired with a custom wood hood vent, and a microwave with trim kit. A convenient butler pantry adds additional storage and prep space. The primary suite provides a private retreat with a spa-like bathroom that includes a garden tub with tile surround and a custom tile shower featuring a frameless glass door, recessed niche, and triangle seat. The spacious primary closet with a built-in dresser offers both convenience and extra storage. Don't miss this opportunity to own a beautifully crafted new home with impressive architectural details, thoughtful upgrades, and valuable buyer incentives!
| Elementary School | Middle School | High School |
|---|---|---|
| Ernest Gallet Elementary School | Youngsville Middle School | Southside High School |
| Price History | |
|---|---|
| 3/13/2026 | Listed $388,999 |
General Features
| Road Frontage Type | Dead End |
|---|---|
| Association Amenities | Management |
| Sewer | Public Sewer |
| Heating | Central |
| Cooling | Central Air |
| Roof | Composition |
| Appliances | Dishwasher,Disposal,Gas Range,Microwave,Gas Stove Con |
| HOA Fee | 600 |
| Gas Y/N | Gas: Delta Utilities |
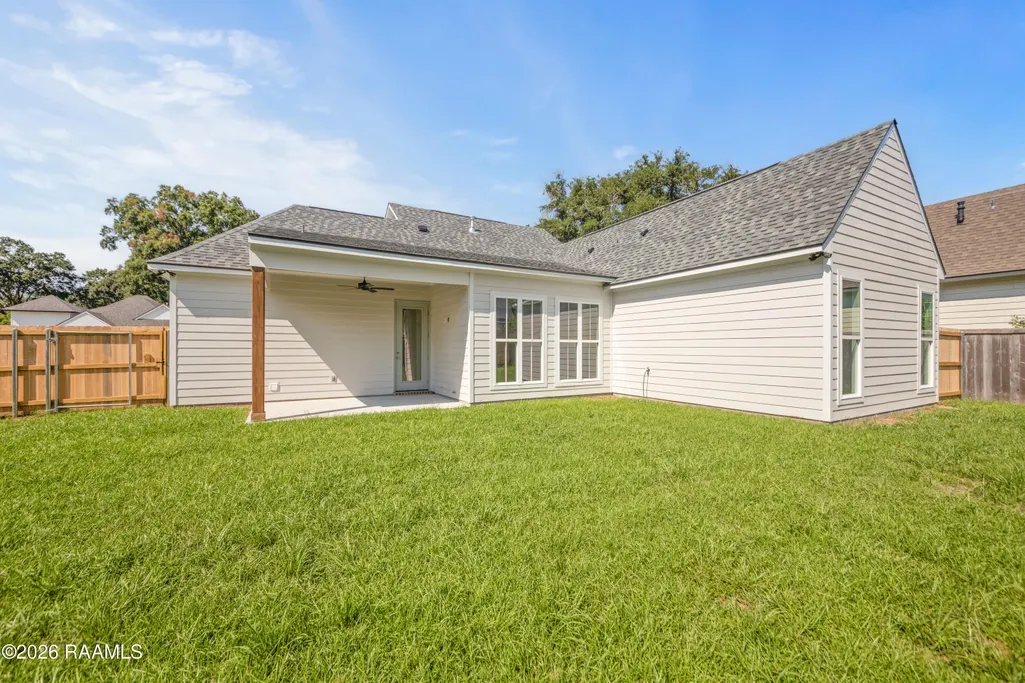
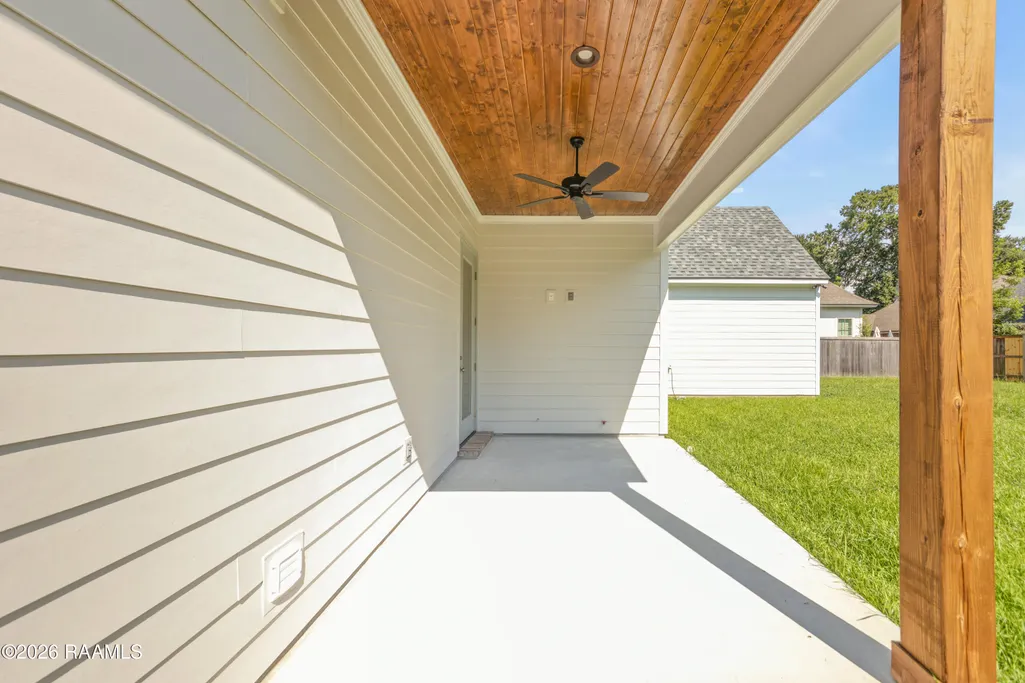
| Patio/Porch Features | Covered,Open,Porch |
| Construction Materials | HardiPlank Type,Frame |
| Electric | Elec: Entergy |
| Stories Count | 1 |
| Property Subtype | Single Family Residence |
| Assoc Fee Paid Per | Annually |
| County | Lafayette |
| New Construction | true |
| Property Type | Residential |
| HOA | true |
| Subdivision Name | The Preserve |
| Garage Y/N | true |
| Full Baths | 2 |
| Status | Active |
| Directions | Head southeast on Ambassador Caffery Parkway. Drive south on Bonin Road for approximately 4.5 miles. At the second traffic circle take second exit to continue on Bonin Rd. Take a left on Preservation Drive right after Chabill's Tire & Auto Service |
| City | Youngsville |
| High School District | Lafayette Parish |
| MLS Area | O |
| Lot Size Square Feet | 10454.4 |
| Carport Y/N | false |
| Home Warranty Y/N | true |
| Property Condition | New Construction |
| Living Area Units | Square Feet |
| Builder Name | MANUEL BUILDERS |
| Standard Status | Active |
| Middle/Junior School District | Lafayette Parish |
| Elementary School District | Lafayette Parish |
| Legal Description | LOT 17 THE PRESERVE (80X130.41X80X130.43) |
Interior Features
| Interior Amenities | High Ceilings,Cathedral Ceiling(s),Crown Molding,Double Vanity,Kitchen Island,Separate Shower,Varied Ceiling Heights,Walk-in Pantry,Walk-In Closet(s),Stone Counters |
|---|---|
| Flooring | Tile,Vinyl Plank |
| Fireplace Features | 1 Fireplace,Gas,Ventless |
| Air Conditioning Y/N | true |
| Heating Y/N | true |
| Window Features | Double Pane Windows |
| Fireplace Y/N | true |
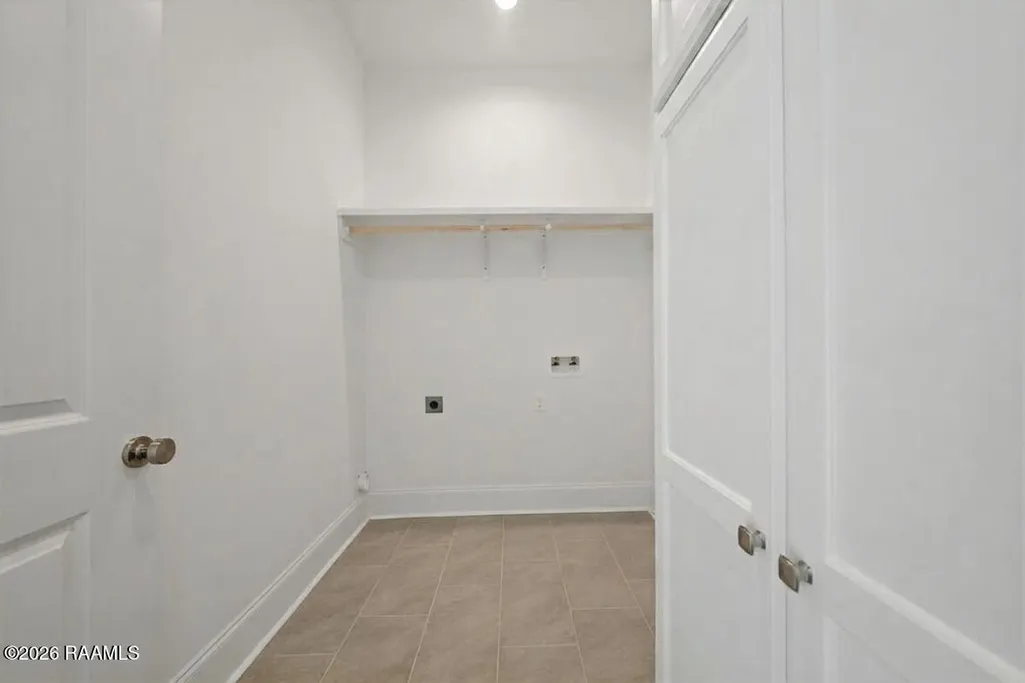
| Laundry Features | Electric Dryer Hookup,Washer Hookup |
| Total Bedrooms | 3 |
| LivingAreaSource | Plans |
| Total Baths | 2 |
Exterior Features
| Exterior Amenities | Lighting |
|---|---|
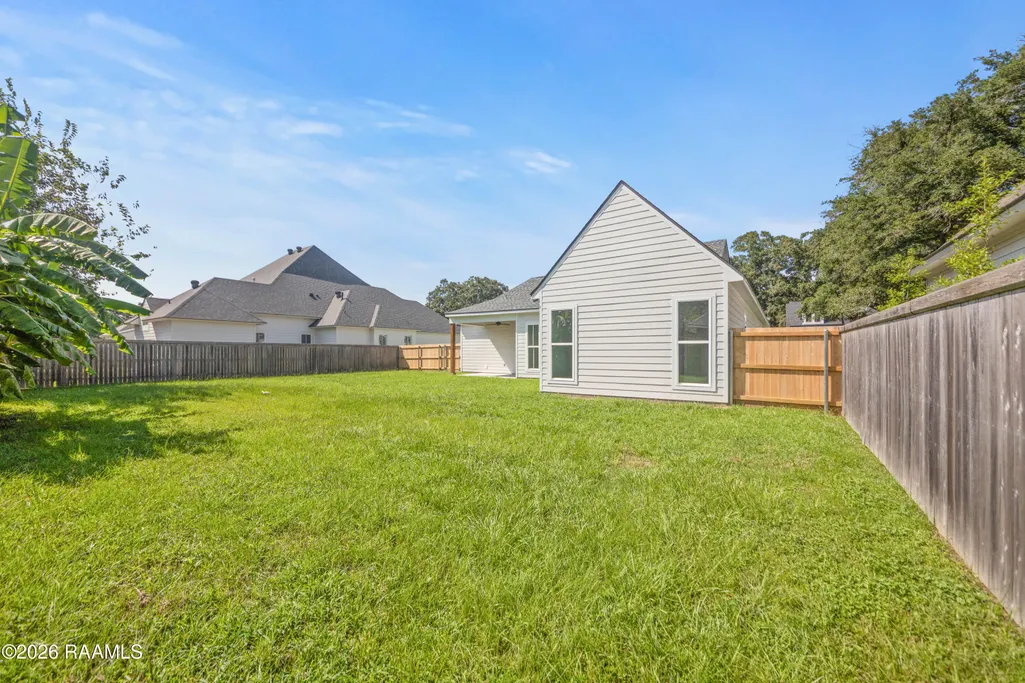
| Fencing | Privacy,Wood |
| Parking Features | Garage,Garage Faces Front |
| Lot Features | 0 to 0.5 Acres,Landscaped |
| Total Parking | 2 |
| Lot Size Area | 10454.4 |
| Foundation Details | Slab |
| Lot Dimensions | 80 x 130.41 x 80 x 130.43 |
| Lot Size Acres | 0.24 |
| Horse Y/N | false |
Amenities
- Foreclosure
- Views
- Short Sale
- New Construction
- Adult 55+
- Lease To Own
- No HOA Fees
- Furnished
- Primary On Main
- Air Conditioning
- Seller Finance
- Green
- Fixer Upper
- Horse
- Golf
- Fireplace
- Deck
- Garage
- Basement
- Pool
Property vs Single Family Average in 70592
Price
 The data relating to real estate for sale on this website comes in part from the IDX Program of the REALTOR Association of Acadiana MLS. This IDX information is provided exclusively for consumer's personal, non-commercial use. It may not be used for any purpose other than to identify prospective properties consumers may be interested in purchasing. Data is deemed reliable but is not guaranteed accurate by the MLS.
Copyright © 2026 REALTOR® Association of Acadiana MLS. All rights rese
The data relating to real estate for sale on this website comes in part from the IDX Program of the REALTOR Association of Acadiana MLS. This IDX information is provided exclusively for consumer's personal, non-commercial use. It may not be used for any purpose other than to identify prospective properties consumers may be interested in purchasing. Data is deemed reliable but is not guaranteed accurate by the MLS.
Copyright © 2026 REALTOR® Association of Acadiana MLS. All rights rese
