
New Construction
Address
113 Greenhouse Road, Youngsville, LA
Price
$ 322,900
Property Attributes
- MLS#2600002122
- TypeSingle Family
- Listing Status Active/Contingent - Showings Allowed
- ParishLafayette
- CityYoungsville
- AreaO
- NeighborhoodCharli's Crossing
- Zip70592
- StyleModern Farm House
- Year Built2026
- Price$ 322,900
- Bedrooms3
- Full Bathrooms2
- Half Bathrooms0
- Sqr Footage1709
- Lot Size0.12 Acres
Data Source:
REALTOR® Association of Acadiana (LBRMLS)
Property Description
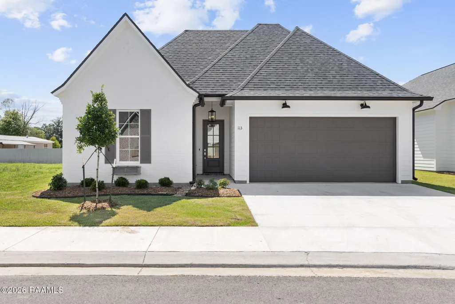
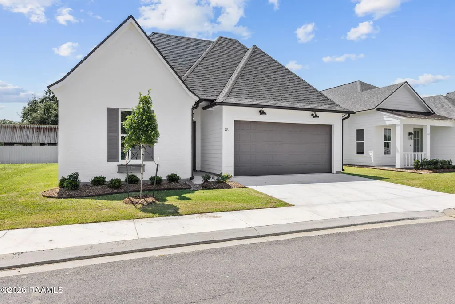
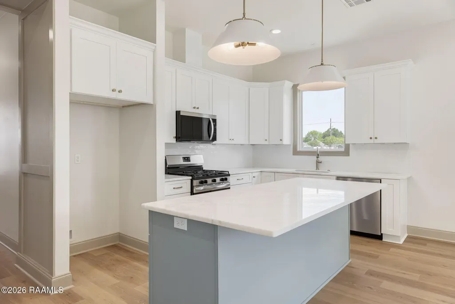
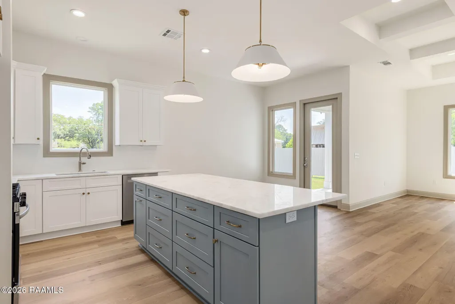
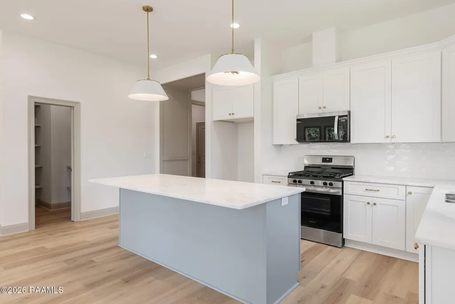
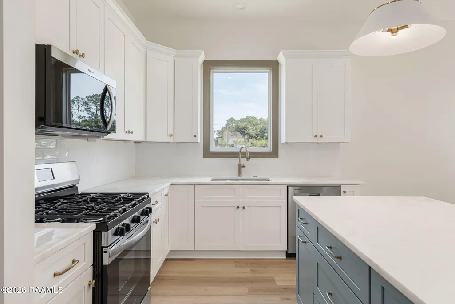
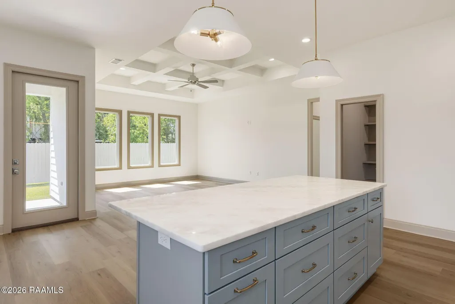
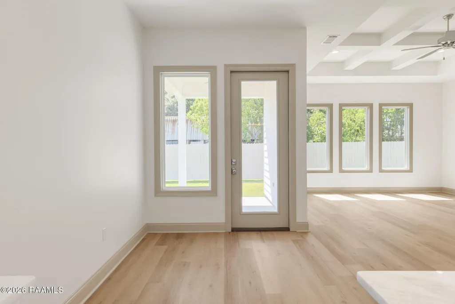
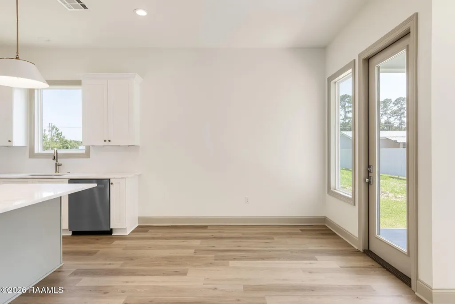
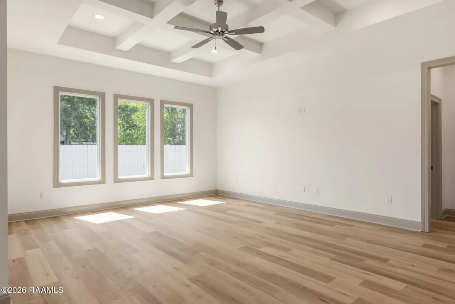
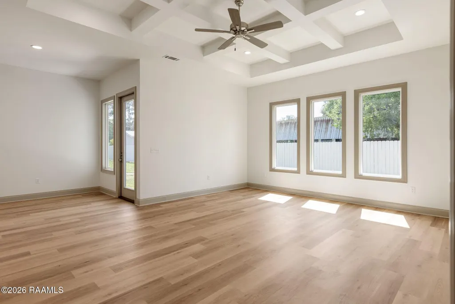
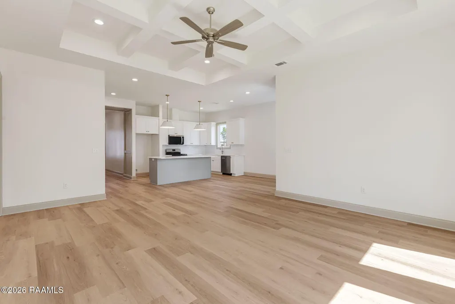
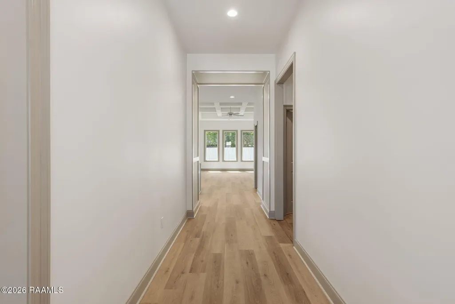
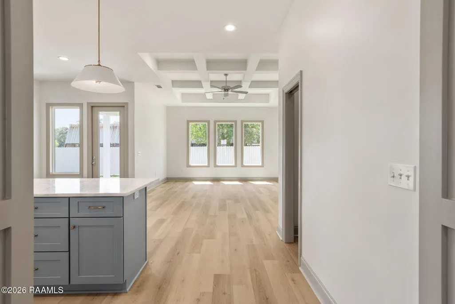
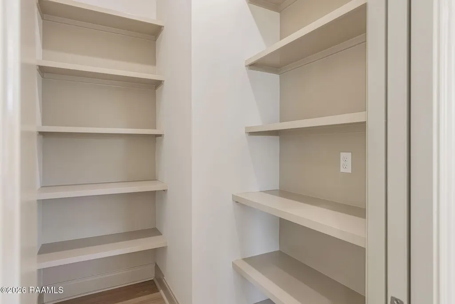
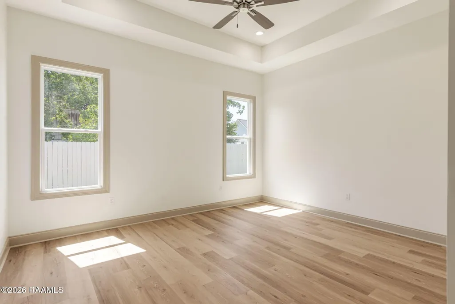
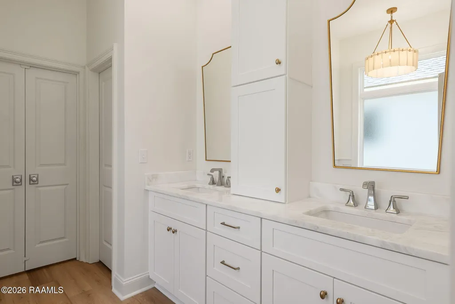
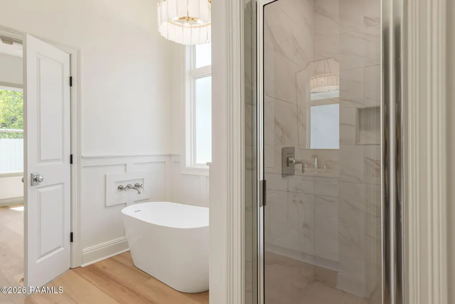
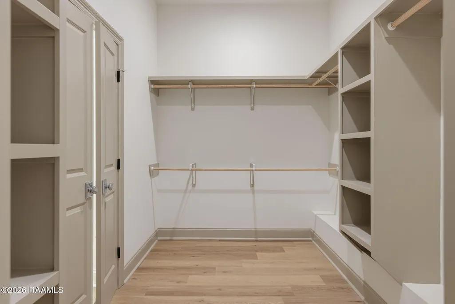
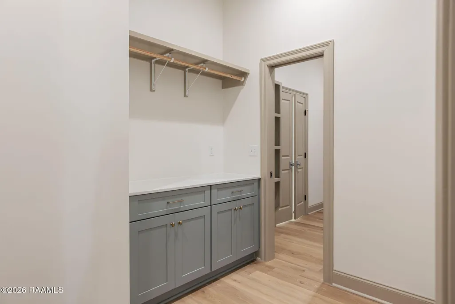
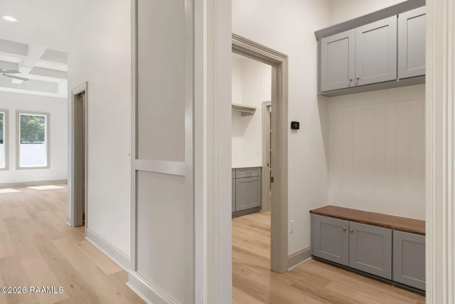
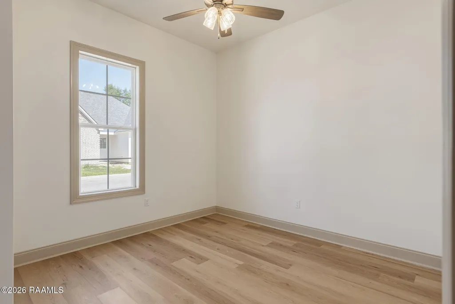
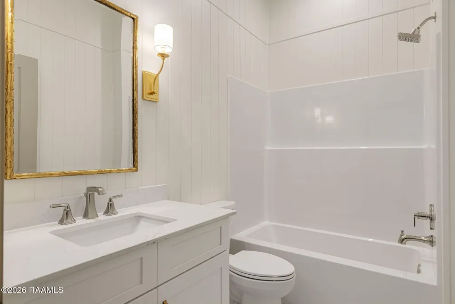
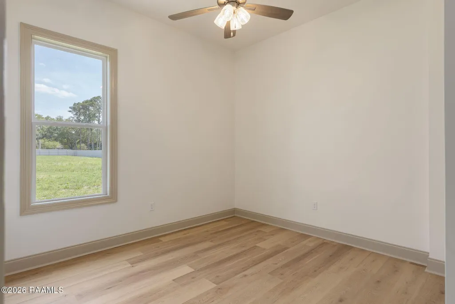
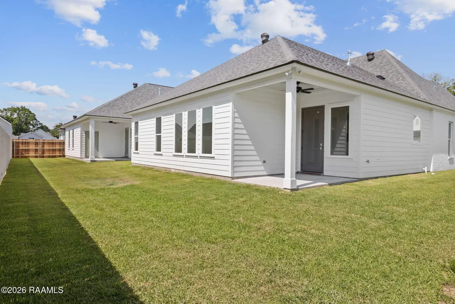
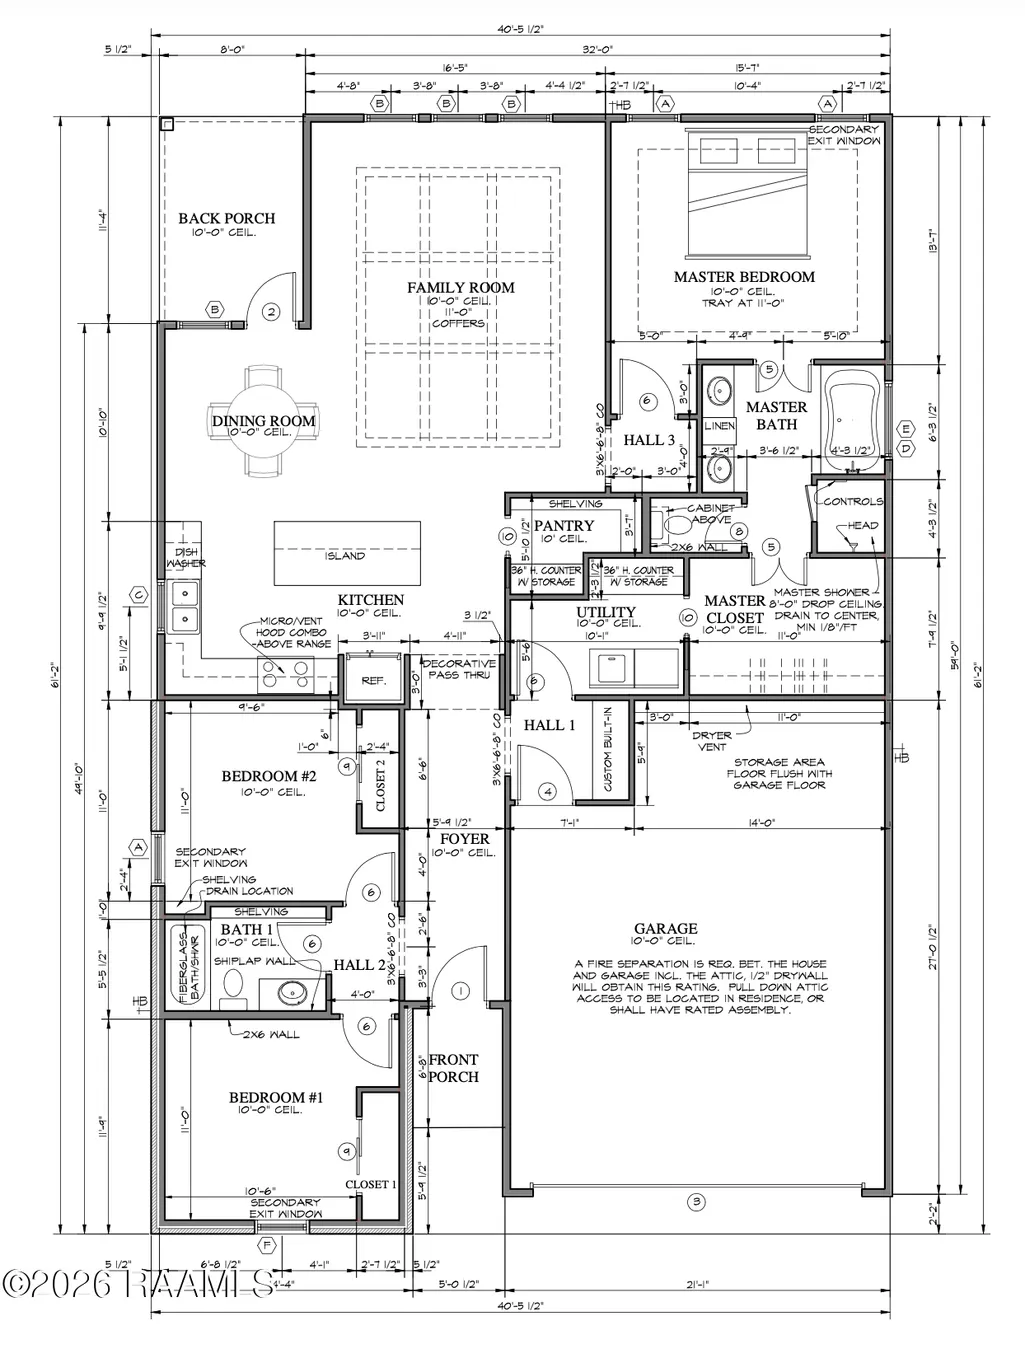
Discover 113 Greenhouse Rd., a meticulously designed home in the exclusive, gated subdivision of Charli's Crossing by McLain Homes. Located with convenient access to Youngsville, Lafayette, and Milton, this neighborhood combines privacy and charm with low-maintenance living. HOA dues cover lawn care and landscaping allowing you to enjoy a worry-free lifestyle. This cottage-style home offers an open floor plan with thoughtful upgrades throughout. The kitchen is a showpiece, featuring a large kitchen and dining area, designer selected light fixtures, and a large pantry and walk through utility room for ample storage. The spacious primary suite is designed for comfort and relaxation, with a pop-up ceiling, a large walk-in tiled shower, a generously sized primary bathroom, and a walk-in closet that connects to the utility room. The living room showcases a coffered ceiling design, adding an elegant touch to the space. Additional highlights include a large utility room and plenty of natural lighting throughout the home. The property also includes a two-car garage with a dedicated storage area, plus two additional covered parking spaces under the carport. Charli's Crossing provides the perfect balance of beauty, functionality, and convenience, making this home an exceptional choice for modern living. *Plans, selections, and amenities are subject to change by the builder without notice.*
| Elementary School | Middle School | High School |
|---|---|---|
| Ernest Gallet Elementary School | Youngsville Middle School | Southside High School |
| Price History | |
|---|---|
| 3/17/2026 | Listed $322,900 |
General Features
| Road Frontage Type | Dead End,Paved,Private Road |
|---|---|
| Association Amenities | Management |
| Zoning | Residential |
| Sewer | Comm Sewer |
| Heating | Central |
| Cooling | Central Air |
| Roof | Composition |
| Appliances | Dishwasher,Disposal,Gas Range,Microwave,Gas Stove Con |
| HOA Fee | 150 |
| Gas Y/N | Gas: Delta Utilities |
| Association Fee Includes | Maintenance Grounds,Other - See Remarks,Services |
| Patio/Porch Features | Covered,Open,Porch |
| Architectural Style | Modern Farm House |
| Construction Materials | Brick Veneer,HardiPlank Type,Frame |
| Year Built | 2026 |
| Electric | Elec: Entergy |
| Stories Count | 1 |
| Property Subtype | Single Family Residence |
| Community Features | Gated,Other |
| Assoc Fee Paid Per | Monthly |
| County | Lafayette |
| New Construction | true |
| Property Type | Residential |
| HOA | true |
| Subdivision Name | Charli's Crossing |
| Garage Y/N | true |
| Full Baths | 2 |
| Status | Active/Contingent - Showings Allowed |
| Directions | From E Milton Ave (heading towards Verot School Rd), turn right onto Greenhouse Rd (NOTE: community is gated). Home will be on your left. |
| City | Youngsville |
| High School District | Lafayette Parish |
| MLS Area | O |
| Lot Size Square Feet | 5227.2 |
| Carport Y/N | false |
| Home Warranty Y/N | false |
| Property Condition | New Construction |
| Living Area Units | Square Feet |
| Builder Name | McLain Homes, LLC |
| Standard Status | Active Under Contract |
| Middle/Junior School District | Lafayette Parish |
| Elementary School District | Lafayette Parish |
| Legal Description | LOT 20 CHARLIS CROSSING SUBDIVISION (53.50X100) (5350 SQ FT), YOUNGSVILLE, LA 70592 |
Interior Features
| Interior Amenities | High Ceilings,Double Vanity,Kitchen Island,Separate Shower,Standalone Tub,Walk-in Pantry,Walk-In Closet(s),Granite Counters |
|---|---|
| Flooring | Tile,Vinyl Plank |
| Air Conditioning Y/N | true |
| Heating Y/N | true |
| Window Features | Double Pane Windows |
| Fireplace Y/N | false |
| Laundry Features | Electric Dryer Hookup,Washer Hookup |
| Total Bedrooms | 3 |
| LivingAreaSource | Plans |
| Total Baths | 2 |
Exterior Features
| Exterior Amenities | Lighting |
|---|---|
| Fencing | Full,Partial,Privacy,Wood |
| Parking Features | Garage,Garage Faces Front |
| Lot Features | 0 to 0.5 Acres,Landscaped,No Outlet Street,Zero Lot Line |
| Total Parking | 2 |
| Lot Size Area | 5227.2 |
| Foundation Details | Slab |
| Building Area Total | 2562 |
| Lot Dimensions | 53.50' x 99.28' |
| Lot Size Acres | 0.12 |
| Horse Y/N | false |
Amenities
- Foreclosure
- Views
- Short Sale
- New Construction
- Adult 55+
- Lease To Own
- No HOA Fees
- Furnished
- Primary On Main
- Air Conditioning
- Seller Finance
- Green
- Fixer Upper
- Horse
- Golf
- Fireplace
- Deck
- Garage
- Basement
- Pool
Property vs Single Family Average in 70592
Price
Year Built
 The data relating to real estate for sale on this website comes in part from the IDX Program of the REALTOR Association of Acadiana MLS. This IDX information is provided exclusively for consumer's personal, non-commercial use. It may not be used for any purpose other than to identify prospective properties consumers may be interested in purchasing. Data is deemed reliable but is not guaranteed accurate by the MLS.
Copyright © 2026 REALTOR® Association of Acadiana MLS. All rights rese
The data relating to real estate for sale on this website comes in part from the IDX Program of the REALTOR Association of Acadiana MLS. This IDX information is provided exclusively for consumer's personal, non-commercial use. It may not be used for any purpose other than to identify prospective properties consumers may be interested in purchasing. Data is deemed reliable but is not guaranteed accurate by the MLS.
Copyright © 2026 REALTOR® Association of Acadiana MLS. All rights rese
