





Address
321 Elwick Drive, Lafayette, LA
Price
$ 225,000
Property Attributes
- MLS#2600003733
- TypeSingle Family
- Listing Status Active
- ParishLafayette
- CityLafayette
- AreaD
- NeighborhoodMoss Bluff
- Zip70507
- StyleTraditional
- Year Built2016
- Price$ 225,000
- Bedrooms3
- Full Bathrooms2
- Half Bathrooms0
- Sqr Footage1591
- Lot Size0.2 Acres
Data Source:
REALTOR® Association of Acadiana (LBRMLS)
Property Description
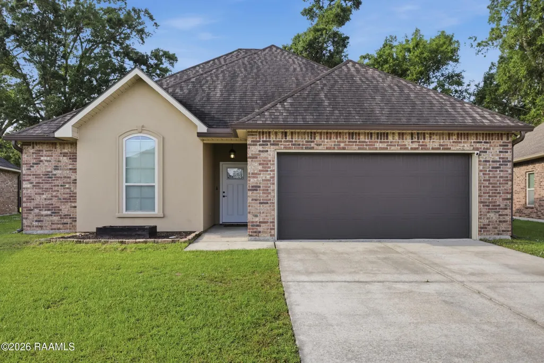
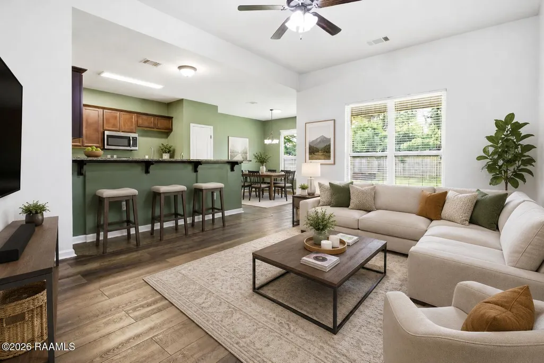
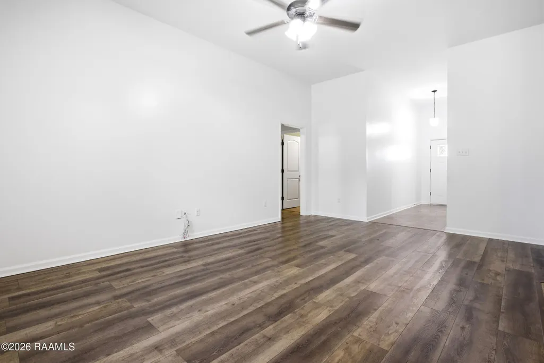
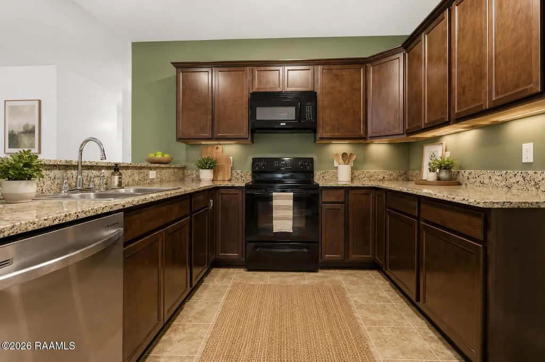
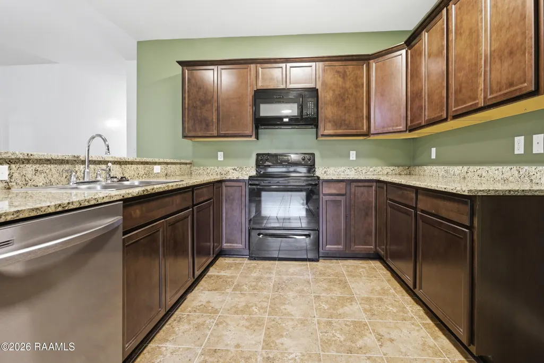
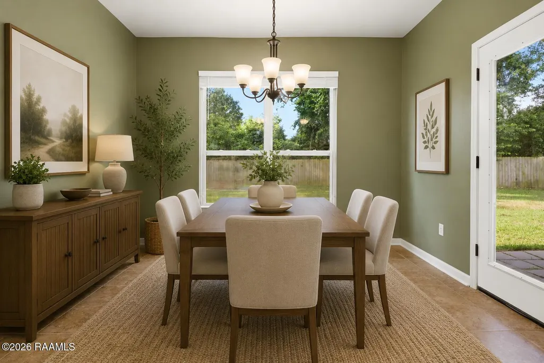
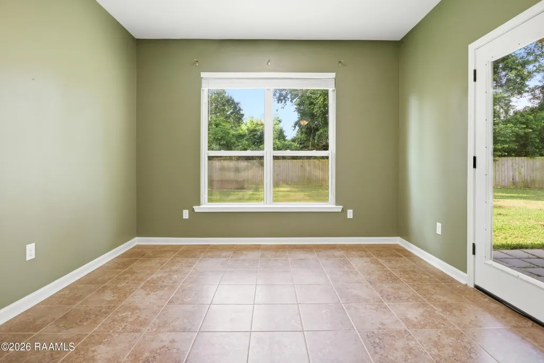
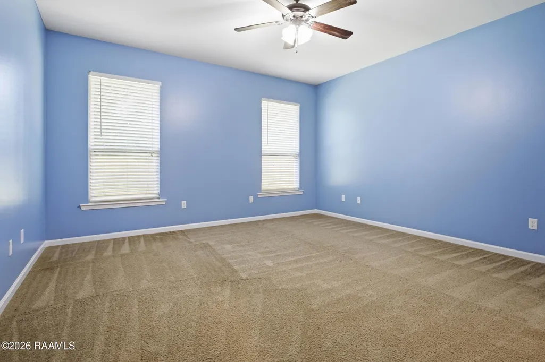
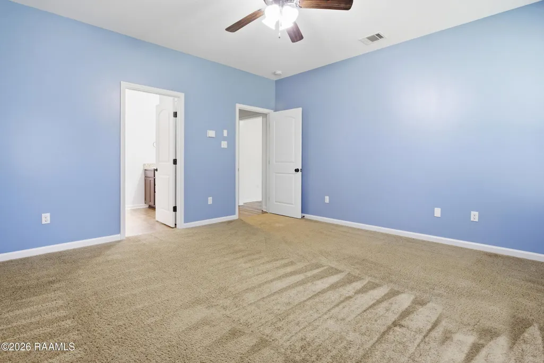
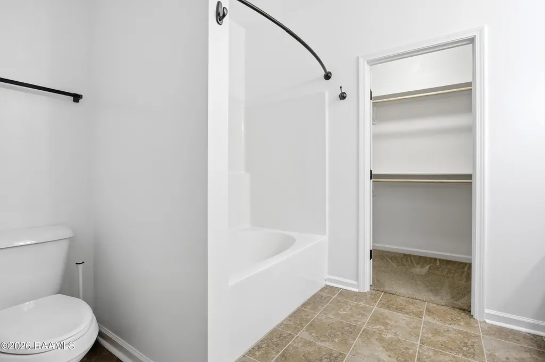
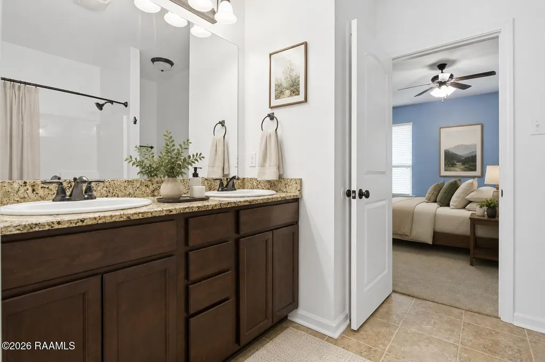
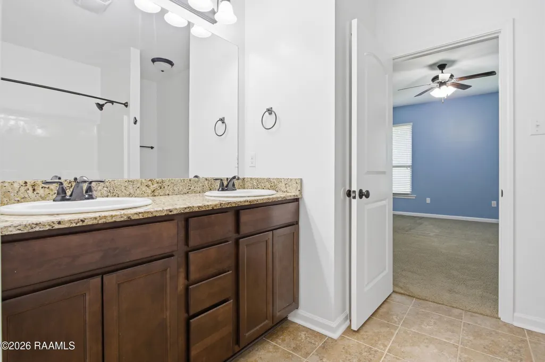
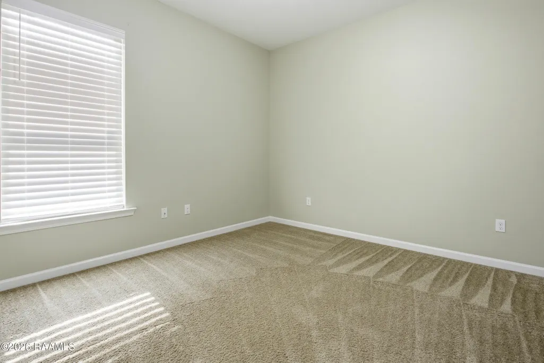
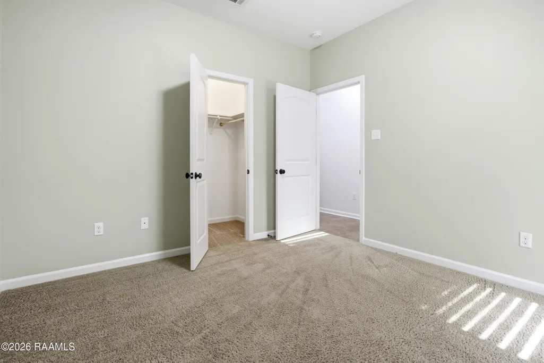
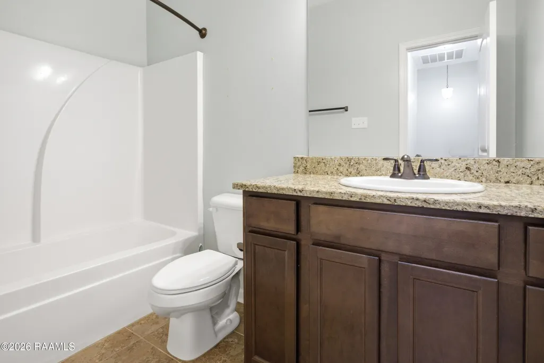
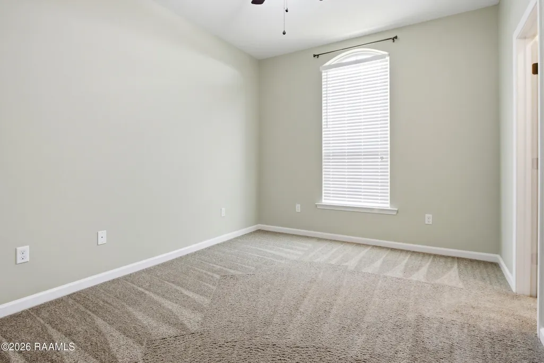
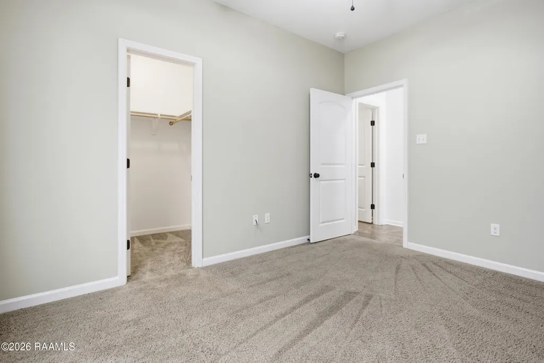
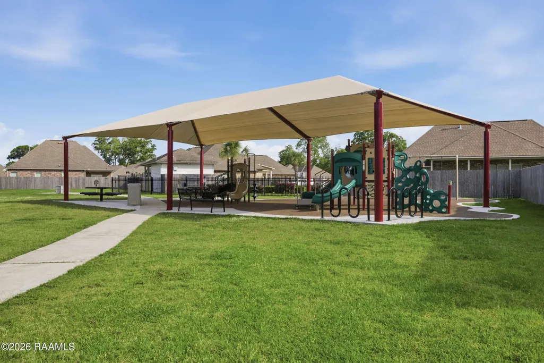
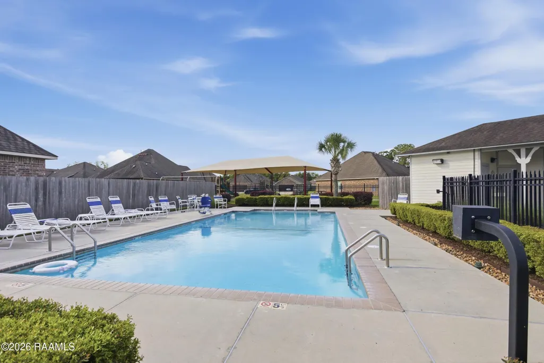
Fresh, inviting, and move-in ready--this adorable home has just been completely repainted on the interior, giving it a bright, clean feel throughout. You'll love the oversized yard, which is larger than most in the neighborhood and perfect for outdoor living, entertaining, or simply relaxing. Located in a community that truly stands out, residents enjoy access to a spacious neighborhood park complete with a sunshade for comfort and a refreshing community pool--ideal for those Louisiana summers. This ENERGY SMART home by DSLD Homes features the popular Blackburn II A floor plan, offering a well-designed 3-bedroom, 2-bath open and split layout that maximizes both space and privacy. Inside, you'll find beautiful wood flooring in the living room, cozy carpet in the bedrooms, and durable ceramic tile in all wet areas, entryways, and hallways. The kitchen and bathrooms are finished with 3CM slab granite countertops and equipped with appliances, including a microwave, dishwasher, and electric range/oven. The primary suite includes a convenient tub/shower combination, while oil-rubbed bronze lighting and plumbing fixtures add a touch of warmth and style throughout the home. Additional features include an insulated garage door, tankless gas water heater, radiant barrier roof decking, and Low E-3 double-insulated windows--all designed to enhance energy efficiency and keep utility costs down. This home truly checks all the boxes--don't miss your opportunity to make it yours. Schedule your private tour today.
| Elementary School | Middle School | High School |
|---|---|---|
| Carencro Heights Elementary School | Acadian Middle School | Carencro High School |
| Price History | |
|---|---|
| 4/29/2026 | Listed $228,500 |
| 6/18/2026 | Listed $227,900 |
| 8/16/2026 | 1$225,000 |
General Features
| Road Frontage Type | City Street,Paved |
|---|---|
| Association Amenities | Management,Pool |
| Sewer | Public Sewer |
| Heating | Electric,Natural Gas |
| Cooling | Central Air |
| Roof | Composition |
| Appliances | Dishwasher,Disposal,Electric Range,Microwave,Electric Stove Con |
| HOA Fee | 480 |
| Gas Y/N | Gas: Atmos |
| Association Fee Includes | Accounting |
| Patio/Porch Features | Covered,Open |
| Architectural Style | Traditional |
| Construction Materials | Brick Veneer,Stucco,Vinyl Siding,Frame |
| Year Built | 2016 |
| Electric | Elec: SLEMCO |
| Stories Count | 1 |
| Property Subtype | Single Family Residence |
| Community Features | Pool,Park,Playground |
| Assoc Fee Paid Per | Annually |
| County | Lafayette |
| Property Type | Residential |
| HOA | true |
| Subdivision Name | Moss Bluff |
| Garage Y/N | true |
| Full Baths | 2 |
| Status | Active |
| Directions | I-49 North to Exit 2. Turn right onto Gloria Switch Rd. Turn left onto NE service rd. At Prejean's restaurant, turn right on Thoroughbred. Turn left onto Moss St. Turn left on Moss Bluff Dr. Take first right onto Elwick Drive. |
| City | Lafayette |
| High School District | Lafayette Parish |
| MLS Area | D |
| Lot Size Square Feet | 8712 |
| Carport Y/N | false |
| Home Warranty Y/N | false |
| Property Condition | Resale |
| Living Area Units | Square Feet |
| Builder Name | DSLD Homes |
| Standard Status | Active |
| Middle/Junior School District | Lafayette Parish |
| Elementary School District | Lafayette Parish |
| Legal Description | LOT 35 MOSS BLUFF PH 1 (8658.81 SQ FT) |
Interior Features
| Interior Amenities | High Ceilings,Double Vanity,Walk-In Closet(s),Granite Counters |
|---|---|
| Flooring | Carpet,Tile,Wood Laminate |
| Air Conditioning Y/N | true |
| Heating Y/N | true |
| Window Features | Window Treatments,Double Pane Windows |
| Fireplace Y/N | false |
| Laundry Features | Electric Dryer Hookup,Washer Hookup |
| Total Bedrooms | 3 |
| LivingAreaSource | Public Records |
| Total Baths | 2 |
Exterior Features
| Exterior Amenities | Lighting |
|---|---|
| Fencing | Full,Privacy,Wood |
| Parking Features | Attached,Garage,Garage Faces Front |
| Lot Features | 0 to 0.5 Acres,Level |
| Total Parking | 2 |
| Lot Size Area | 8712 |
| Foundation Details | Post Tension |
| Lot Dimensions | 50 x 121 x 85 x 141 |
| Lot Size Acres | 0.2 |
| Horse Y/N | false |
Amenities
- Foreclosure
- Views
- Short Sale
- New Construction
- Adult 55+
- Lease To Own
- No HOA Fees
- Furnished
- Primary On Main
- Air Conditioning
- Seller Finance
- Green
- Fixer Upper
- Horse
- Golf
- Fireplace
- Deck
- Garage
- Basement
- Pool
Property vs Single Family Average in 70507
Price
Year Built
 The data relating to real estate for sale on this website comes in part from the IDX Program of the REALTOR Association of Acadiana MLS. This IDX information is provided exclusively for consumer's personal, non-commercial use. It may not be used for any purpose other than to identify prospective properties consumers may be interested in purchasing. Data is deemed reliable but is not guaranteed accurate by the MLS.
Copyright © 2026 REALTOR® Association of Acadiana MLS. All rights rese
The data relating to real estate for sale on this website comes in part from the IDX Program of the REALTOR Association of Acadiana MLS. This IDX information is provided exclusively for consumer's personal, non-commercial use. It may not be used for any purpose other than to identify prospective properties consumers may be interested in purchasing. Data is deemed reliable but is not guaranteed accurate by the MLS.
Copyright © 2026 REALTOR® Association of Acadiana MLS. All rights rese
