
New Construction
Address
111 Travellers Palm Way, Broussard, LA
Price
$ 599,000
Property Attributes
- MLS#2600003935
- TypeSingle Family
- Listing Status Pending
- ParishLafayette
- CityBroussard
- AreaO
- NeighborhoodSabal Palms
- Zip70518
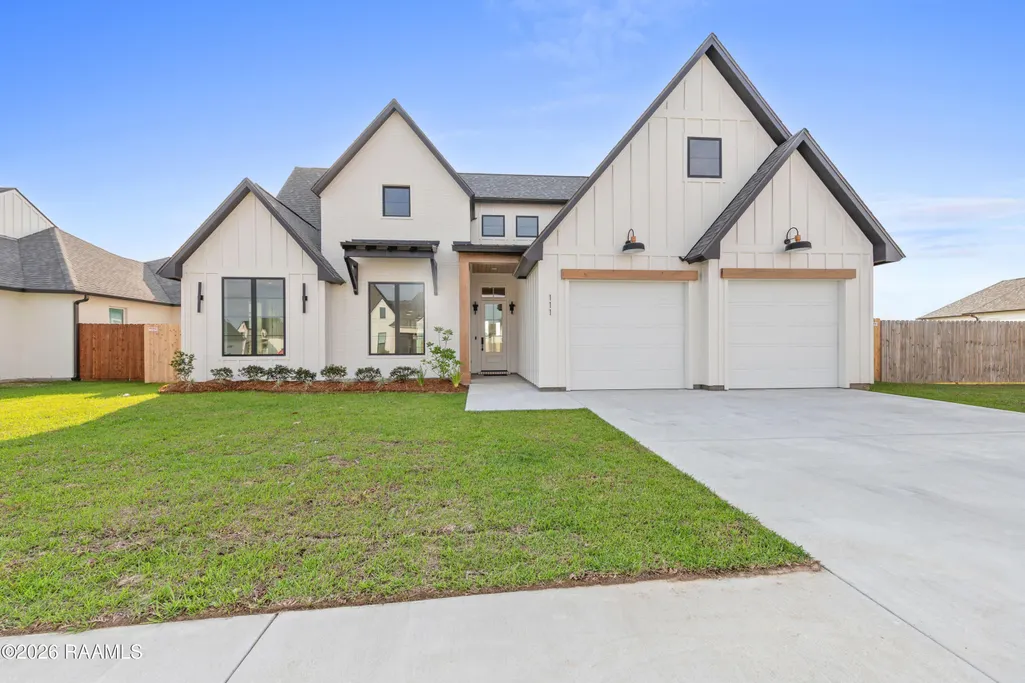
- StyleModern Farm House
- Year Built2026
- Price$ 599,000
- Bedrooms4
- Full Bathrooms3
- Half Bathrooms0
- Sqr Footage2496
- Lot Size0.22 Acres
Data Source:
REALTOR® Association of Acadiana (LBRMLS)
Property Description
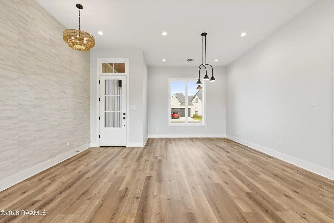
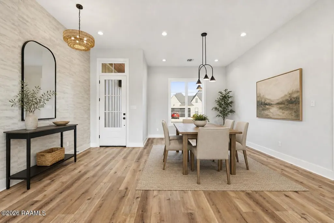
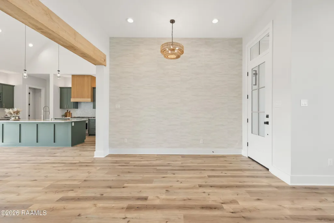
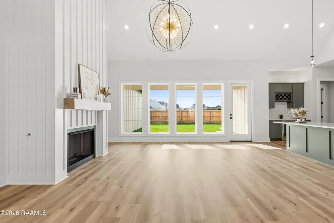
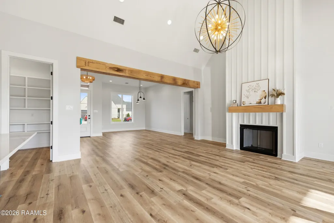
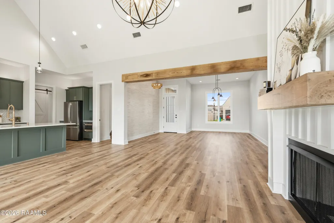
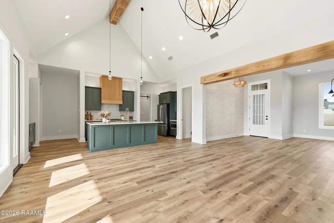
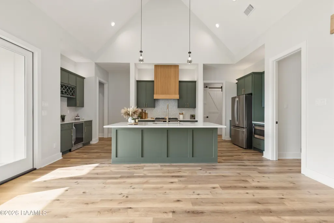
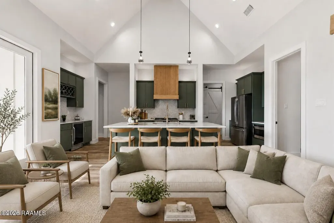
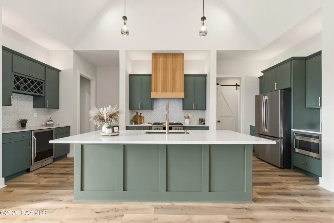
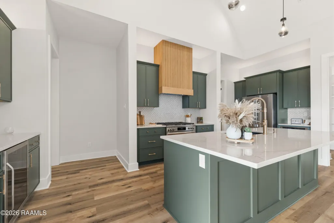
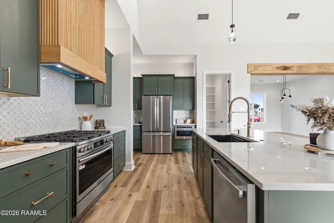
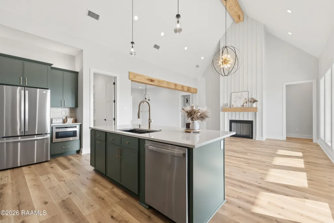
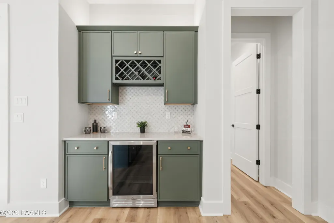
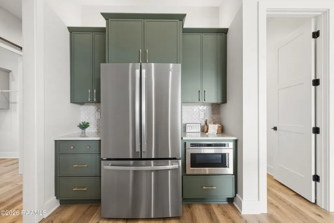
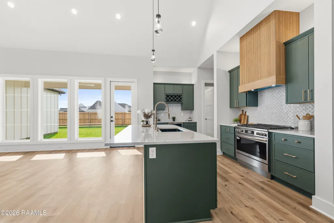
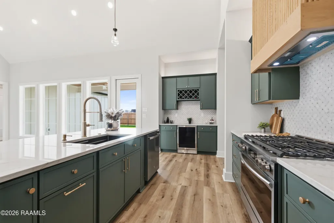
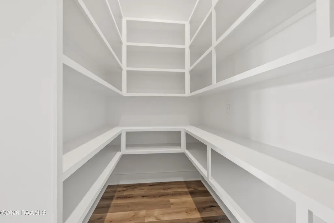
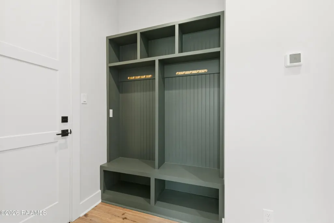
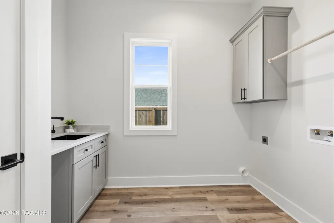
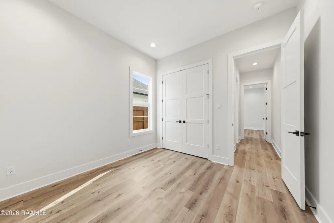
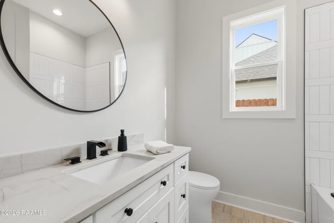
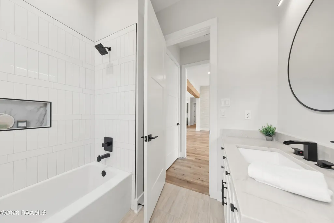
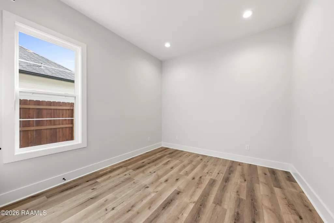
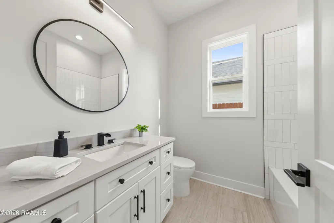
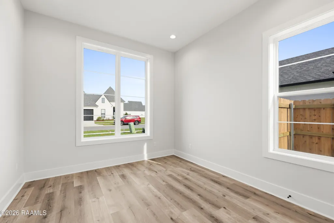
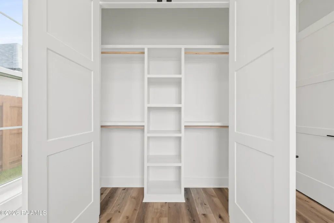
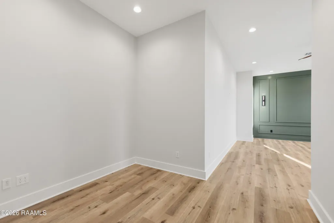
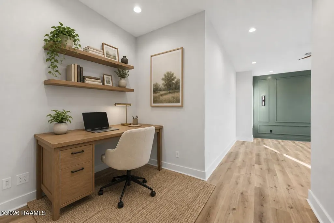
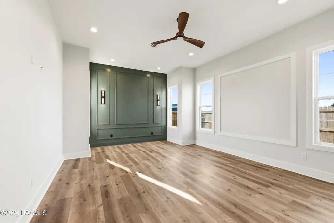
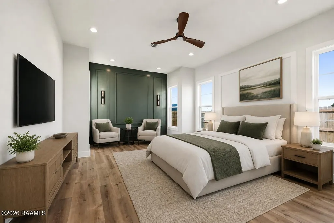
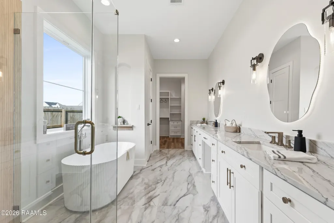
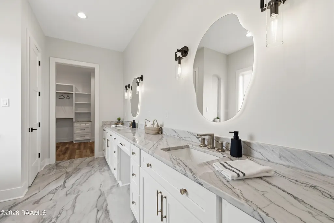
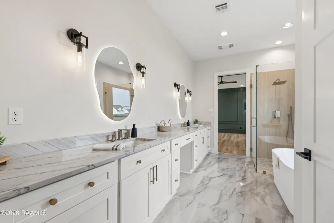
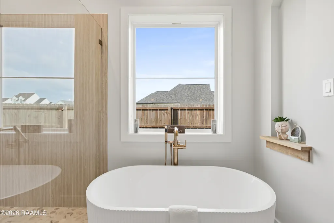
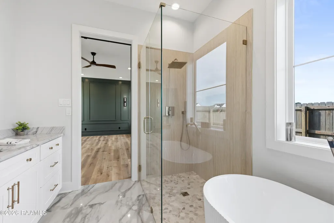
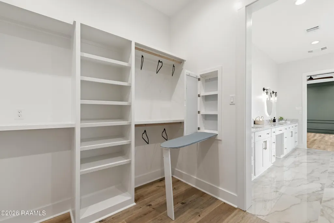
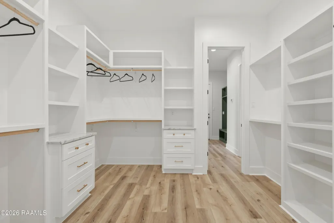
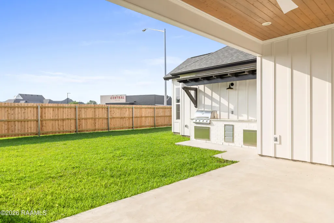
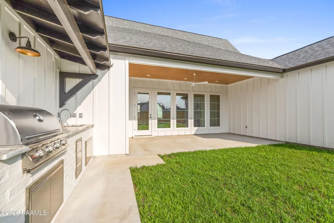
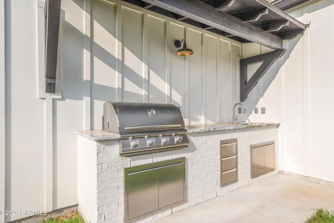
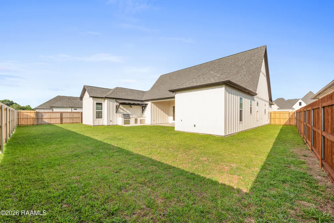
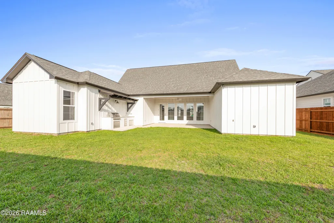
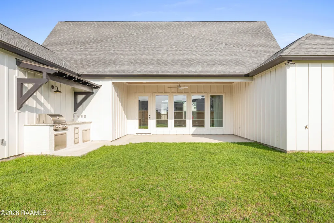
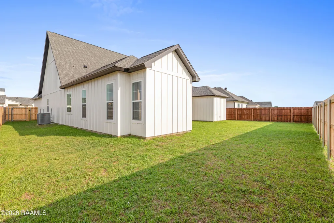
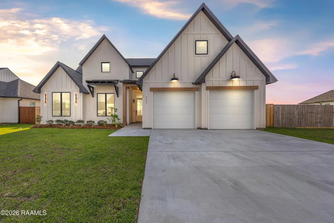
Step into elevated, ultra custom new construction that truly stands apart. This stunning 4-bedroom, 3-bath home showcases a thoughtfully designed triple split floor plan, offering both privacy and functionality for modern living.The heart of the home features a breathtaking living room with soaring cathedral ceilings, a custom beam detail, and a cozy gas ventless fireplace--perfectly complementing the modern farmhouse aesthetic carried throughout. The open-concept design flows seamlessly into a chef-inspired kitchen, complete with a refrigerator, beverage cooler in bar area, and high-end finishes. Just off the garage entry, you'll find a beautifully designed custom drop station, ideal for keeping everyday life organized. The spacious laundry room offers ample storage to make daily routines effortless.The oversized primary suite is a true retreat, featuring a cozy sitting area plus a versatile bonus space--perfect for a home office, nursery, or private lounge. The luxurious en suite bath includes a custom tiled shower, relaxing soaker tub, double vanities with a seated makeup area, and an expansive walk-in closet.Step outside to enjoy the covered back patio and fully equipped outdoor kitchen, complete with sink and gas grill--ideal for entertaining year-round.Located in a highly desirable area, this home offers the convenience of being within walking distance to the new Central Pizza and provides quick access to Youngsville, Lafayette, and Broussard. The spacious backyard is also fully fenced in with side gated access - not typical in new construction! Just bring your personal items and move right in! A rare blend of thoughtful design, upgraded features, and prime location--this home is anything but ordinary. Call to tour this stunning beauty today!
| Elementary School | Middle School | High School |
|---|---|---|
| Martial Billeaud Elementary School | Broussard Middle School | Southside High School |
| Price History | |
|---|---|
| 5/4/2026 | Listed $625,000 |
| 5/26/2026 | 2$615,000 |
| 6/15/2026 | 2$605,000 |
| 7/4/2026 | 1$599,000 |
General Features
| Road Frontage Type | City Street,Paved |
|---|---|
| Association Amenities | Management |
| Zoning | Res |
| Sewer | Public Sewer |
| Heating | Central |
| Cooling | Central Air |
| Roof | Composition |
| Appliances | Built-In Gas Oven,Dishwasher,Disposal,Gas Range,Microwave,Refrigerator,Gas Stove Con |
| HOA Fee | 425 |
| Gas Y/N | Gas: Delta Utilities |
| Association Fee Includes | Accounting,Maintenance Grounds |
| Patio/Porch Features | Covered,Open |
| Architectural Style | Modern Farm House |
| Construction Materials | Brick Veneer,HardiPlank Type,Frame |
| Year Built | 2026 |
| Electric | Elec: SLEMCO |
| Stories Count | 1 |
| Property Subtype | Single Family Residence |
| Assoc Fee Paid Per | Annually |
| County | Lafayette |
| New Construction | true |
| Property Type | Residential |
| HOA | true |
| Subdivision Name | Sabal Palms |
| Garage Y/N | true |
| Full Baths | 3 |
| Status | Pending |
| Directions | Ambassador Ext to S. Bernard, right onto Alexander Palm, left onto Travellers Palm, home on the left. |
| City | Broussard |
| High School District | Lafayette Parish |
| MLS Area | O |
| Lot Size Square Feet | 9583.2 |
| Carport Y/N | false |
| Home Warranty Y/N | true |
| Property Condition | New Construction |
| Living Area Units | Square Feet |
| Builder Name | Amour Construction |
| Standard Status | Pending |
| Middle/Junior School District | Lafayette Parish |
| Elementary School District | Lafayette Parish |
| Legal Description | LOT 98 SABAL PALMS PH 3-B |
Interior Features
| Interior Amenities | High Ceilings,Beamed Ceilings,Cathedral Ceiling(s),Double Vanity,Kitchen Island,Separate Shower,Varied Ceiling Heights,Vaulted Ceiling(s),Walk-in Pantry,Walk-In Closet(s),Granite Counters,Solid Surface Counters |
|---|---|
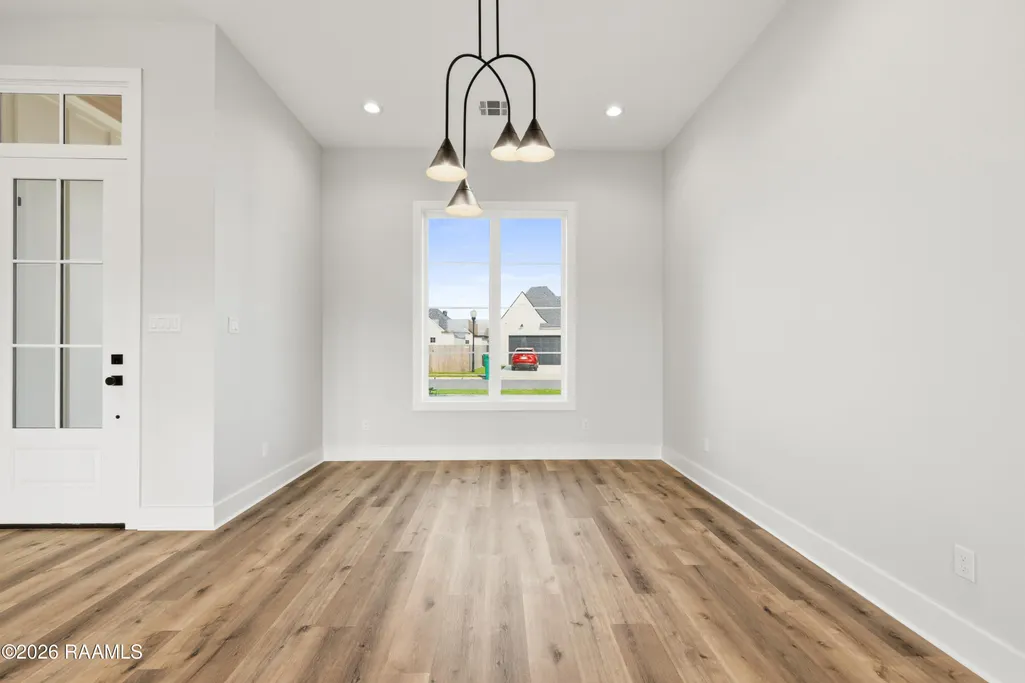
| Flooring | Tile,Vinyl Plank |
| Fireplace Features | 1 Fireplace,Gas,Ventless |
| Air Conditioning Y/N | true |
| Heating Y/N | true |
| Window Features | Double Pane Windows |
| Fireplace Y/N | true |
| Laundry Features | Electric Dryer Hookup |
| Total Bedrooms | 4 |
| LivingAreaSource | Plans |
| Total Baths | 3 |
Exterior Features
| Exterior Amenities | Outdoor Kitchen,Lighting |
|---|---|
| Fencing | Full,Privacy,Wood |
| Parking Features | Attached,Garage,Garage Faces Front |
| Lot Features | 0 to 0.5 Acres,Landscaped |
| Total Parking | 2 |
| Lot Size Area | 9583.2 |
| Foundation Details | Slab |
| Lot Dimensions | 67.85 x 130 x 81.60 x 130.02 |
| Lot Size Acres | 0.22 |
| Horse Y/N | false |
Amenities
- Foreclosure
- Views
- Short Sale
- New Construction
- Adult 55+
- Lease To Own
- No HOA Fees
- Furnished
- Primary On Main
- Air Conditioning
- Seller Finance
- Green
- Fixer Upper
- Horse
- Golf
- Fireplace
- Deck
- Garage
- Basement
- Pool
Property vs Single Family Average in 70518
Price
Year Built
 The data relating to real estate for sale on this website comes in part from the IDX Program of the REALTOR Association of Acadiana MLS. This IDX information is provided exclusively for consumer's personal, non-commercial use. It may not be used for any purpose other than to identify prospective properties consumers may be interested in purchasing. Data is deemed reliable but is not guaranteed accurate by the MLS.
Copyright © 2026 REALTOR® Association of Acadiana MLS. All rights rese
The data relating to real estate for sale on this website comes in part from the IDX Program of the REALTOR Association of Acadiana MLS. This IDX information is provided exclusively for consumer's personal, non-commercial use. It may not be used for any purpose other than to identify prospective properties consumers may be interested in purchasing. Data is deemed reliable but is not guaranteed accurate by the MLS.
Copyright © 2026 REALTOR® Association of Acadiana MLS. All rights rese
