







Address
402 Last Quarter Drive, Youngsville, LA
Price
$ 395,000
Property Attributes
- MLS#2600004773
- TypeSingle Family
- Listing Status Active
- ParishLafayette
- CityYoungsville
- AreaP
- NeighborhoodDetente Lakes
- Zip70592
- StyleContemporary, Traditional
- Year Built2022
- Price$ 395,000
- Bedrooms3
- Full Bathrooms2
- Half Bathrooms0
- Sqr Footage1909
- Lot Size0.17 Acres
Data Source:
REALTOR® Association of Acadiana (LBRMLS)
Property Description
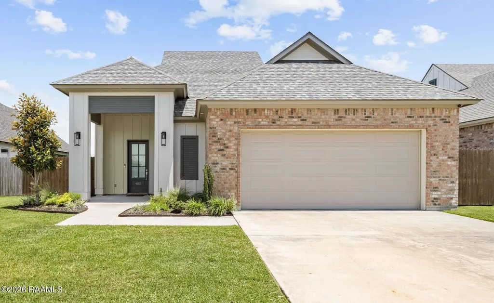
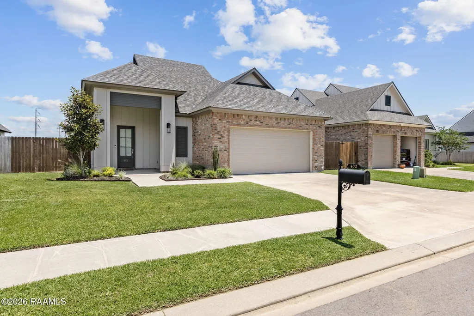
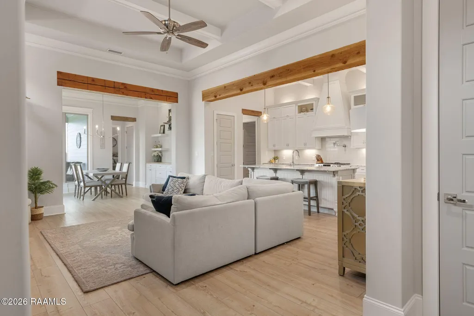
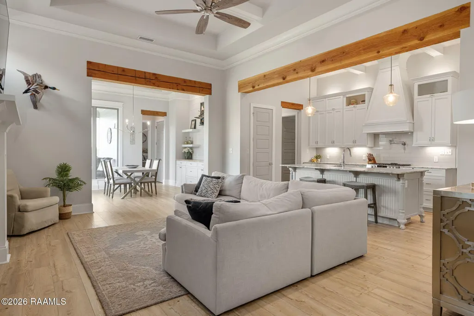
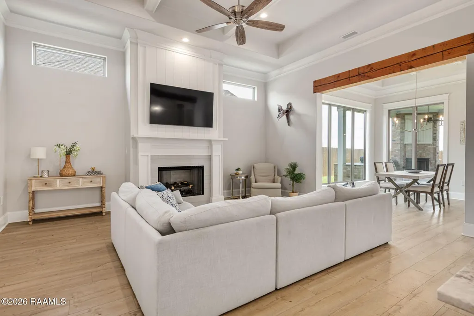
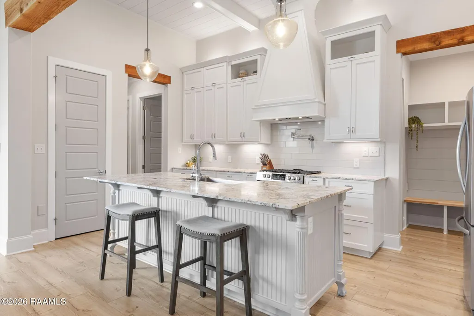
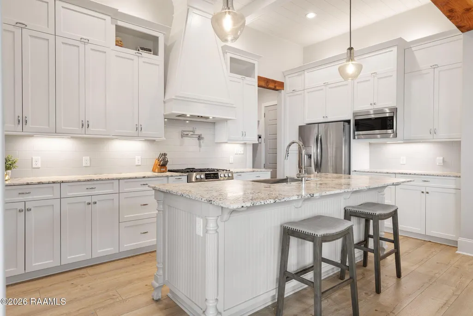
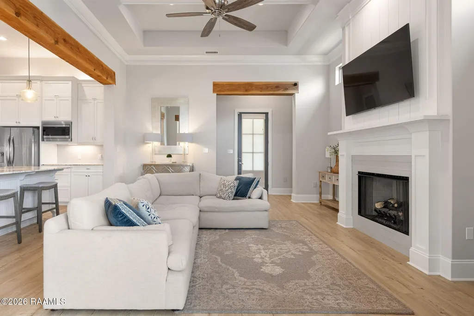
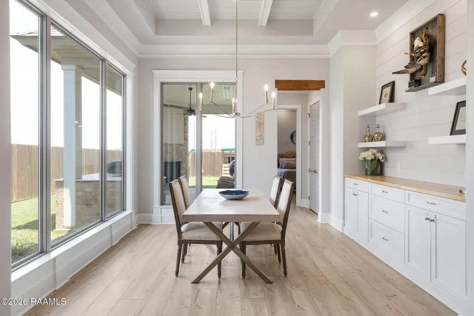
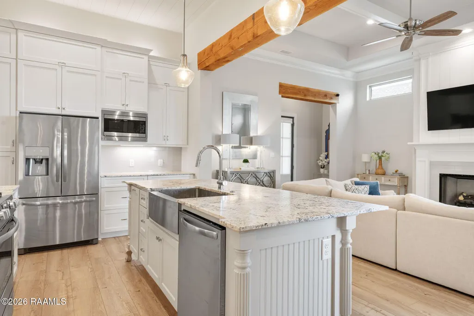
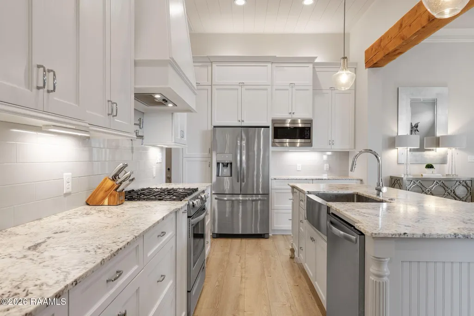
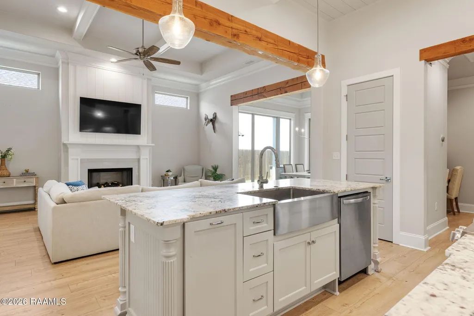
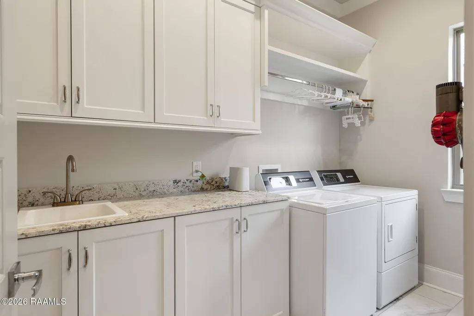
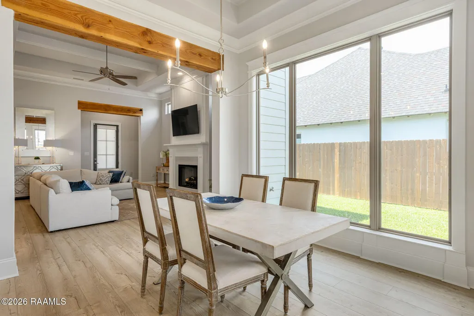
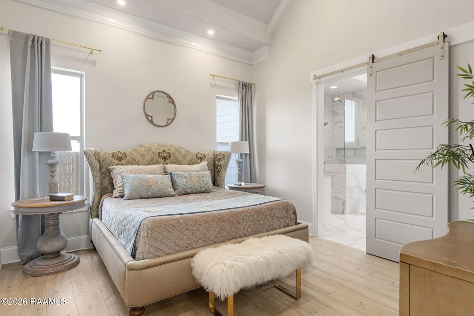
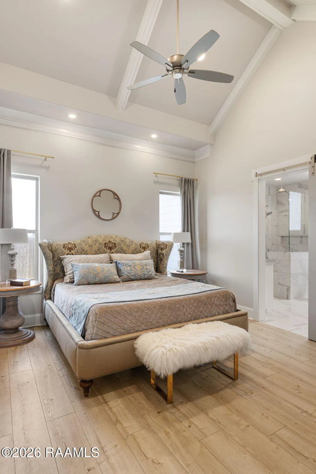
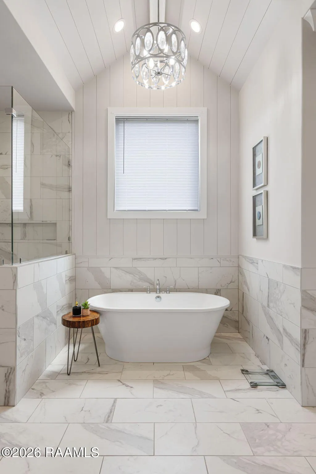
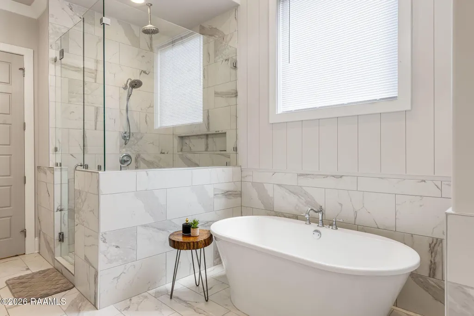
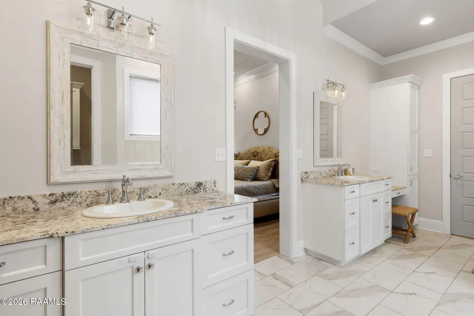
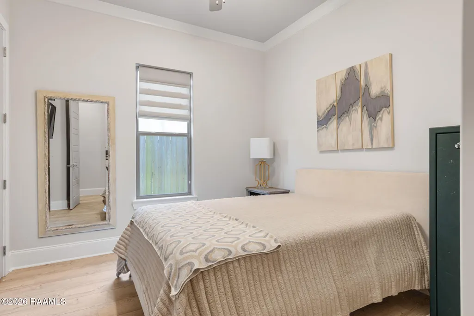
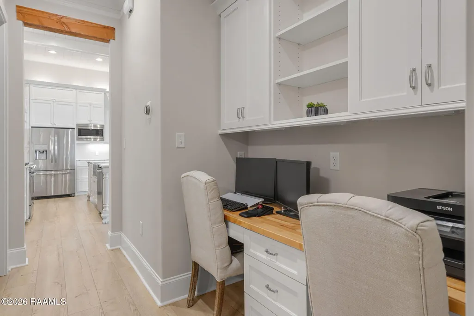
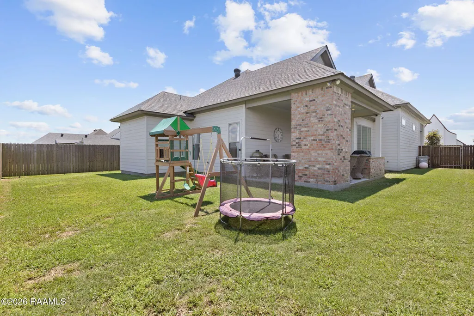
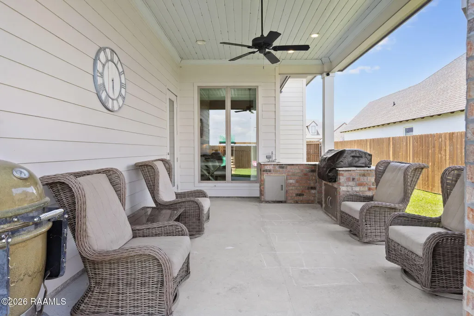
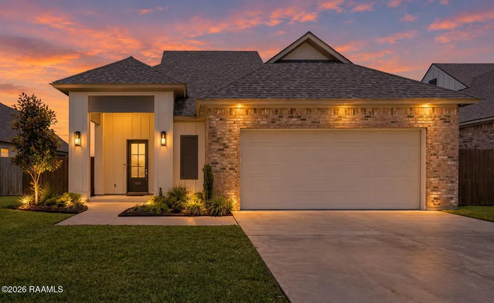
Welcome home to Detente Lakes, a lovely neighborhood with community ponds, walkways, and piers, conveniently located just South of the Youngsville Sports Complex and close to all the wonderful schools Youngsville has to offer. When you step into 402 Last Quarter Drive, a spacious Contemporary-style, 3 bed 2 bath, quality-built Schoeffler home less than 5 years old, you will immediately notice a difference from the norm: refined rustic style, with wood beam accents, a sublime color palette, and natural light pouring throughout. Floors are wide-width luxury plank vinyl & tile in bathrooms; no carpet at all. Upon entering the home from your 2-car garage, find your built-in drop area/mudroom & large laundry room with its own sink. The open kitchen has custom cabinetry, under-cabinet lighting, and beaded board island with plenty of counter space. The split floorplan includes the guest wing, with desk/office area, two spacious spare bedrooms and spare bath. Back in the living room, tall tray ceilings emphasize the gas fireplace. Your beautiful dining area is bathed in light and has built-in buffet with storage & floating shelves. Enter the primary suite where grandeur continues: large bedroom, ensuite bath with high ceilings, free-standing tub and separate custom tile shower, and finally the huge primary closet complete our tour of the inside of this home. Step into the backyard to the covered patio complete with built-in grill, sink, and corner fireplace. An entertainer's dream for sure! For this home, the word ''custom'' sums it up just perfectly; schedule a private showing before it's too late!
| Elementary School | Middle School | High School |
|---|---|---|
| G T Lindon Elementary School | Youngsville Middle School | Southside High School |
| Price History | |
|---|---|
| 5/29/2026 | Listed $405,000 |
| 6/29/2026 | 1$399,900 |
| 7/22/2026 | 1$395,000 |
General Features
| Road Frontage Type | City Street,Paved |
|---|---|
| Zoning | Residential |
| Sewer | Public Sewer |
| Heating | Central |
| Cooling | Central Air |
| Roof | Composition |
| Appliances | Dishwasher,Disposal,Gas Range,Microwave,Other,Gas Stove Con |
| HOA Fee | 500 |
| Gas Y/N | Gas: Delta Utilities |
| Association Fee Includes | Other - See Remarks |
| Patio/Porch Features | Covered |
| Architectural Style | Contemporary,Traditional |
| Construction Materials | Brick Veneer,HardiPlank Type,Frame |
| Year Built | 2022 |
| Electric | Elec: SLEMCO |
| Stories Count | 1 |
| Property Subtype | Single Family Residence |
| Waterfront Features | Walk To |
| Community Features | Other,Park |
| Assoc Fee Paid Per | Annually |
| County | Lafayette |
| Property Type | Residential |
| HOA | true |
| Subdivision Name | Detente Lakes |
| Garage Y/N | true |
| Full Baths | 2 |
| Status | Active |
| Directions | From Ambassador Caffery, take Chemin Metairie towards Youngsville/Hwy 92/Milton Hwy. At the roundabout at Detente Rd, take the first exit onto Detente. Left on Big Lake Run into subdivision; right on |
| City | Youngsville |
| High School District | Lafayette Parish |
| MLS Area | P |
| Lot Size Square Feet | 7405.2 |
| Carport Y/N | false |
| Home Warranty Y/N | true |
| Property Condition | Resale |
| Living Area Units | Square Feet |
| Builder Name | Schoeffler |
| Standard Status | Active |
| Middle/Junior School District | Lafayette Parish |
| Elementary School District | Lafayette Parish |
| Legal Description | Lot L-108 Detente Lakes PH II (60x122.16x60x121.82) (7319 SQ FT) |
Interior Features
| Interior Amenities | High Ceilings,Beamed Ceilings,Bookcases,Built-in Features,Cathedral Ceiling(s),Computer Nook,Crown Molding,Double Vanity,Kitchen Island,Separate Shower,Standalone Tub,Varied Ceiling Heights,Vaulted Ceiling(s),Walk-in Pantry,Walk-In Closet(s),Granite Counters |
|---|---|
| Flooring | Tile,Vinyl Plank |
| Fireplace Features | 2 Fireplaces,Gas,Outside,Ventless |
| Air Conditioning Y/N | true |
| Heating Y/N | true |
| Window Features | Double Pane Windows |
| Fireplace Y/N | true |
| Laundry Features | Electric Dryer Hookup,Washer Hookup |
| Total Bedrooms | 3 |
| LivingAreaSource | Approximate |
| Total Baths | 2 |
Exterior Features
| Exterior Amenities | Outdoor Grill,Outdoor Kitchen,Lighting |
|---|---|
| Fencing | Full,Privacy,Wood |
| Parking Features | Garage Faces Front |
| Lot Features | 0 to 0.5 Acres,Landscaped,Level |
| Total Parking | 2 |
| Lot Size Area | 7405.2 |
| Foundation Details | Slab |
| Lot Dimensions | 60 x 122.16 x 60 x 121.82 |
| Lot Size Acres | 0.17 |
| Horse Y/N | false |
Amenities
- Foreclosure
- Views
- Short Sale
- New Construction
- Adult 55+
- Lease To Own
- No HOA Fees
- Furnished
- Primary On Main
- Air Conditioning
- Seller Finance
- Green
- Fixer Upper
- Horse
- Golf
- Fireplace
- Deck
- Garage
- Basement
- Pool
Property vs Single Family Average in 70592
Price
Year Built
 The data relating to real estate for sale on this website comes in part from the IDX Program of the REALTOR Association of Acadiana MLS. This IDX information is provided exclusively for consumer's personal, non-commercial use. It may not be used for any purpose other than to identify prospective properties consumers may be interested in purchasing. Data is deemed reliable but is not guaranteed accurate by the MLS.
Copyright © 2026 REALTOR® Association of Acadiana MLS. All rights rese
The data relating to real estate for sale on this website comes in part from the IDX Program of the REALTOR Association of Acadiana MLS. This IDX information is provided exclusively for consumer's personal, non-commercial use. It may not be used for any purpose other than to identify prospective properties consumers may be interested in purchasing. Data is deemed reliable but is not guaranteed accurate by the MLS.
Copyright © 2026 REALTOR® Association of Acadiana MLS. All rights rese
