
Water Views

Address
152 Opelousas Boulevard, Opelousas, LA
Price
$ 219,900
Property Attributes
- MLS#2600004833
- TypeSingle Family
- Listing Status Pending
- ParishSt. Landry
- CityOpelousas
- AreaL2
- NeighborhoodLa Poste Des Opelousas
- Zip70570
- StyleTraditional
- Price$ 219,900
- Bedrooms3
- Full Bathrooms2
- Half Bathrooms0
- Sqr Footage1469
- Lot Size0.15 Acres
Data Source:
REALTOR® Association of Acadiana (LBRMLS)
Property Description
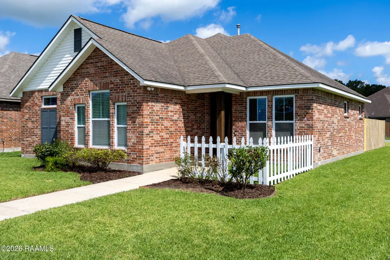
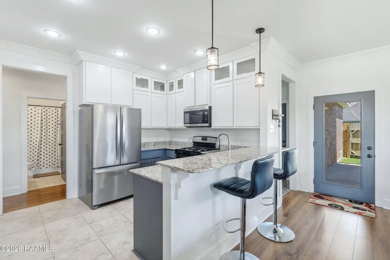
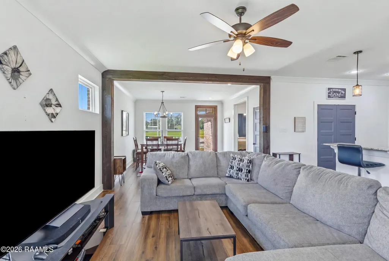
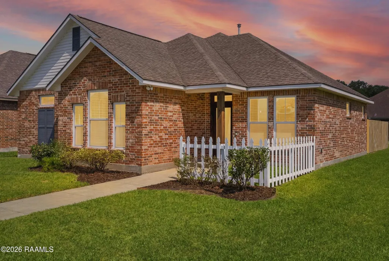
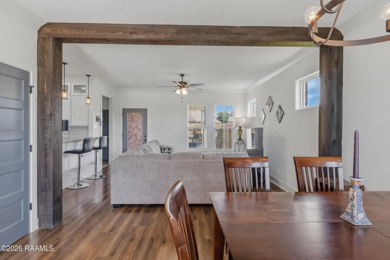
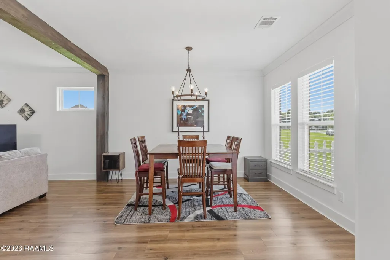
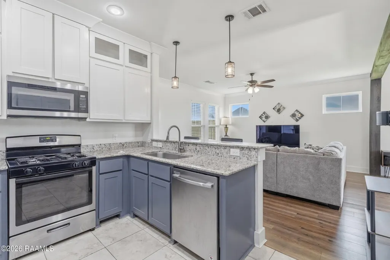
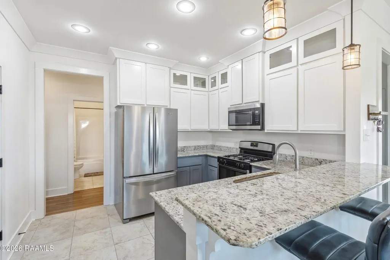
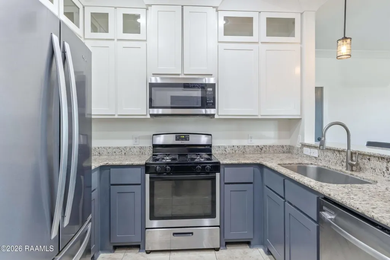
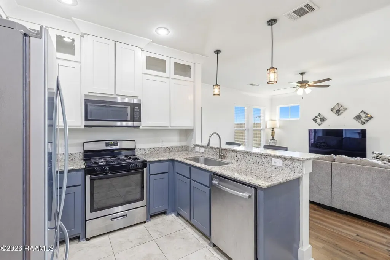
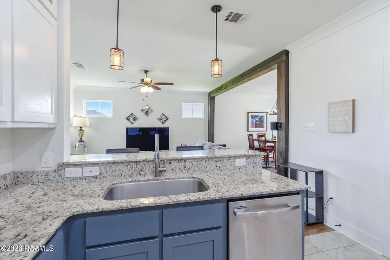
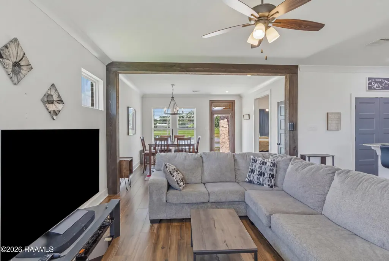
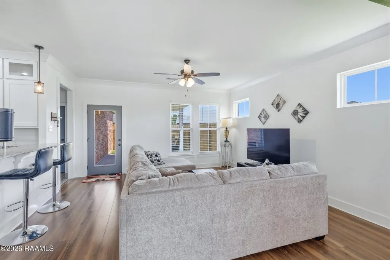
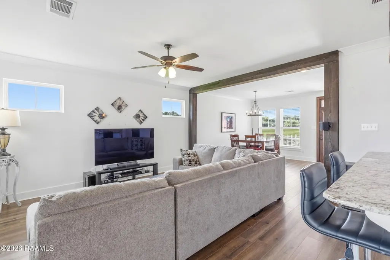
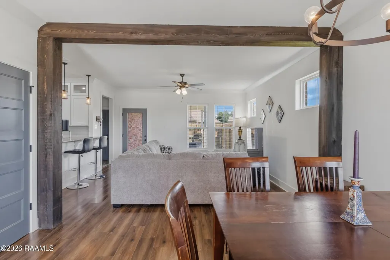
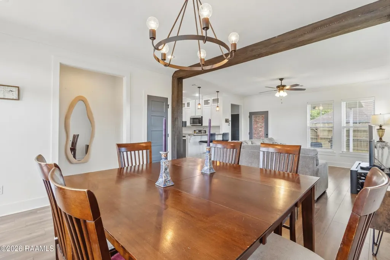
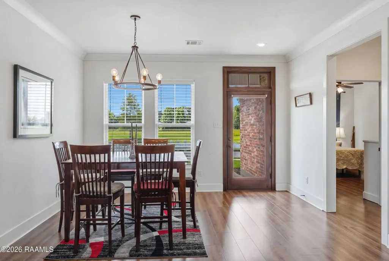
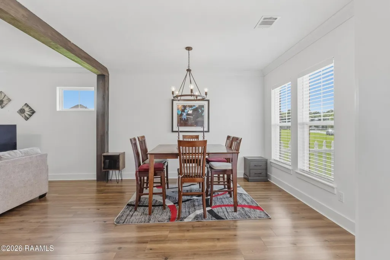
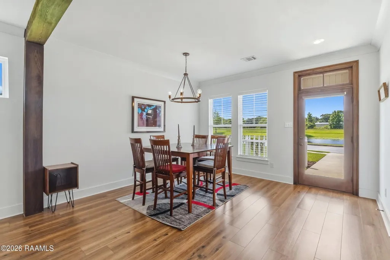
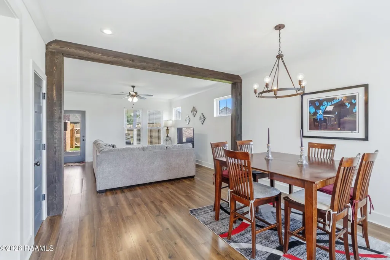
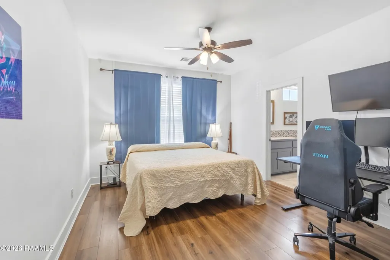
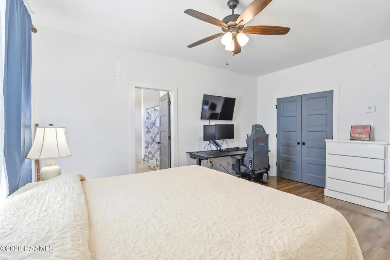
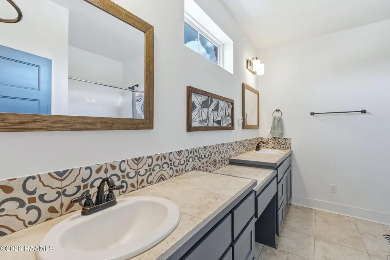
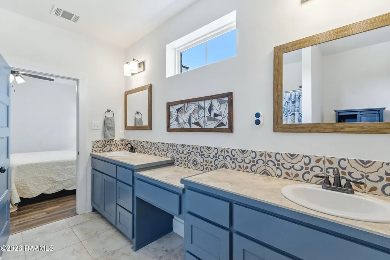
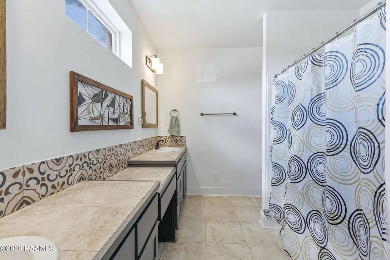
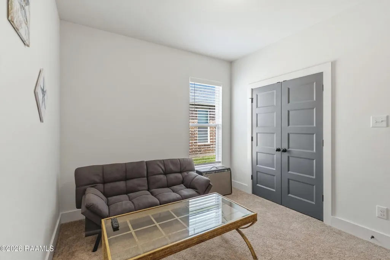
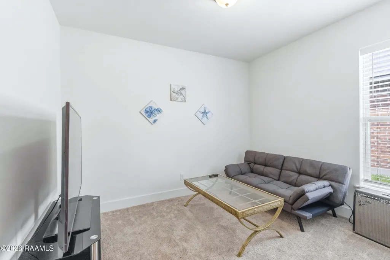
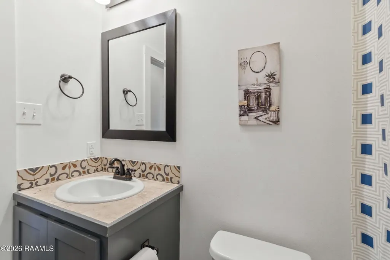
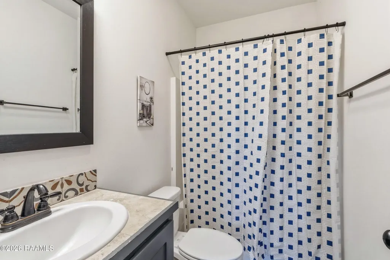
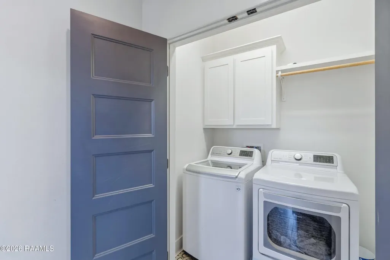
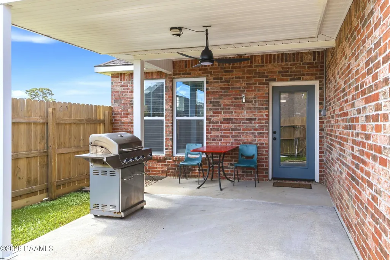
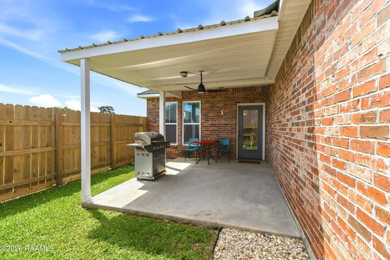
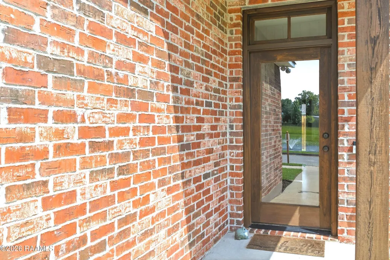
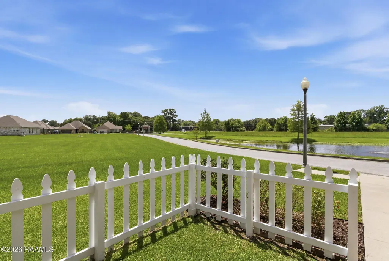
Less than 5 min. from I49. Charming Lakefront Home with White Picket Fence in Gated CommunityThis charming home fronts the lake in the gated community of Les Poste Des Opelousas and is conveniently located in the heart of town near I-49, shopping, and the hospital.Built in the fall of 2019, this beautifully maintained home features an open contemporary floor plan accented by cut cypress beams and light, neutral colors throughout. The spacious primary suite offers a generous walk-in closet and plenty of room to relax.The stunning U-shaped kitchen is designed for both function and style, featuring a raised granite slab breakfast bar with additional seating, a huge pantry, gas stove, and custom white shaker cabinets with decorative glass upper doors.Additional interior features include:Double-pane insulated tilt-in windowsCustom 8-foot mahogany front door with transomElegant coved crown moldingDecorative inlaid tile accentsTwo linen closetsCoat closetSeparate laundry roomOutside, you'll find a two-car garage with alley parking in the back and a fenced patio area that's perfect for entertaining. The property is nicely landscaped, exceptionally well maintained, and truly move-in ready.An added bonus: the entire development is located in Flood Zone X, meaning no portion of the neighborhood is in a designated flood zone.This beautiful lakefront home combines comfort, style, and convenience in one exceptional package.
| Elementary School | Middle School | High School |
|---|---|---|
| Park Vista Elementary School | Opelousas Middle School | Opelousas High School |
| Price History | |
|---|---|
| 6/2/2026 | Listed $224,900 |
| 6/26/2026 | 2$219,900 |
General Features
| Road Frontage Type | City Street,Paved |
|---|---|
| Sewer | Public Sewer |
| Heating | Natural Gas |
| Cooling | Central Air |
| Roof | Composition |
| Appliances | Dishwasher,Disposal,Gas Range,Microwave,Refrigerator,Electric Stove Con,Gas Stove Con |
| Gas Y/N | Gas: Delta Utilities |
| Patio/Porch Features | Covered,Porch |
| Architectural Style | Traditional |
| Construction Materials | Brick Veneer,Vinyl Siding,Frame |
| Electric | Elec: Entergy |
| View | Water |
| Stories Count | 1 |
| Property Subtype | Single Family Residence |
| Community Features | Gated,Fitness Center,Medical Facility,Shopping/Mall |
| County | St. Landry |
| Property Type | Residential |
| Subdivision Name | La Poste Des Opelousas |
| Garage Y/N | true |
| Full Baths | 2 |
| Status | Pending |
| Directions | I49 North to Exit 15 Harry Guilbeau Rd. At light right on Hwy 182. Gated Community on the left. Sign on property. |
| City | Opelousas |
| High School District | St Landry Parish |
| MLS Area | L2 |
| Lot Size Square Feet | 6534 |
| Carport Y/N | false |
| Home Warranty Y/N | false |
| Property Condition | Resale |
| Virtual Tour | https://www.zillow.com/view-imx/0a4fad21-3108-4d31-8692-07e2735c5ba0?setAttribution=mls&wl=true&initialViewType=pano&utm_source=dashboard |
| Primary Bedroom Level | First |
| Living Area Units | Square Feet |
| Standard Status | Pending |
| Middle/Junior School District | St Landry Parish |
| Elementary School District | St Landry Parish |
| First Bedroom Level | First |
| Legal Description | 1 LOT 68 (.153 AC) LA POSTE DES OPELOUSAS FRONTING 44.63' ON OPELOUSAS BLVD IN SEC 31 141 142 &143 T-6S R-4E 119382 |
Interior Features
| Interior Amenities | High Ceilings,Crown Molding,Walk-in Pantry,Walk-In Closet(s),Bedroom 1,Bedroom 2,Dining Room,Living Room,Other Room,Granite Counters,Tile Counters |
|---|---|
| Flooring | Carpet,Tile,Wood Laminate |
| Air Conditioning Y/N | true |
| Heating Y/N | true |
| Window Features | Window Treatments,Double Pane Windows |
| Fireplace Y/N | false |
| Laundry Features | Electric Dryer Hookup |
| Total Bedrooms | 3 |
| Living Room Level | First |
| LivingAreaSource | Public Records |
| Total Baths | 2 |
| Dining Room Level | First |
| Second Bedroom Level | First |
Exterior Features
| Exterior Amenities | Lighting |
|---|---|
| Fencing | Privacy,Wood |
| Parking Features | Garage Faces Rear |
| Lot Features | 0 to 0.5 Acres,Landscaped,Level,Views,Waterfront |
| Total Parking | 2 |
| Lot Size Area | 6534 |
| Foundation Details | Slab |
| Lot Dimensions | IRREGULAR |
| Lot Size Acres | 0.15 |
| Waterfront Y/N | true |
| Horse Y/N | false |
Amenities
- Foreclosure
- Views
- Short Sale
- New Construction
- Adult 55+
- Lease To Own
- No HOA Fees
- Furnished
- Primary On Main
- Air Conditioning
- Seller Finance
- Green
- Fixer Upper
- Horse
- Golf
- Fireplace
- Deck
- Garage
- Basement
- Pool
Property vs Single Family Average in 70570
Price
 The data relating to real estate for sale on this website comes in part from the IDX Program of the REALTOR Association of Acadiana MLS. This IDX information is provided exclusively for consumer's personal, non-commercial use. It may not be used for any purpose other than to identify prospective properties consumers may be interested in purchasing. Data is deemed reliable but is not guaranteed accurate by the MLS.
Copyright © 2026 REALTOR® Association of Acadiana MLS. All rights rese
The data relating to real estate for sale on this website comes in part from the IDX Program of the REALTOR Association of Acadiana MLS. This IDX information is provided exclusively for consumer's personal, non-commercial use. It may not be used for any purpose other than to identify prospective properties consumers may be interested in purchasing. Data is deemed reliable but is not guaranteed accurate by the MLS.
Copyright © 2026 REALTOR® Association of Acadiana MLS. All rights rese
