
Price Reduction



















Address
1024 Decoux Road, St. Martinville, LA
Price
$ 799,000
Property Attributes
- MLS#2600005233
- TypeSingle Family
- Listing Status Active
- ParishSt. Martin
- CitySt. Martinville
- AreaM2
- NeighborhoodNone
- Zip70582
- StyleRanch
- Year Built1983
- Price$ 799,000
- Bedrooms4
- Full Bathrooms4
- Half Bathrooms0
- Sqr Footage2443
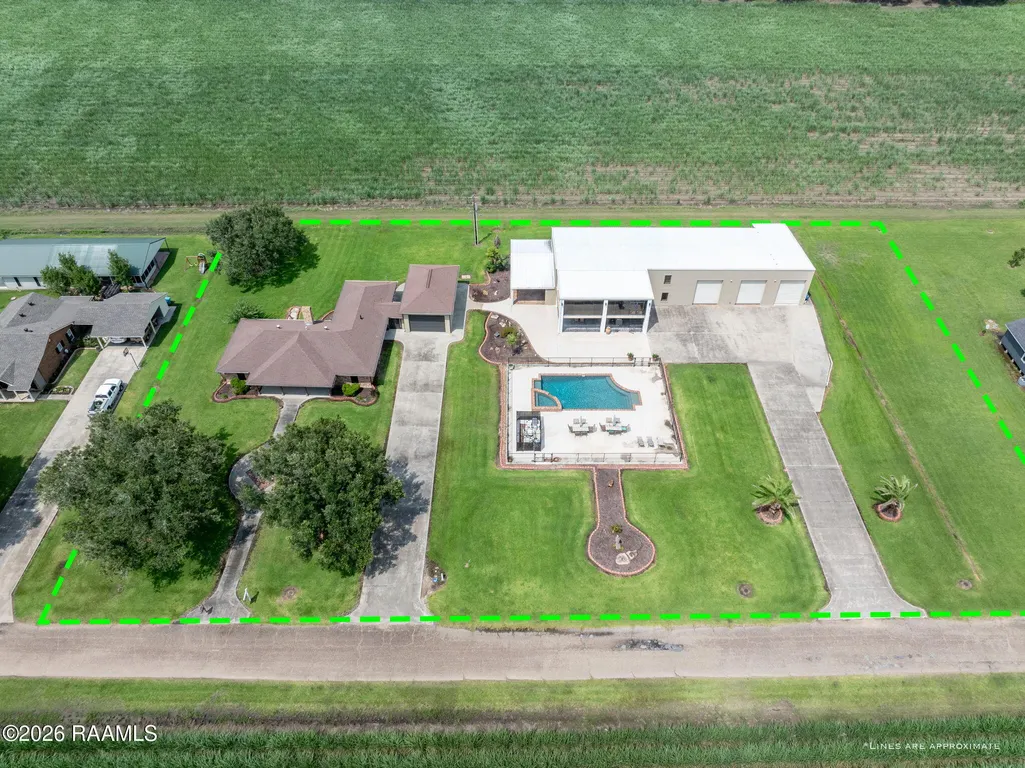
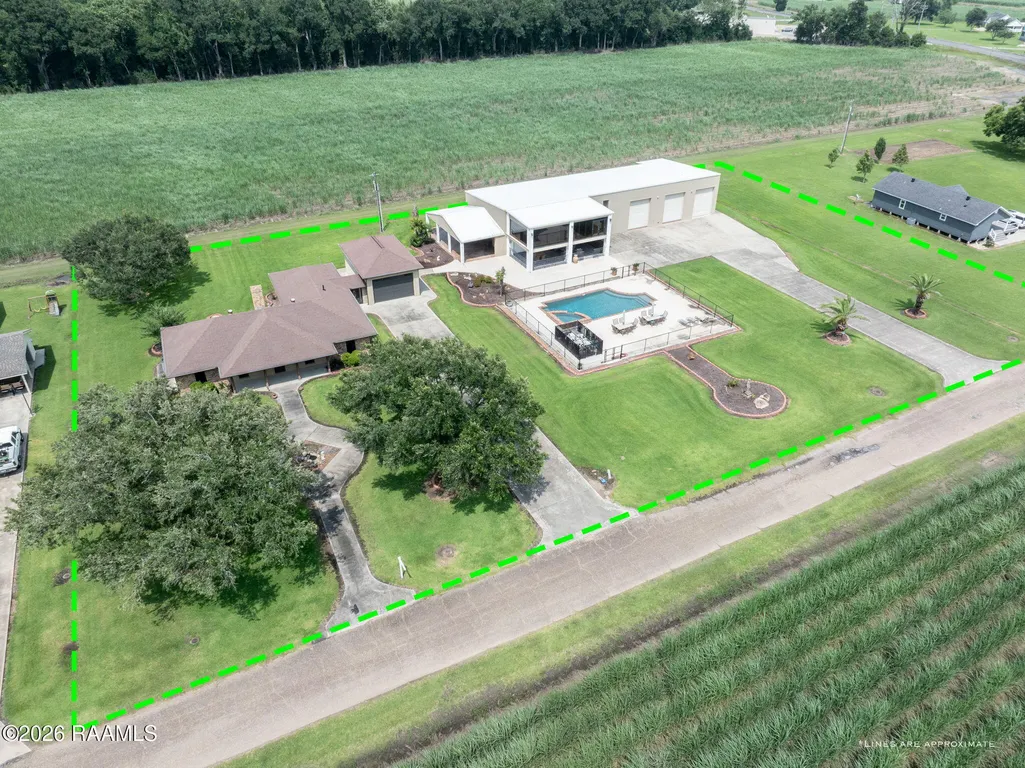
- Lot Size1.49 Acres
Data Source:
REALTOR® Association of Acadiana (LBRMLS)
Property Description
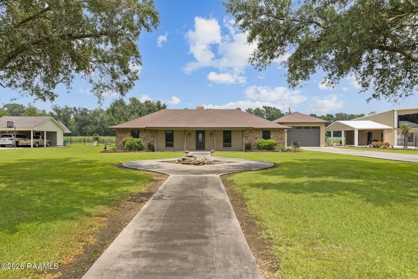
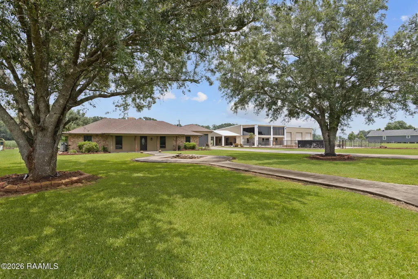
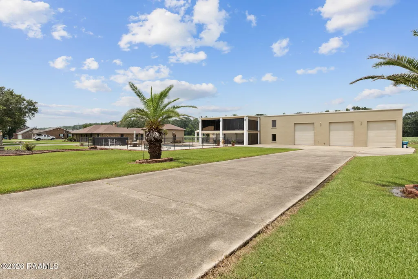
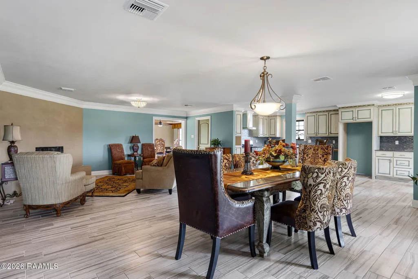
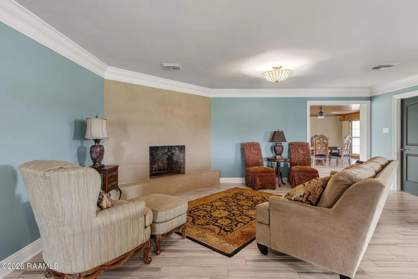
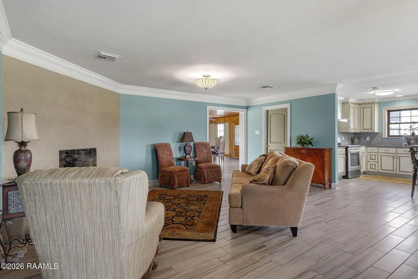
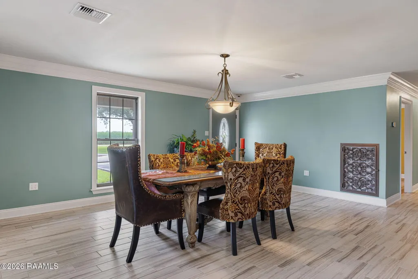
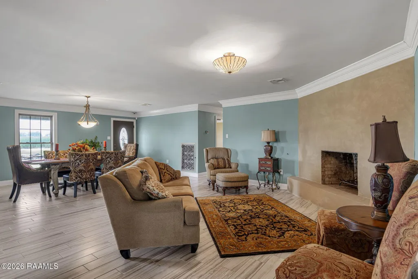
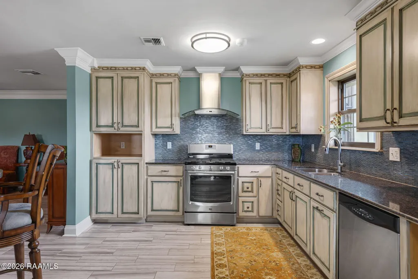
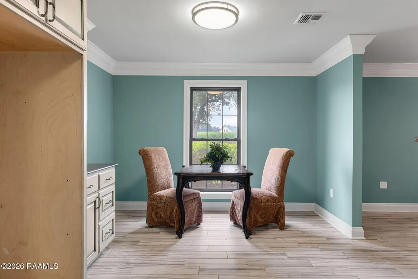
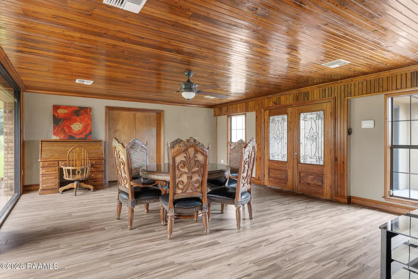
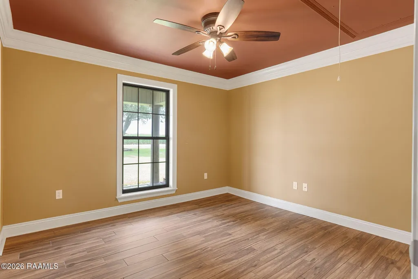
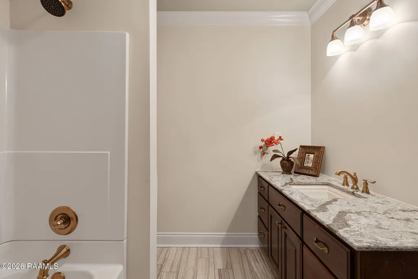
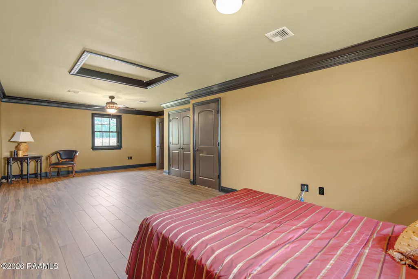
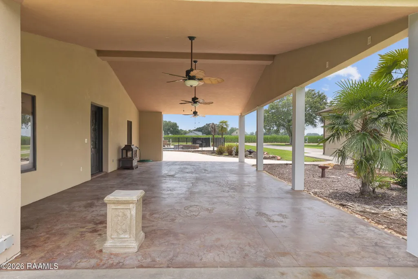
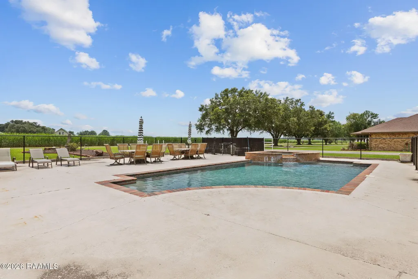
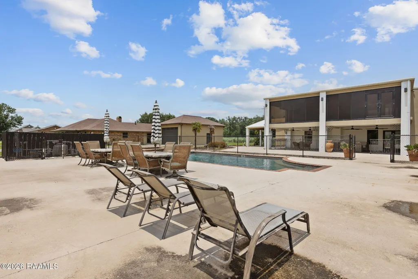
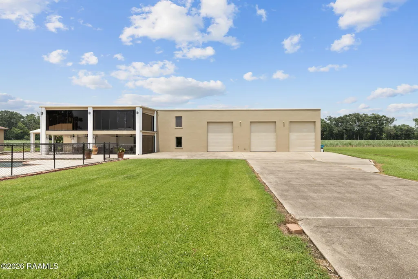
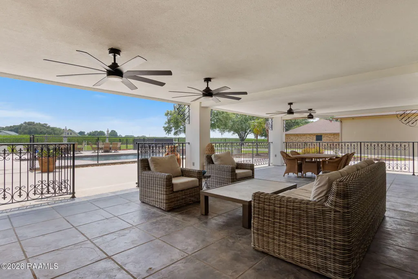
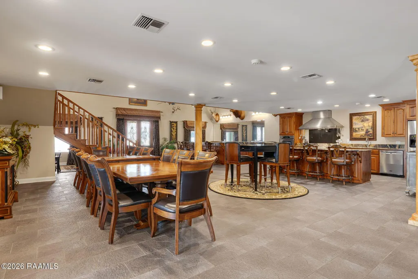
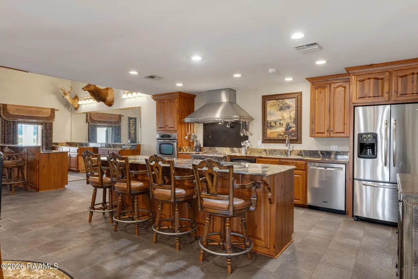
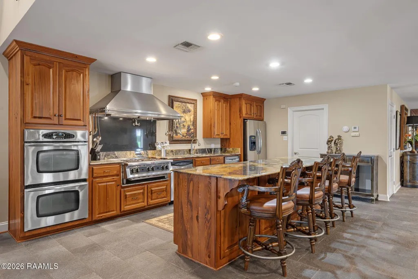
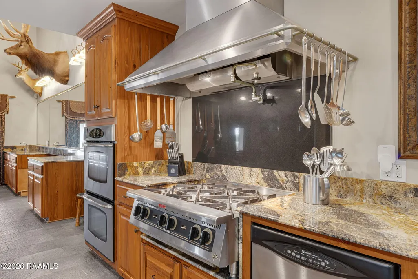
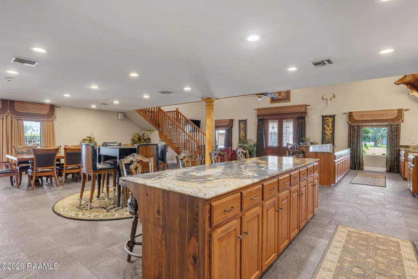
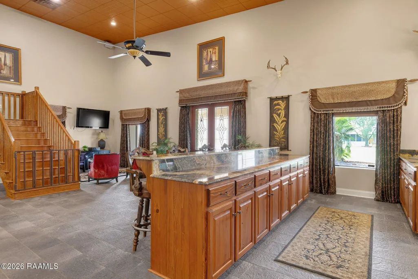
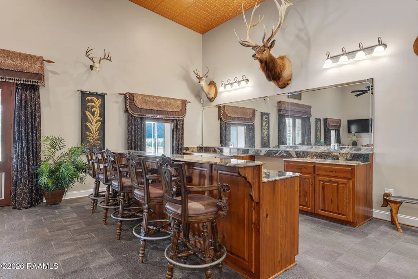
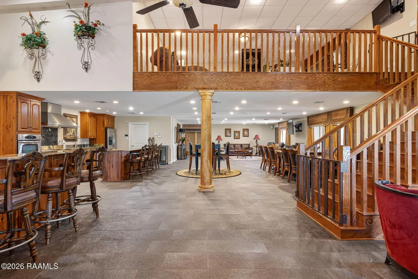
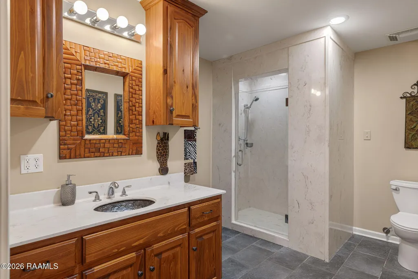
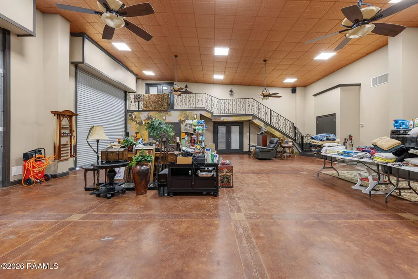
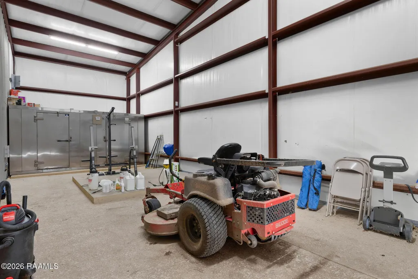
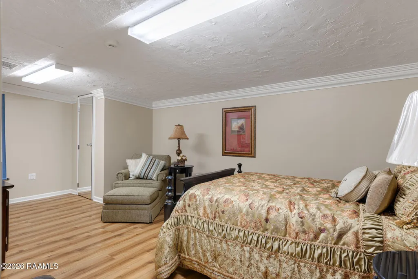
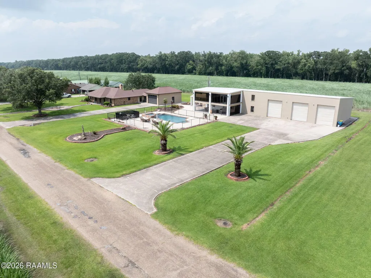
Prepare to be captivated by this one-of-a-kind country estate, where no detail has been overlooked and every imaginable luxury has been brought to life. Nestled in a serene rural setting, this unique property offers versatility and high-end finishes across two spectacular homes, making it the ultimate haven for multi-generational living, hobbyists, or the entertainer. The main residence is currently configured as a two-bedroom, two-bathroom home that can easily revert to a three-bedroom layout. At its heart is a seamless, open-concept living area anchored by a cozy gas-burning fireplace, flowing into both a casual breakfast nook and a formal dining space. The kitchen boasts stainless steel appliances, granite countertops, and a tiled backsplash. Flooded with natural light, a dreamy, oversized sunroom with a window-lined wall offers a great view of the yard. Retreat to the massive primary suite, expanded to accommodate a full bedroom set plus a private office or seating area, complete with an updated en-suite bath and a custom ceiling-recessed TV. Steps away sits the ultimate pool house--an entertainer's paradise. The ground floor features a massive, open-concept footprint combining a sprawling main living room, dining area, dedicated kids' area, a full bar, bathroom, and a second chef's kitchen with walk-in pantry. Upstairs, a large landing leads to two additional bedrooms, a full bath, and a glass-enclosed balcony overlooking the underground pool with a hot tub. Parking and storage are entirely effortless across the estate: the main home features a four-car garage, while the pool house boasts a three-car garage featuring two climate-controlled bays and a third bay equipped with a commercial-grade walk-in refrigerator and freezer. This property offers boundless room for guests, toys, and elite-level hosting. Schedule your showing today!
| Elementary School | Middle School | High School |
|---|---|---|
| St Martinville Elementary School | St Martinville Middle School | St Martinville High School |
| Price History | |
|---|---|
| 6/11/2026 | Listed $800,000 |
| 9/8/2026 | Listed $799,000 |
General Features
| Road Frontage Type | Paved |
|---|---|
| Sewer | Septic Tank |
| Heating | Central,Natural Gas |
| Cooling | Central Air |
| Roof | Composition |
| Appliances | Dishwasher,Gas Range,Gas Stove Con |
| Gas Y/N | Gas: Atmos |
| Patio/Porch Features | Open |
| Architectural Style | Ranch |
| Pool Features | Gunite,In Ground |
| Construction Materials | Brick Veneer,Stucco,Frame |
| Year Built | 1983 |
| Electric | Elec: SLEMCO |
| Stories Count | 1 |
| Property Subtype | Single Family Residence |
| County | St. Martin |
| Property Type | Residential |
| Subdivision Name | None |
| Garage Y/N | true |
| Other Structures | Pool House |
| Full Baths | 4 |
| Status | Active |
| Directions | Take Catahoula Hwy. toward Catahoula, take a left on Decoux Rd., home will be on the right |
| City | St. Martinville |
| High School District | St Martin Parish |
| MLS Area | M2 |
| Lot Size Square Feet | 64904.4 |
| Carport Y/N | false |
| Home Warranty Y/N | false |
| Property Condition | Resale |
| Living Area Units | Square Feet |
| Standard Status | Active |
| Middle/Junior School District | St Martin Parish |
| Elementary School District | St Martin Parish |
| Legal Description | LOT: BEING ''LOT 2-A'' PER PLAT OF SURVEY #582228 AND LOT: BEING ''LOT 1-C-1'' PER PLAT OF SURVEY #582228 |
Interior Features
| Interior Amenities | Crown Molding,Formica Counters,Granite Counters,Quartz Counters |
|---|---|
| Flooring | Tile |
| Fireplace Features | 1 Fireplace,Gas |
| Air Conditioning Y/N | true |
| Heating Y/N | true |
| Fireplace Y/N | true |
| Laundry Features | Electric Dryer Hookup,Washer Hookup,Gas Dryer Hookup |
| Total Bedrooms | 4 |
| LivingAreaSource | Appraiser |
| Total Baths | 4 |
Exterior Features
| Exterior Amenities | Lighting |
|---|---|
| Fencing | None |
| Parking Features | Attached,Garage,Garage Faces Front,RV Access/Parking |
| Lot Features | 1 to 2.99 Acres,Back Yard Access,Level,No Outlet Street |
| Total Parking | 6 |
| Lot Size Area | 1.49 |
| Foundation Details | Slab |
| Lot Dimensions | 125 x 208.6 |
| Lot Size Acres | 1.49 |
| Other Equipment | Generator |
| Horse Y/N | false |
Amenities
- Foreclosure
- Views
- Short Sale
- New Construction
- Adult 55+
- Lease To Own
- No HOA Fees
- Furnished
- Primary On Main
- Air Conditioning
- Seller Finance
- Green
- Fixer Upper
- Horse
- Golf
- Fireplace
- Deck
- Garage
- Basement
- Pool
Property vs Single Family Average in 70582
Price
Year Built
 The data relating to real estate for sale on this website comes in part from the IDX Program of the REALTOR Association of Acadiana MLS. This IDX information is provided exclusively for consumer's personal, non-commercial use. It may not be used for any purpose other than to identify prospective properties consumers may be interested in purchasing. Data is deemed reliable but is not guaranteed accurate by the MLS.
Copyright © 2026 REALTOR® Association of Acadiana MLS. All rights rese
The data relating to real estate for sale on this website comes in part from the IDX Program of the REALTOR Association of Acadiana MLS. This IDX information is provided exclusively for consumer's personal, non-commercial use. It may not be used for any purpose other than to identify prospective properties consumers may be interested in purchasing. Data is deemed reliable but is not guaranteed accurate by the MLS.
Copyright © 2026 REALTOR® Association of Acadiana MLS. All rights rese
