
New Construction

Address
505 Oceans Boulevard, Youngsville, LA
Price
$ 481,725
Property Attributes
- MLS#2600005563
- TypeSingle Family
- Listing Status Active
- ParishLafayette
- CityYoungsville
- AreaP
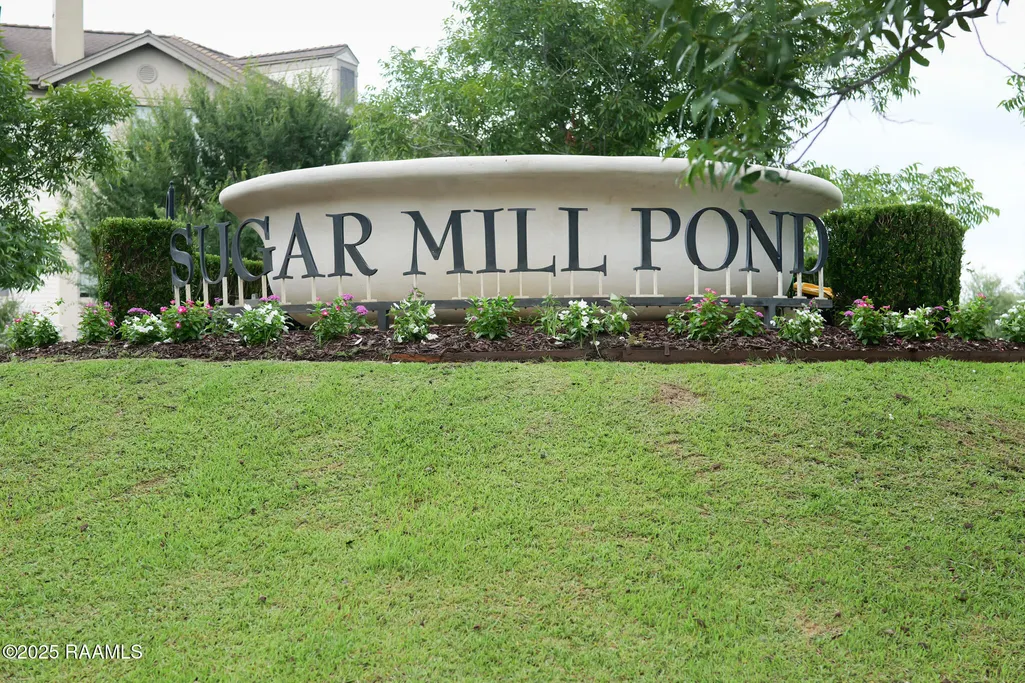
- NeighborhoodSugar Mill Pond
- Zip70592
- StyleTraditional
- Year Built2026
- Price$ 481,725
- Bedrooms3
- Full Bathrooms2
- Half Bathrooms0
- Sqr Footage1886
- Lot Size0.16 Acres
Data Source:
REALTOR® Association of Acadiana (LBRMLS)
Property Description
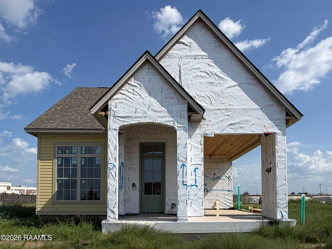
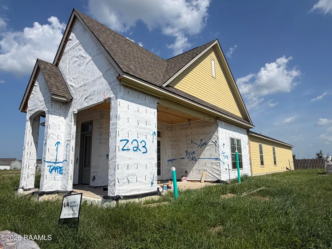
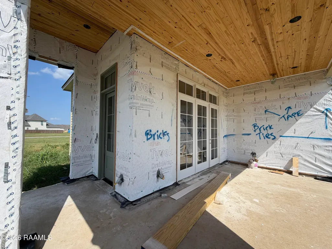
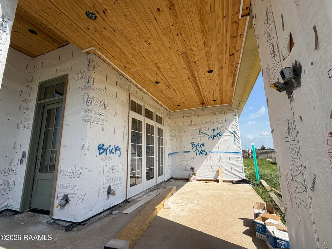
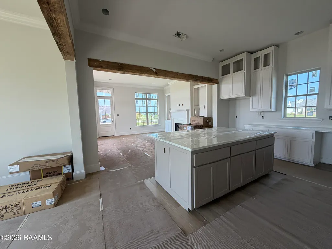
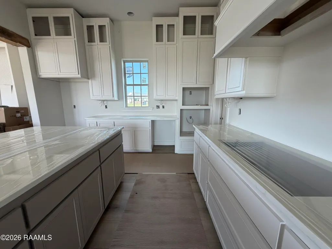
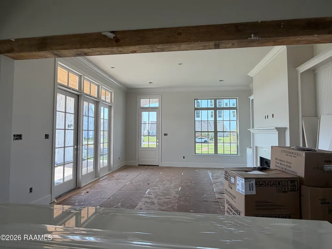
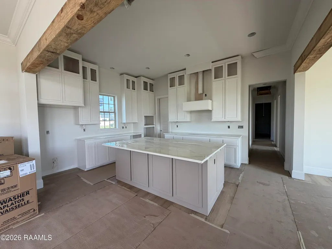
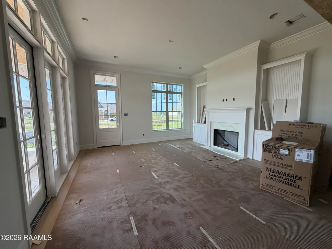
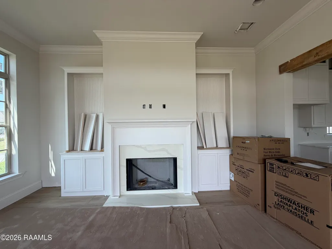
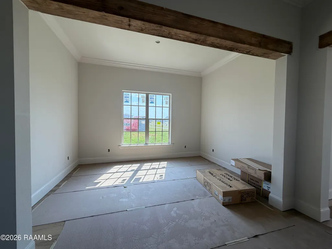
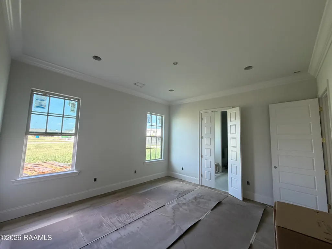
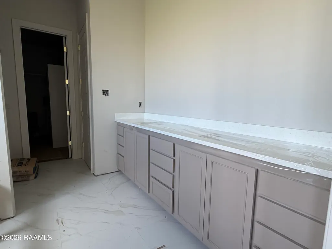
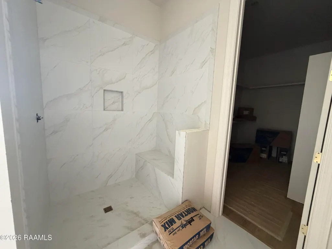
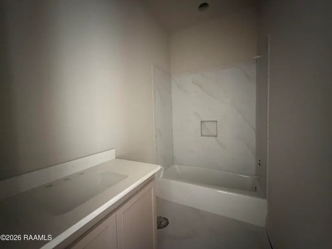
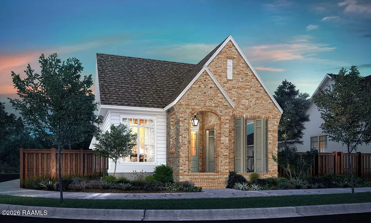
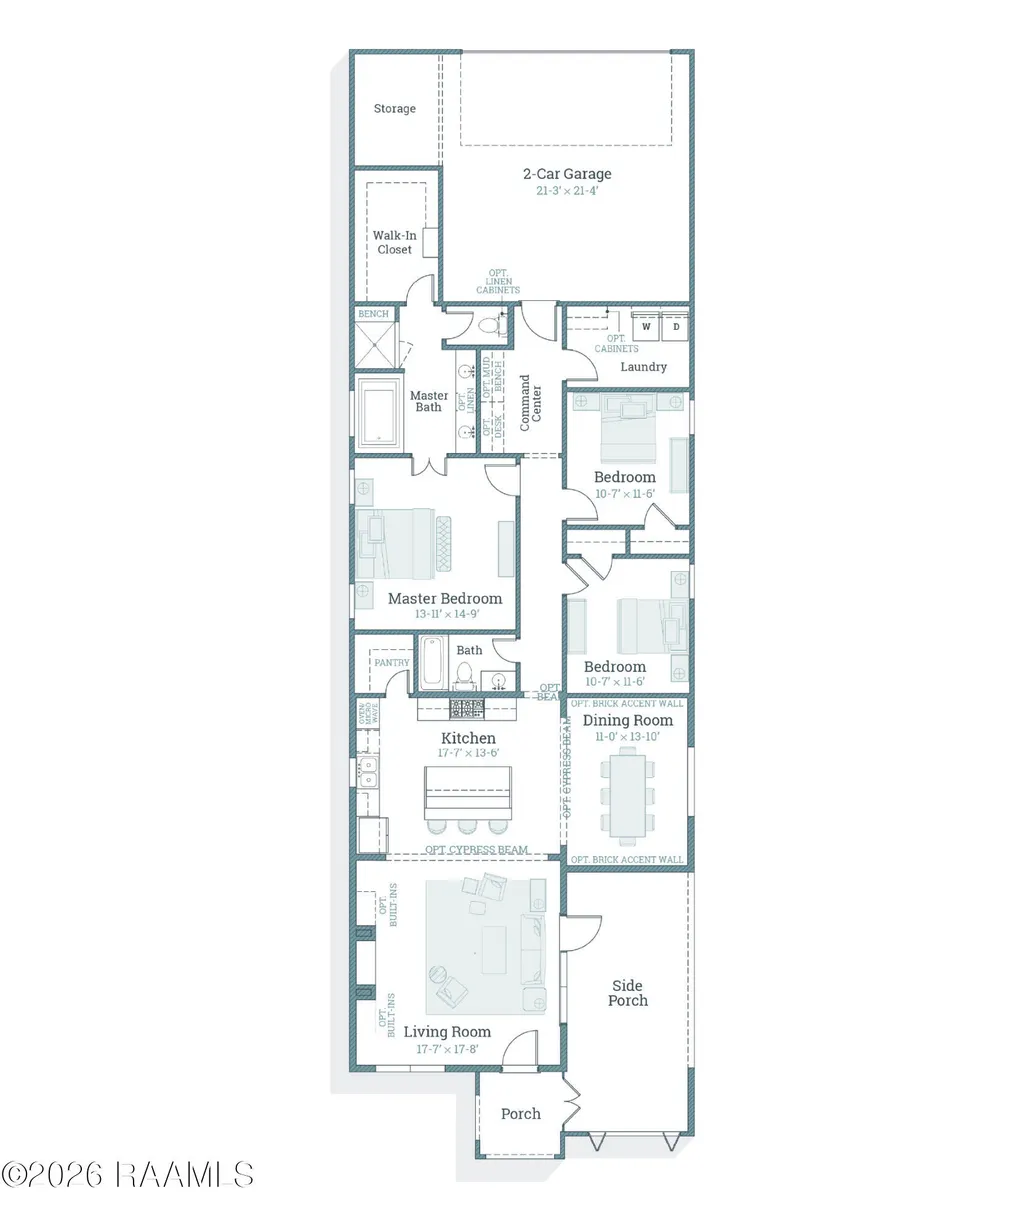
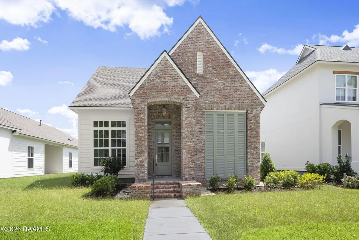
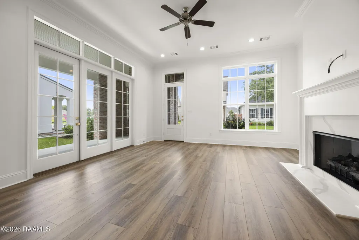
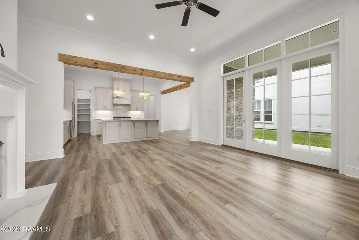
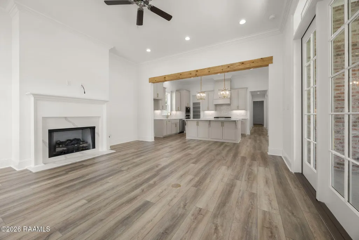
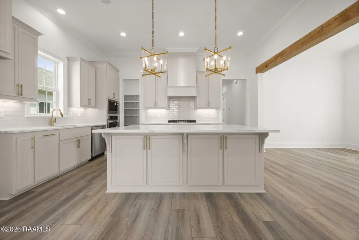
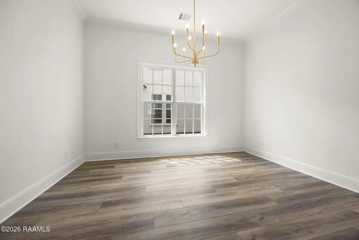
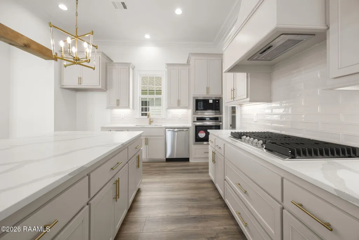
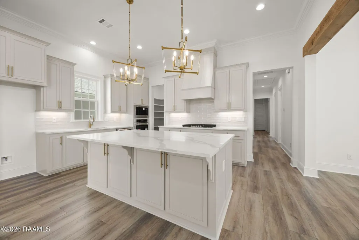
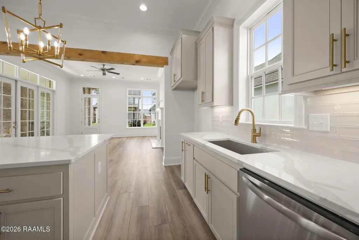
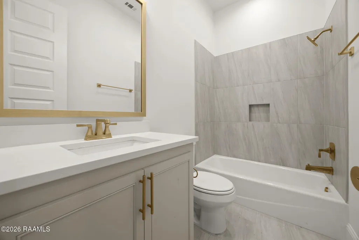
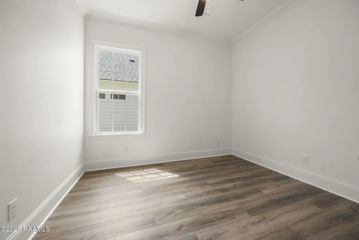
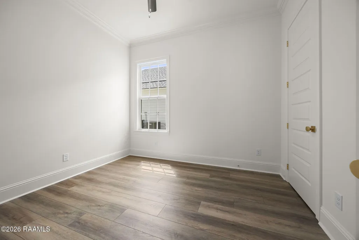
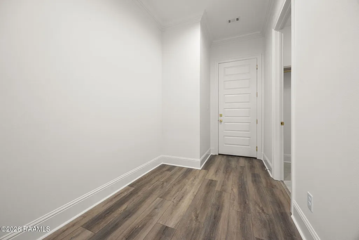
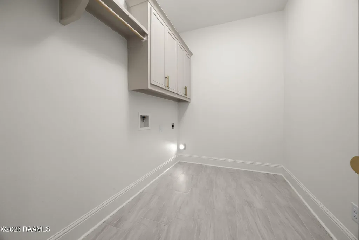
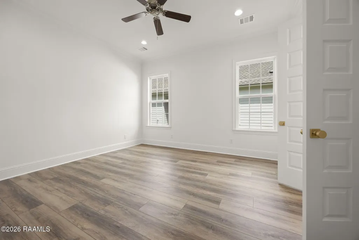
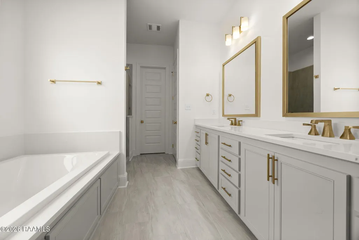
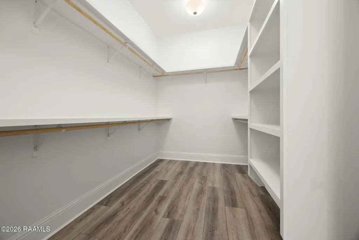
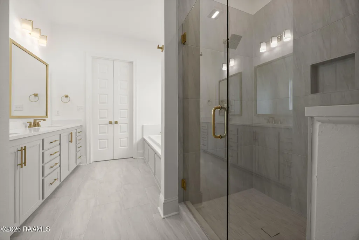
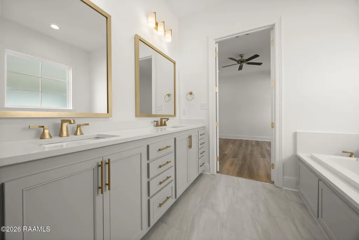
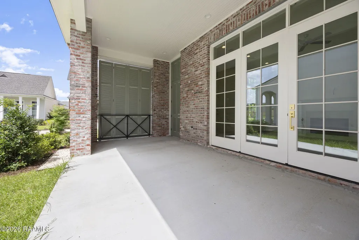
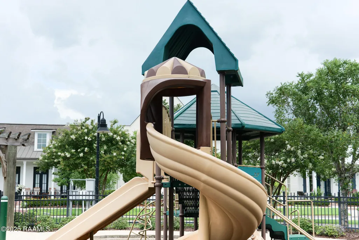
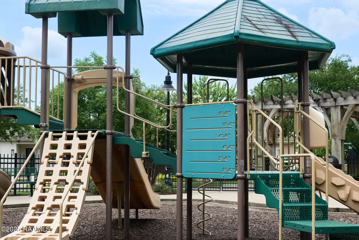
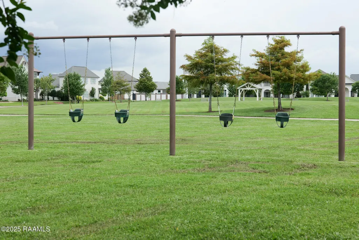
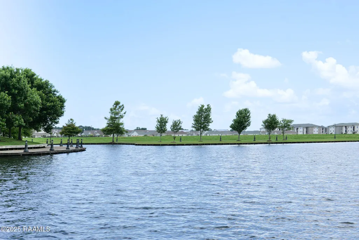
Stunning 'Fleur' plan by Level homes underway in Sugar Mill Pond! The Fleur is a one-story home with just over 1860 sq feet and features three bedrooms, two full bathrooms, an open kitchen, living and dining and spacious front and side porches, which are perfect for entertaining! The living room is centered around a ventless gas fireplace with wood trim casing, quartz surround and custom milled mantle and built-in wall units on both sides of the fireplace. Stunning exposed beams separate the living, dining and kitchen. The gourmet kitchen features custom painted cabinets with extended uppers and 5' hardware pulls, a large center island with hanging pendant lights, 30' single basin stainless steel sink, Callacatta Gold quartz countertops, white glossy 3' x 12' subway tile backsplash, gold faucet, stainless steel appliances including a 36' gas cooktop with a single wall oven and a walk-in corner pantry. The spacious primary suite is located off the rear of the home with a spa-like bath featuring dual sinks, Carrara Luxe quartz countertops, custom framed mirrors, separate tub and custom-built tiled shower and a seamless glass enclosure and a spacious walk-in closet! The laundry room and mudroom/command center are located off the garage entry and have the option to add an 'optional' mud bench & or built in desk. The yard will be professionally landscaped and fully sodded! Estimated completion date of October 2026, buyers can pick/approve certain colors and options for a limited period of time. Sugar Mill Pond is a walkable, master-planned community centered around an 8-acre pond. Enjoy amenities like a community pool, fitness center, walking trails, parks, events, dining and more*The completed pictures are not of the actual home but are of the same floorplan; colors/options may vary.
| Elementary School | Middle School | High School |
|---|---|---|
| Ernest Gallet Elementary School | Youngsville Middle School | Southside High School |
| Price History | |
|---|---|
| 6/19/2026 | Listed $481,725 |
General Features
| Road Frontage Type | City Street,Paved |
|---|---|
| Association Amenities | Management,Pool,Recreation Facilities |
| Sewer | Public Sewer |
| Heating | Central |
| Cooling | Central Air |
| Roof | Asbestos Shingle |
| Appliances | Built-In Gas Oven,Dishwasher,Disposal,Gas Cooktop,Microwave,Gas Stove Con |
| HOA Fee | 410 |
| Gas Y/N | Gas: Delta Utilities |
| Patio/Porch Features | Covered |
| Architectural Style | Traditional |
| Construction Materials | Brick Veneer,HardiPlank Type,Frame |
| Year Built | 2026 |
| Electric | Elec: SLEMCO |
| Stories Count | 1 |
| Property Subtype | Single Family Residence |
| Community Features | Pool,Fitness Center,Park |
| Assoc Fee Paid Per | Quarterly |
| County | Lafayette |
| New Construction | true |
| Property Type | Residential |
| HOA | true |
| Subdivision Name | Sugar Mill Pond |
| Garage Y/N | true |
| Full Baths | 2 |
| Status | Active |
| Directions | From Ambassador Caffery, turn on Bonin Rd (Super One side), straight through the traffic circles at Fortune & 92, right on Prescott Blvd, left on Broyles Ln, right on Appleton Ln, right on Edgemere St, left on Oceans Blvd, Home will be on the left. |
| City | Youngsville |
| High School District | Lafayette Parish |
| MLS Area | P |
| Lot Size Square Feet | 6969.6 |
| Carport Y/N | false |
| Home Warranty Y/N | false |
| Property Condition | New Construction |
| Primary Bedroom Level | First |
| Living Area Units | Square Feet |
| Builder Name | Level Homes |
| Standard Status | Active |
| Middle/Junior School District | Lafayette Parish |
| Elementary School District | Lafayette Parish |
| Legal Description | Lot Z-23 of Sugar Mill Pond Phase 26 |
Interior Features
| Interior Amenities | High Ceilings,Built-in Features,Crown Molding,Double Vanity,Kitchen Island,Separate Shower,Walk-in Pantry,Walk-In Closet(s),Bedroom 2,Bedroom 3,Dining Room,Kitchen,Living Room,Quartz Counters |
|---|---|
| Flooring | Tile,Wood Laminate |
| Fireplace Features | 1 Fireplace,Gas Log,Ventless |
| Kitchen Level | First |
| Air Conditioning Y/N | true |
| Heating Y/N | true |
| Window Features | Double Pane Windows |
| Fireplace Y/N | true |
| Laundry Features | Electric Dryer Hookup,Washer Hookup |
| Total Bedrooms | 3 |
| Living Room Level | First |
| LivingAreaSource | Plans |
| Total Baths | 2 |
| Dining Room Level | First |
| Bedroom 3 Level | First |
| Second Bedroom Level | First |
Exterior Features
| Exterior Amenities | Lighting |
|---|---|
| Fencing | Privacy,Wood |
| Parking Features | Attached,Garage,Garage Faces Rear |
| Lot Features | 0 to 0.5 Acres,Level |
| Total Parking | 2 |
| Lot Size Area | 6969.6 |
| Foundation Details | Slab |
| Building Area Total | 2750 |
| Lot Dimensions | 60.10 x 128.51 x 58.31 x 128.50 |
| Lot Size Acres | 0.16 |
| Horse Y/N | false |
Amenities
- Foreclosure
- Views
- Short Sale
- New Construction
- Adult 55+
- Lease To Own
- No HOA Fees
- Furnished
- Primary On Main
- Air Conditioning
- Seller Finance
- Green
- Fixer Upper
- Horse
- Golf
- Fireplace
- Deck
- Garage
- Basement
- Pool
Property vs Single Family Average in 70592
Price
Year Built
 The data relating to real estate for sale on this website comes in part from the IDX Program of the REALTOR Association of Acadiana MLS. This IDX information is provided exclusively for consumer's personal, non-commercial use. It may not be used for any purpose other than to identify prospective properties consumers may be interested in purchasing. Data is deemed reliable but is not guaranteed accurate by the MLS.
Copyright © 2026 REALTOR® Association of Acadiana MLS. All rights rese
The data relating to real estate for sale on this website comes in part from the IDX Program of the REALTOR Association of Acadiana MLS. This IDX information is provided exclusively for consumer's personal, non-commercial use. It may not be used for any purpose other than to identify prospective properties consumers may be interested in purchasing. Data is deemed reliable but is not guaranteed accurate by the MLS.
Copyright © 2026 REALTOR® Association of Acadiana MLS. All rights rese
