
Address
301 Herbsaint Drive, Youngsville, LA
Price
$ 425,000
Property Attributes
- MLS#2600007364
- TypeSingle Family
- Listing Status Pending
- ParishLafayette
- CityYoungsville
- AreaO
- NeighborhoodElla Trace
- Zip70592
- Style
- Year Built2014
- Price$ 425,000
- Bedrooms4
- Full Bathrooms3
- Half Bathrooms0
- Sqr Footage2150
- Lot Size0.2 Acres
Data Source:
REALTOR® Association of Acadiana (LBRMLS)
Property Description
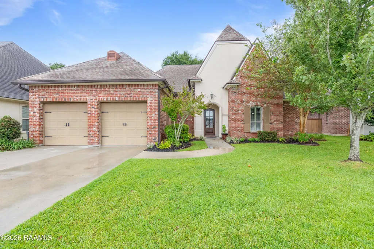
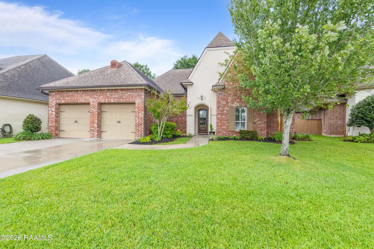
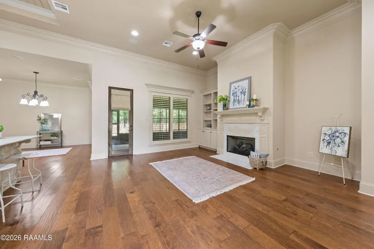
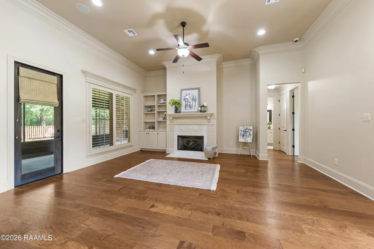
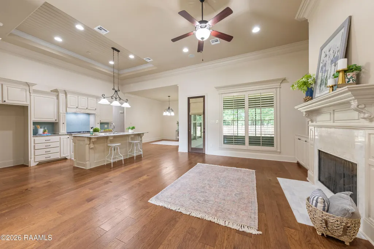
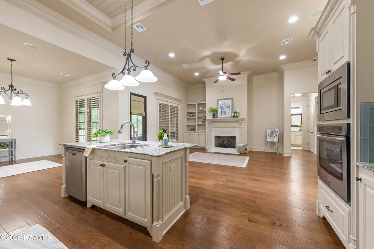
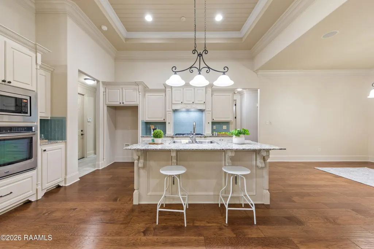
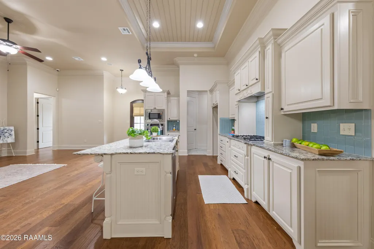
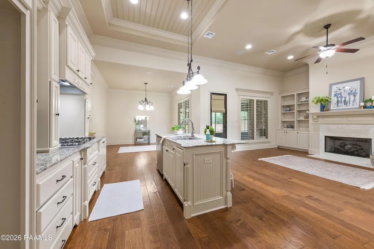
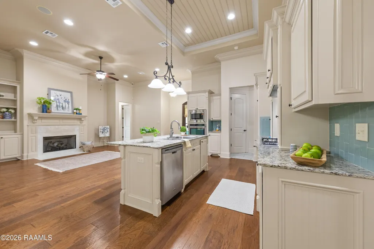
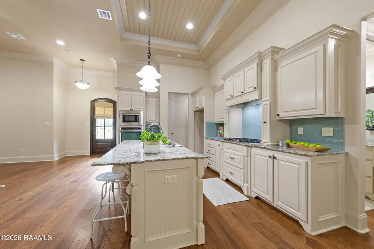
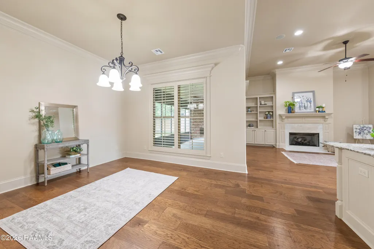
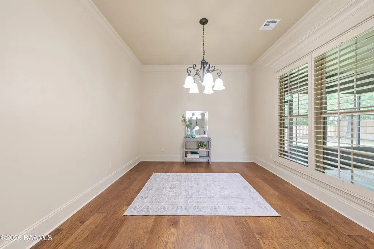
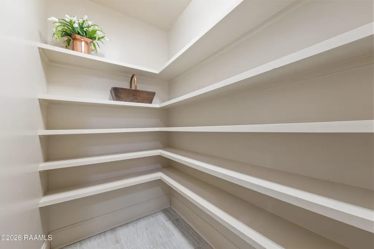
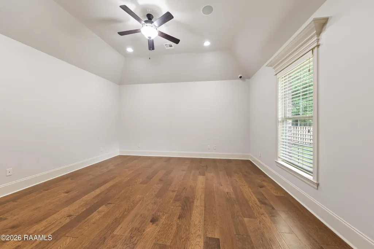
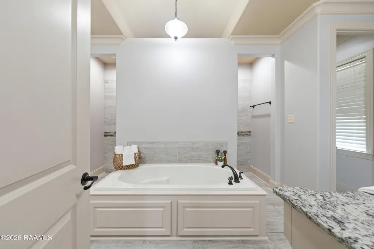
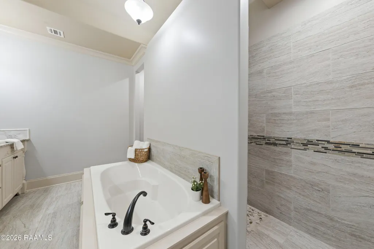
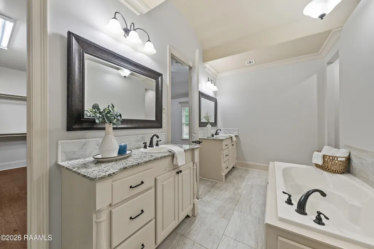
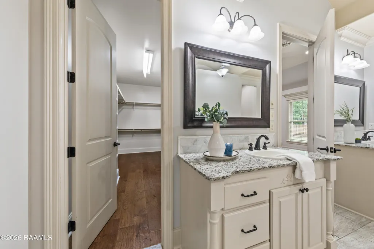
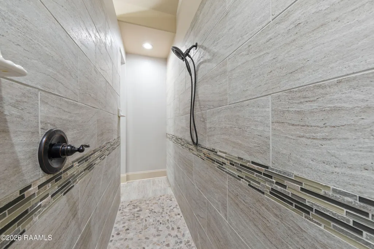
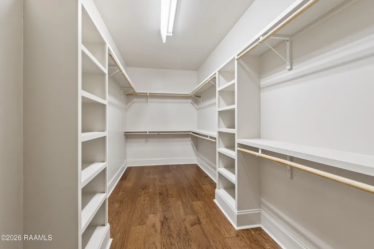
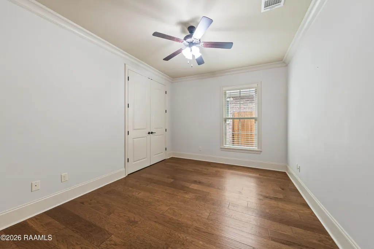
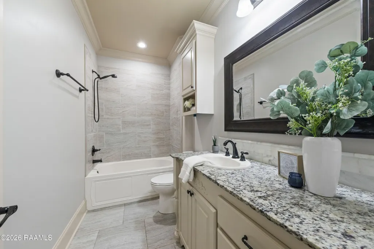
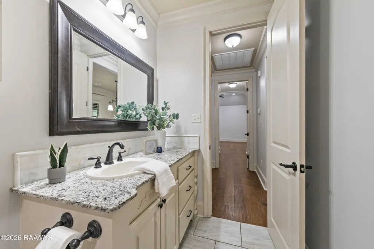
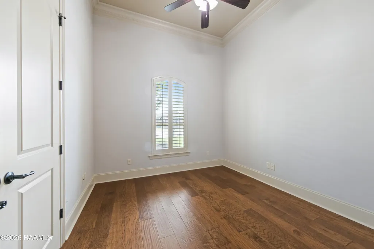
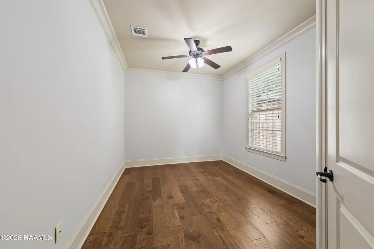
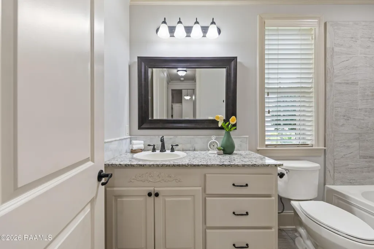
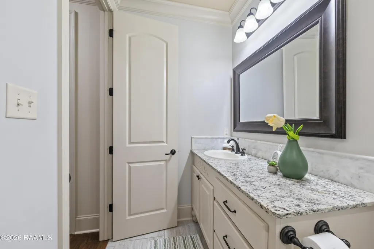
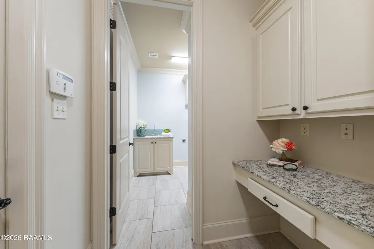
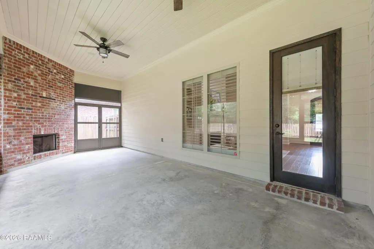
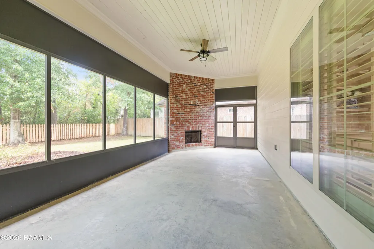
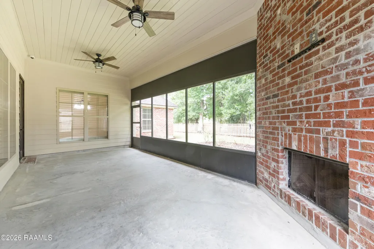
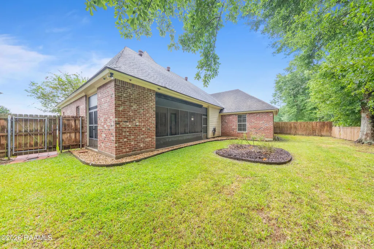
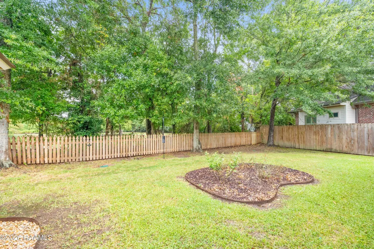
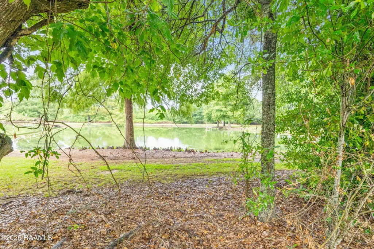
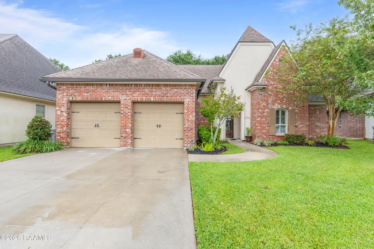
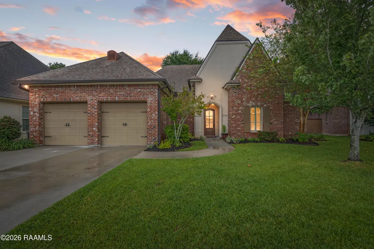
Buyer Bonus: Whole-house generator, cameras & security systems! Welcome to this beautifully crafted 4-bedroom, 3-bath home in the desirable gated community of Ella Trace. Situated on a quiet cul-de-sac, this home offers a peaceful backyard setting overlooking a tranquil pond adjacent to the property, providing added privacy. Conveniently located minutes from Lafayette, shopping, medical facilities, restaurants & Ambassador Caffery Pkwy. Inside, enjoy soaring 10-12' ceilings, enhanced trim, designer lighting & a thoughtfully designed open floor plan. The spacious living room features a beautiful fireplace and flows seamlessly into the kitchen & dining areas. The gourmet kitchen offers custom painted cabinetry, slab granite countertops, stainless appliances, gas cooktop, wall oven, oversized walk-in pantry & distinctive tray ceiling. Large windows provide abundant natural light and backyard views. The private primary suite features signature ceiling details, a spa-inspired bath with barrel-vaulted ceiling over the soaking tub, dual vanities, custom walk-around ceramic shower & an exceptionally large walk-in closet with built-in shelving. Outdoor living shines with a spacious covered, screened patio featuring a gas fireplace, retractable remote screen, TV hookups & surround sound--perfect for entertaining, game days or relaxing. Additional features include surround sound in main living areas & primary suite, granite countertops throughout and no carpet for easy maintenance. Quality construction, timeless finishes & an exceptional location make this home the perfect blend of luxury, comfort and everyday livability.
| Elementary School | Middle School | High School |
|---|---|---|
| Ernest Gallet Elementary School | Broussard Middle School | Lafayette High School |
| Price History | |
|---|---|
| 8/10/2026 | Listed $425,000 |
General Features
| Road Frontage Type | Cul De Sac,Private Road |
|---|---|
| Association Amenities | Management |
| Zoning | Residential |
| Sewer | Public Sewer |
| Heating | Central |
| Cooling | Central Air |
| Roof | Composition |
| Appliances | Built-In Electric Oven,Dishwasher,Disposal,Gas Cooktop,Microwave,Gas Stove Con |
| HOA Fee | 780 |
| Association Fee Includes | Accounting |
| Patio/Porch Features | Enclosed,Screened |
| Construction Materials | Brick Veneer,HardiPlank Type,Stucco,Frame |
| Year Built | 2014 |
| Electric | Elec: SLEMCO |
| Stories Count | 1 |
| Property Subtype | Single Family Residence |
| Community Features | Gated,Playground |
| Assoc Fee Paid Per | Annually |
| County | Lafayette |
| Property Type | Residential |
| HOA | true |
| Subdivision Name | Ella Trace |
| Garage Y/N | true |
| Full Baths | 3 |
| Status | Pending |
| Directions | Take Ambassador Caffery extension toward Broussard- Youngsville. Take a left on Bonin Rd then a right on La Neuville. Go down past 4 way stop and take left into Ella Trace. Go to stop sign take a right. Go all the way down and property is on the left. |
| City | Youngsville |
| High School District | Lafayette Parish |
| MLS Area | O |
| Lot Size Square Feet | 8712 |
| Carport Y/N | false |
| Home Warranty Y/N | true |
| Property Condition | Resale |
| Virtual Tour | https://mls.ricoh360.com/4aa5ef27-4625-4acb-8649-814326afb3fc |
| Living Area Units | Square Feet |
| Builder Name | C. BROUSSARD |
| Standard Status | Pending |
| Middle/Junior School District | Lafayette Parish |
| Elementary School District | Lafayette Parish |
| Legal Description | Lot 46 of Ella Trace Subdivision, Broussard |
Interior Features
| Interior Amenities | High Ceilings,Bookcases,Built-in Features,Computer Nook,Crown Molding,Double Vanity,Kitchen Island,Separate Shower,Varied Ceiling Heights,Walk-in Pantry,Walk-In Closet(s),Granite Counters |
|---|---|
| Flooring | Tile,Wood Laminate |
| Fireplace Features | 2 Fireplaces,Gas Log,Outside |
| Air Conditioning Y/N | true |
| Heating Y/N | true |
| Window Features | Window Treatments,Double Pane Windows |
| Fireplace Y/N | true |
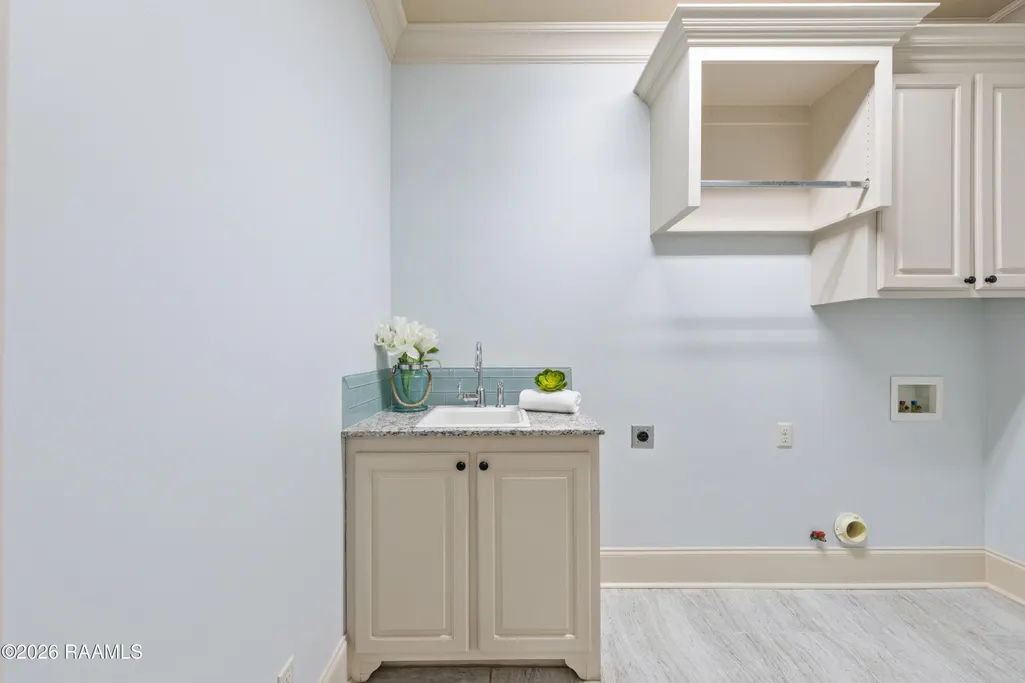
| Laundry Features | Electric Dryer Hookup,Washer Hookup,Gas Dryer Hookup |
| Total Bedrooms | 4 |
| LivingAreaSource | Public Records |
| Total Baths | 3 |
Exterior Features
| Exterior Amenities | Lighting |
|---|---|
| Fencing | Wood |
| Parking Features | Garage,Garage Faces Front |
| Lot Features | 0 to 0.5 Acres,Back Yard Access,Cul-De-Sac,Landscaped,Level,Sprinklers In Front |
| Total Parking | 2 |
| Lot Size Area | 8712 |
| Foundation Details | Slab |
| Lot Dimensions | IRREG |
| Lot Size Acres | 0.2 |
| Other Equipment | Generator |
| Horse Y/N | false |
Amenities
- Foreclosure
- Views
- Short Sale
- New Construction
- Adult 55+
- Lease To Own
- No HOA Fees
- Furnished
- Primary On Main
- Air Conditioning
- Seller Finance
- Green
- Fixer Upper
- Horse
- Golf
- Fireplace
- Deck
- Garage
- Basement
- Pool
Property vs Single Family Average in 70592
Price
Year Built
 The data relating to real estate for sale on this website comes in part from the IDX Program of the REALTOR Association of Acadiana MLS. This IDX information is provided exclusively for consumer's personal, non-commercial use. It may not be used for any purpose other than to identify prospective properties consumers may be interested in purchasing. Data is deemed reliable but is not guaranteed accurate by the MLS.
Copyright © 2026 REALTOR® Association of Acadiana MLS. All rights rese
The data relating to real estate for sale on this website comes in part from the IDX Program of the REALTOR Association of Acadiana MLS. This IDX information is provided exclusively for consumer's personal, non-commercial use. It may not be used for any purpose other than to identify prospective properties consumers may be interested in purchasing. Data is deemed reliable but is not guaranteed accurate by the MLS.
Copyright © 2026 REALTOR® Association of Acadiana MLS. All rights rese
