
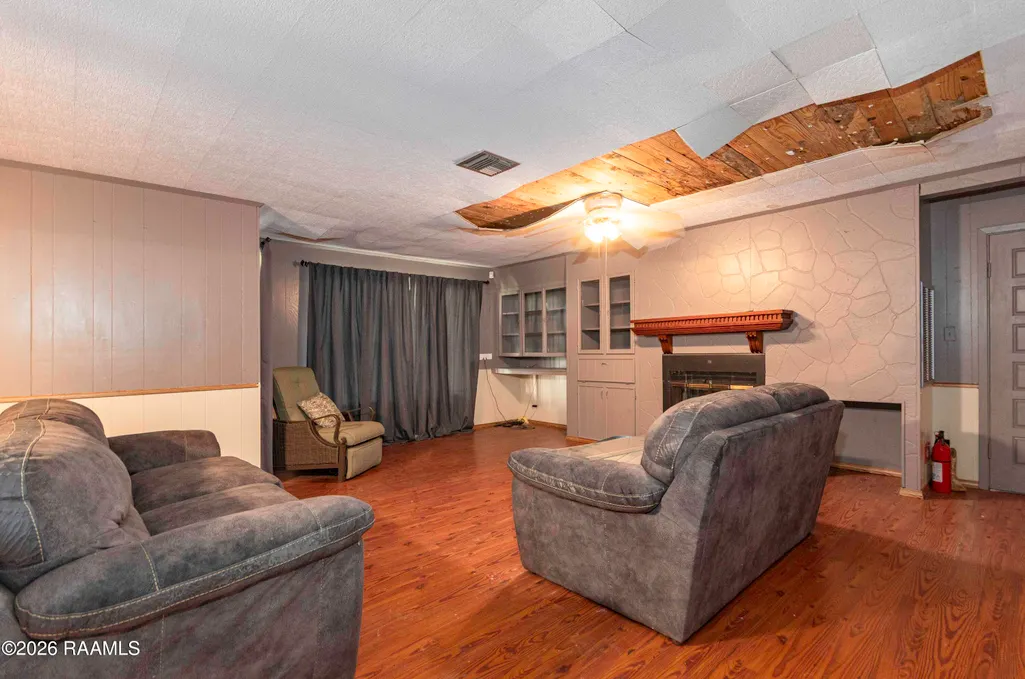
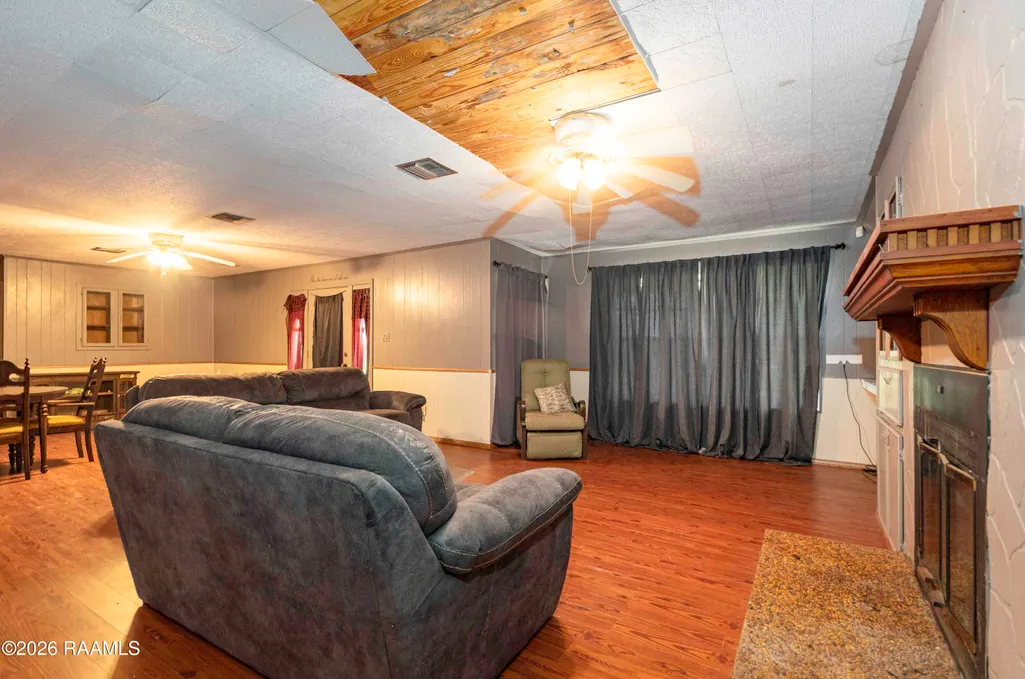
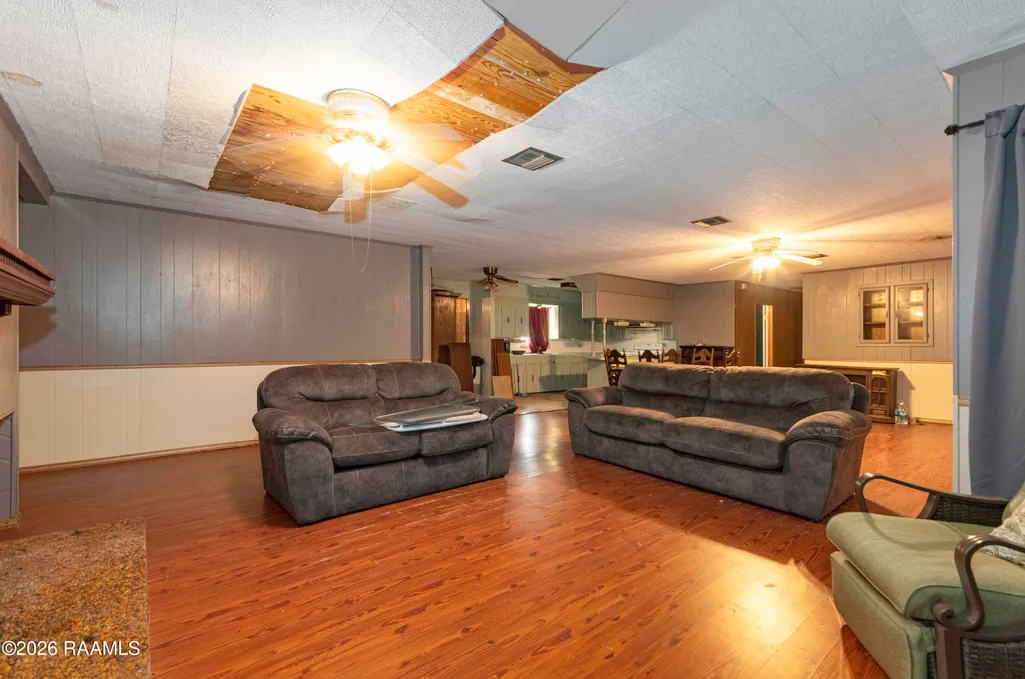
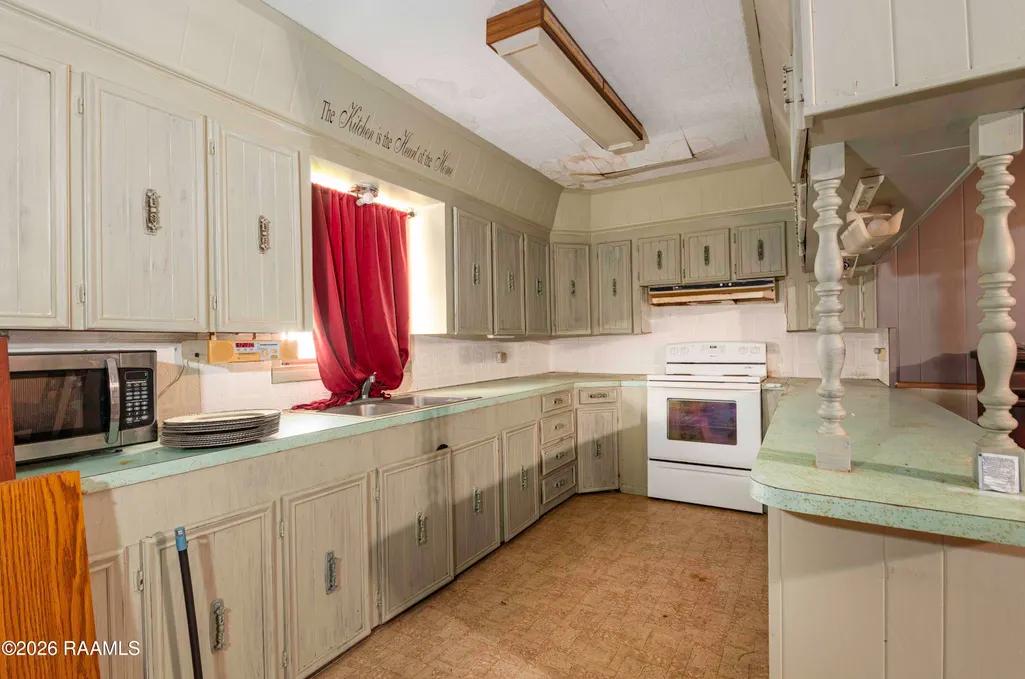
Fixer Upper
Address
21210 Chestnut Road, Kaplan, LA
Price
$ 70,000
Property Attributes
- MLS#2600007554
- TypeSingle Family
- Listing Status Pending
- ParishVermilion
- CityKaplan
- AreaV3
- NeighborhoodNone
- Zip70548
- StyleAcadian
- Price$ 70,000
- Bedrooms4
- Full Bathrooms2
- Half Bathrooms1
- Sqr Footage2000
- Lot Size1 Acres
Data Source:
REALTOR® Association of Acadiana (LBRMLS)
Property Description
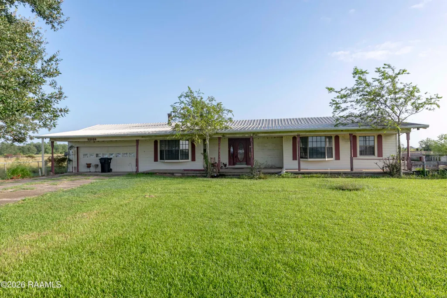
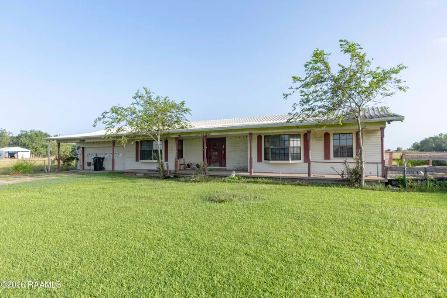
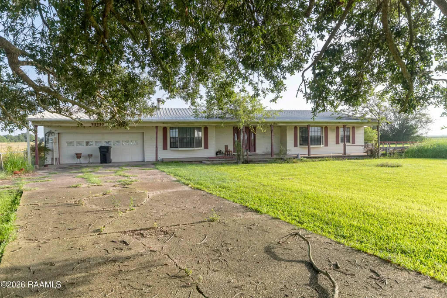
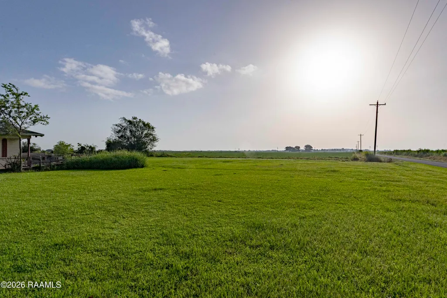
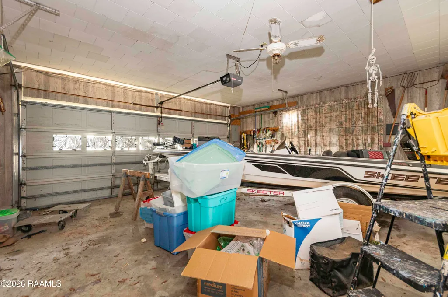
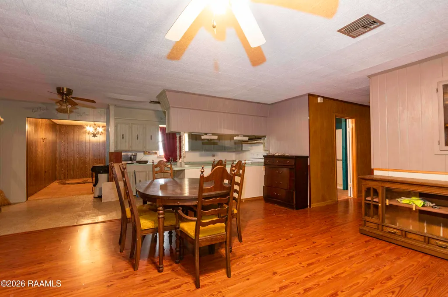
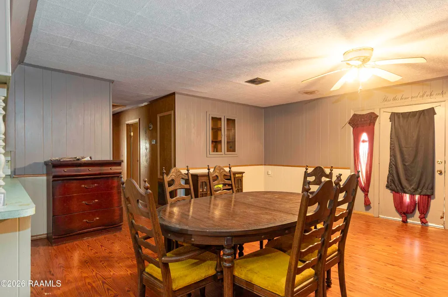
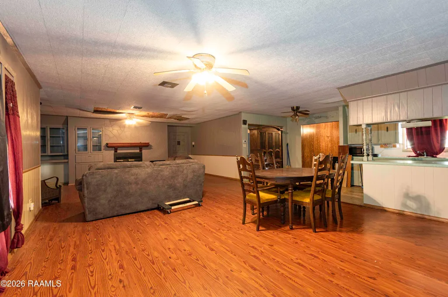
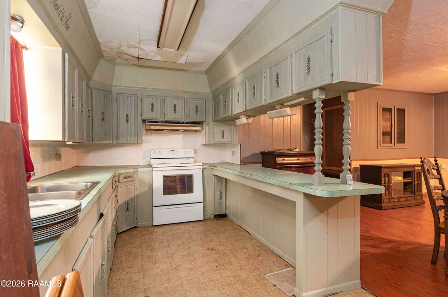
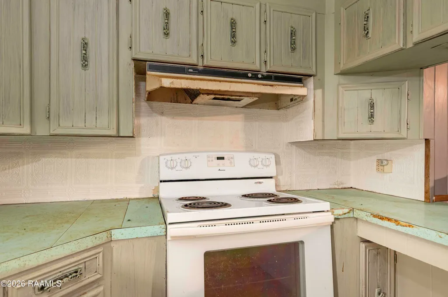
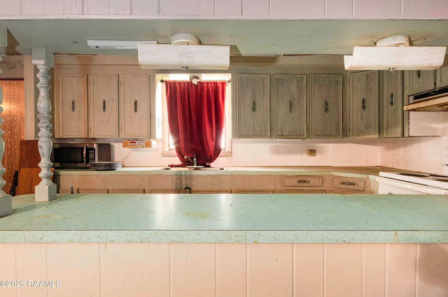
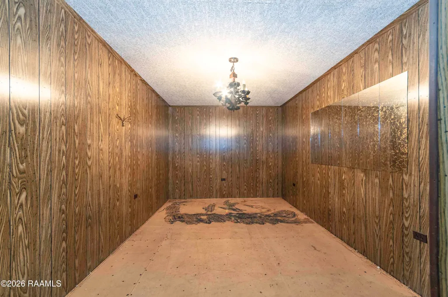
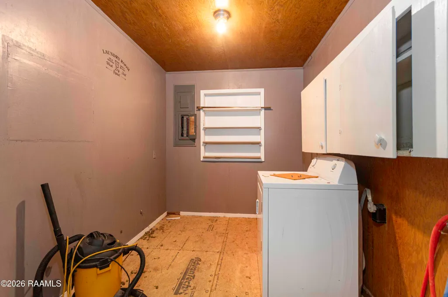
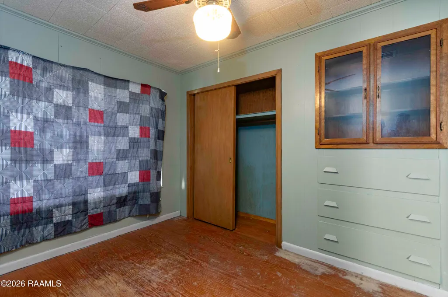
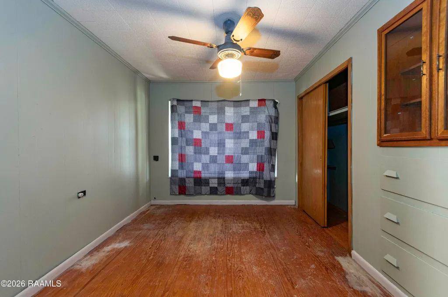
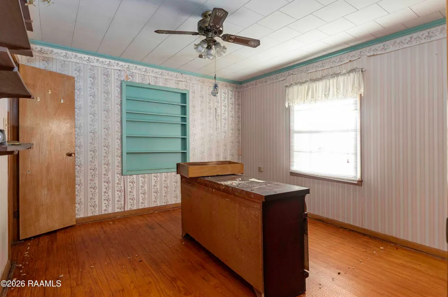
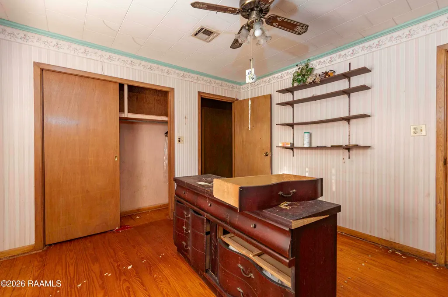
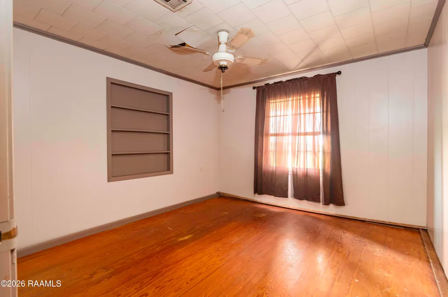
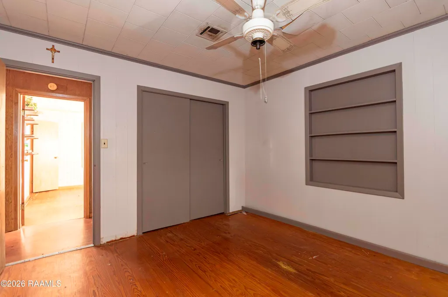
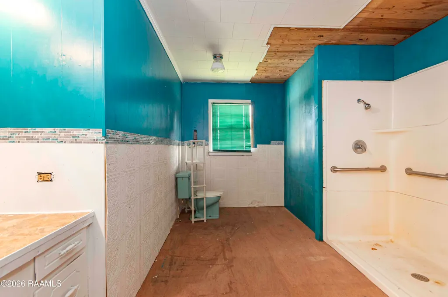
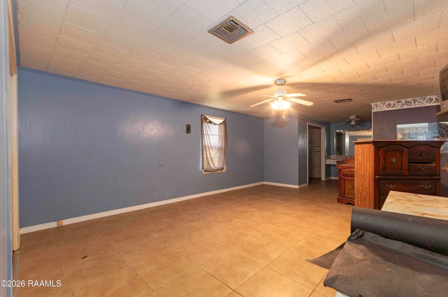
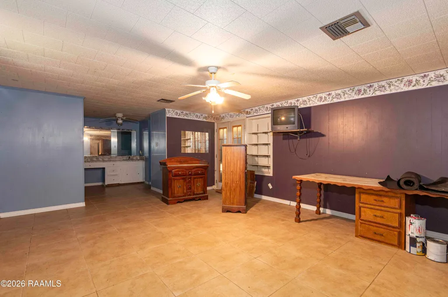
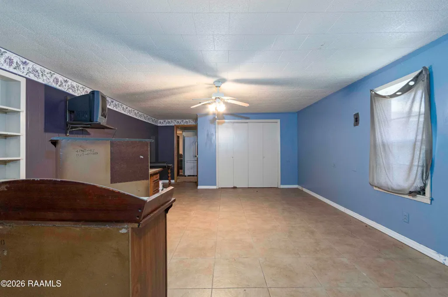
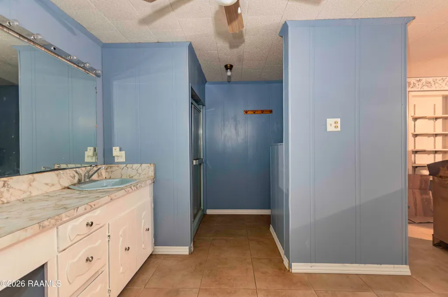
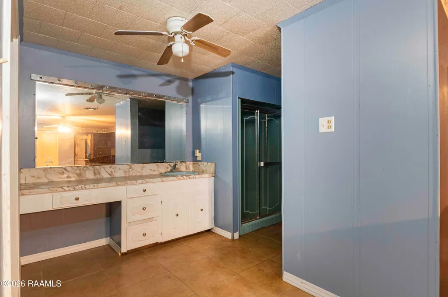
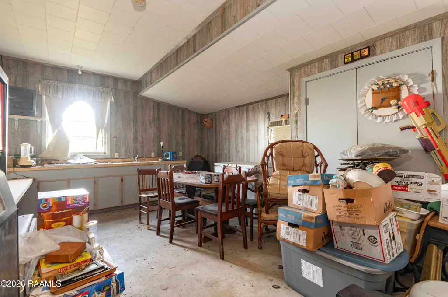
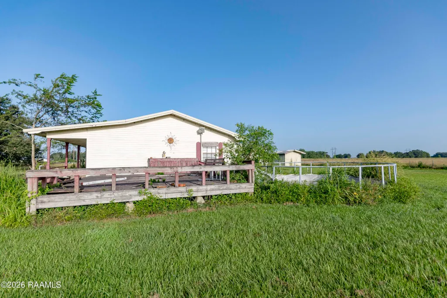
Looking for your next fixer upper? 21210 Chestnut Road offers a spacious home located on one full acre, with an open floor plan. The home features 4 bedrooms and 2.5 bathrooms, along with a spacious garage and an outdoor kitchen. With a little TLC, this home would be the perfect place to call home.
| Elementary School | Middle School | High School |
|---|---|---|
| Kaplan Elementary School | Rene Rost Middle School | Kaplan High School |
| Price History | |
|---|---|
| 8/14/2026 | Listed $70,000 |
General Features
| Road Frontage Type | Parish Road |
|---|---|
| Half Baths | 1 |
| Zoning | X |
| Heating | Central |
| Cooling | Central Air |
| Roof | Metal |
| Patio/Porch Features | Covered |
| Architectural Style | Acadian |
| Construction Materials | Vinyl Siding,Frame |
| Electric | Elec: SLEMCO |
| Stories Count | 1 |
| Property Subtype | Single Family Residence |
| County | Vermilion |
| Property Type | Residential |
| Subdivision Name | None |
| Garage Y/N | true |
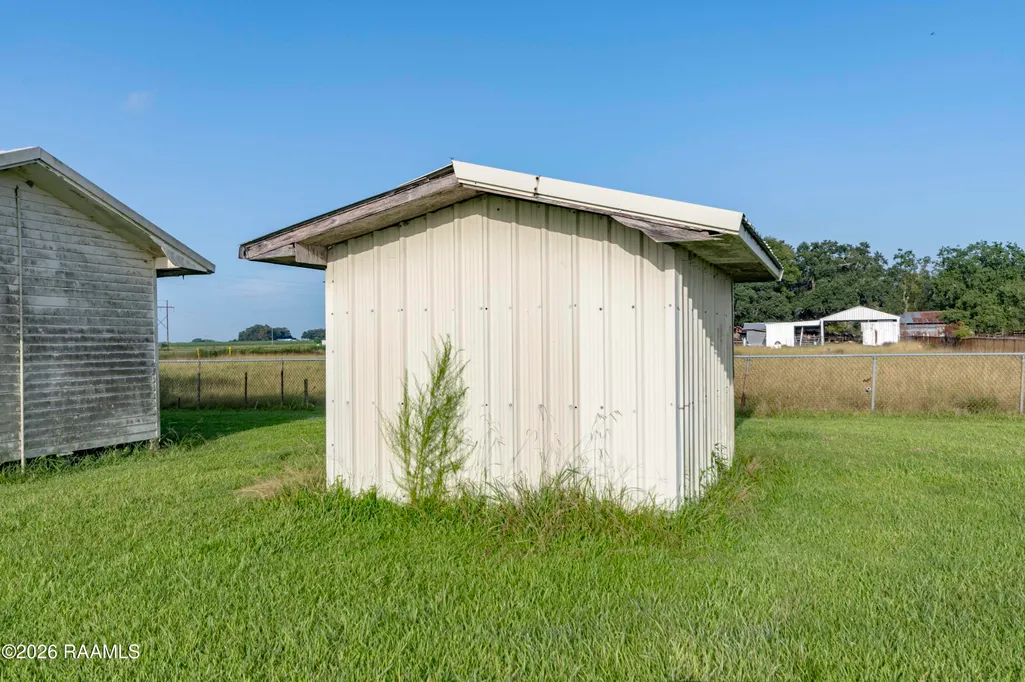
| Other Structures | Shed(s) |
| Full Baths | 2 |
| Status | Pending |
| Directions | Head South of Hwy 167 (Johnston Street) towards Abbeville. Turn right onto Hwy 14 (Veteran's Memorial Highway. Turn left onto Hwy 35 (S Cushing Avenue). Turn right onto LA 708 (Chestnut Road). Home will be on your right. |
| City | Kaplan |
| High School District | Vermillion Parish |
| MLS Area | V3 |
| Lot Size Square Feet | 43560 |
| Carport Y/N | false |
| Home Warranty Y/N | false |
| Property Condition | Fixer |
| Living Area Units | Square Feet |
| Standard Status | Pending |
| Middle/Junior School District | Vermillion Parish |
| Elementary School District | Vermillion Parish |
| Legal Description | 1 AC IN SE COR OF E/2 OF SW/4 OF SE/4 OF SEC 14 T 12 R 1 E 2017004669 2022010351 2023001931 IMP |
Interior Features
| Interior Amenities | Built-in Features,Separate Shower |
|---|---|
| Flooring | Wood |
| Fireplace Features | 1 Fireplace |
| Air Conditioning Y/N | true |
| Heating Y/N | true |
| Fireplace Y/N | true |
| Total Bedrooms | 4 |
| LivingAreaSource | Approximate |
| Total Baths | 3 |
Exterior Features
| Exterior Amenities | Outdoor Kitchen |
|---|---|
| Parking Features | Garage |
| Lot Features | 1 to 2.99 Acres,Level |
| Total Parking | 4 |
| Lot Size Area | 1 |
| Foundation Details | Pillar/Post/Pier |
| Lot Dimensions | 1 acre |
| Lot Size Acres | 1 |
| Horse Y/N | false |
Amenities
- Foreclosure
- Views
- Short Sale
- New Construction
- Adult 55+
- Lease To Own
- No HOA Fees
- Furnished
- Primary On Main
- Air Conditioning
- Seller Finance
- Green
- Fixer Upper
- Horse
- Golf
- Fireplace
- Deck
- Garage
- Basement
- Pool
Property vs Single Family Average in 70548
Price
 The data relating to real estate for sale on this website comes in part from the IDX Program of the REALTOR Association of Acadiana MLS. This IDX information is provided exclusively for consumer's personal, non-commercial use. It may not be used for any purpose other than to identify prospective properties consumers may be interested in purchasing. Data is deemed reliable but is not guaranteed accurate by the MLS.
Copyright © 2026 REALTOR® Association of Acadiana MLS. All rights rese
The data relating to real estate for sale on this website comes in part from the IDX Program of the REALTOR Association of Acadiana MLS. This IDX information is provided exclusively for consumer's personal, non-commercial use. It may not be used for any purpose other than to identify prospective properties consumers may be interested in purchasing. Data is deemed reliable but is not guaranteed accurate by the MLS.
Copyright © 2026 REALTOR® Association of Acadiana MLS. All rights rese
