
Price Reduction







Address
121 Peak Valley Street, Youngsville, LA
Price
$ 249,500
Property Attributes
- MLS#2600007672
- TypeSingle Family
- Listing Status Active
- ParishLafayette
- CityYoungsville
- AreaP
- NeighborhoodHighland Ridge
- Zip70592
- StyleFrench
- Year Built2014
- Price$ 249,500
- Bedrooms3
- Full Bathrooms2
- Half Bathrooms0
- Sqr Footage1710
- Lot Size0.15 Acres
Data Source:
REALTOR® Association of Acadiana (LBRMLS)
Property Description
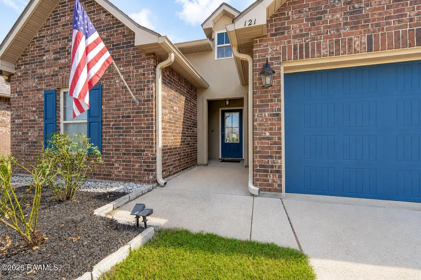
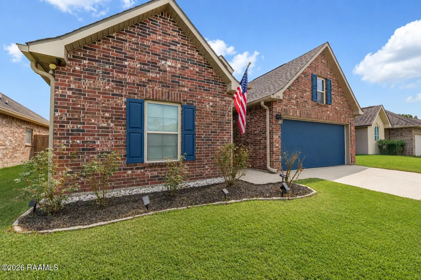
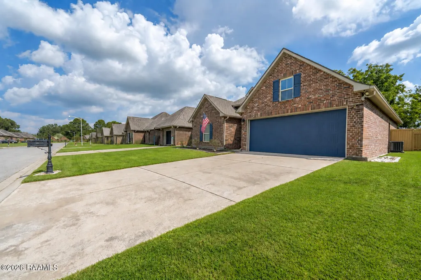
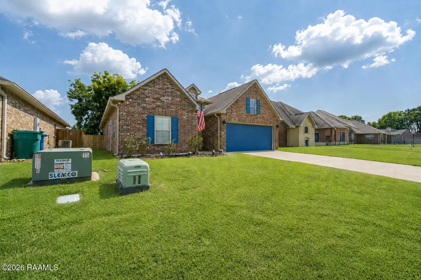
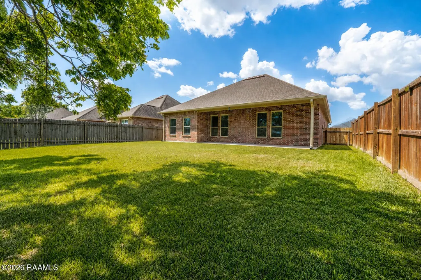
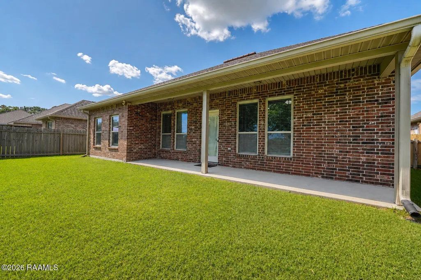
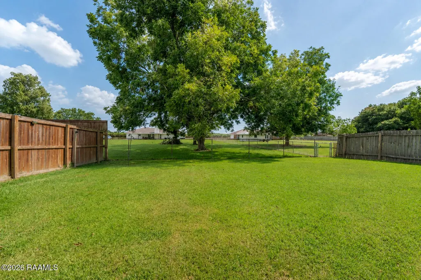
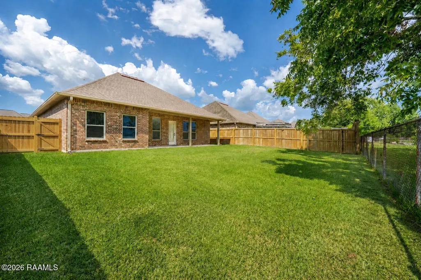
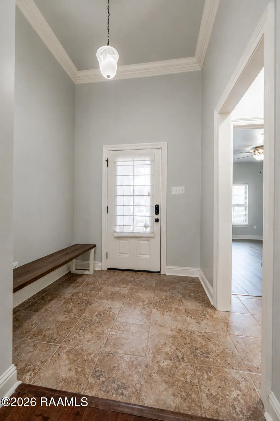
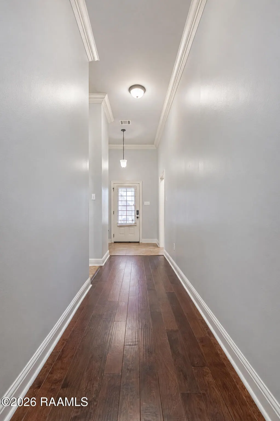
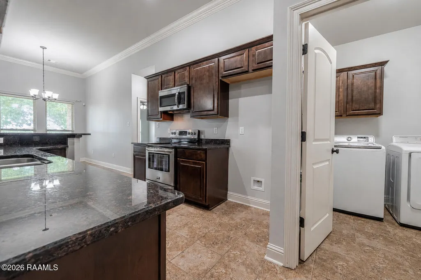
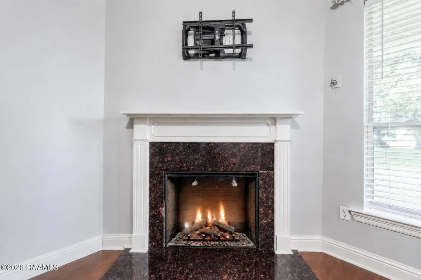
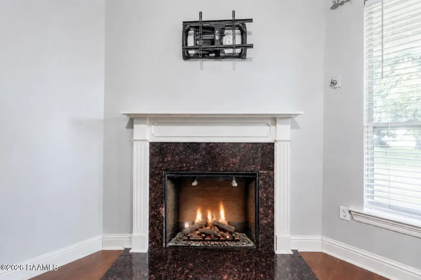
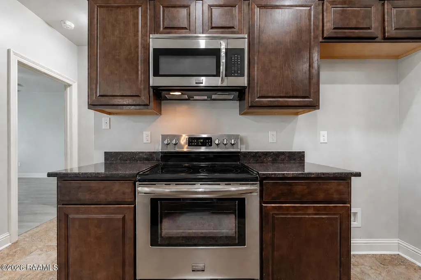
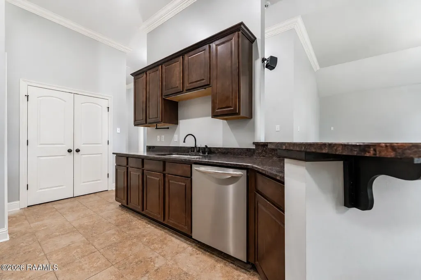
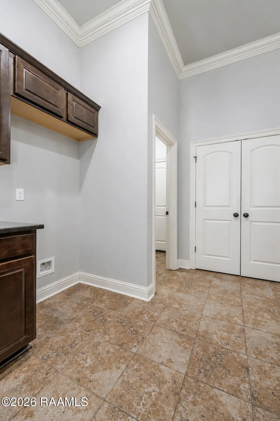
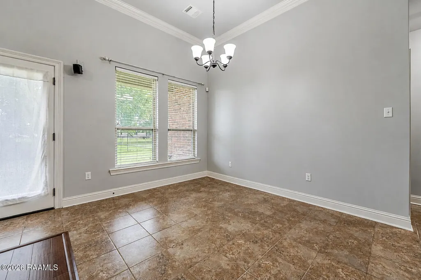
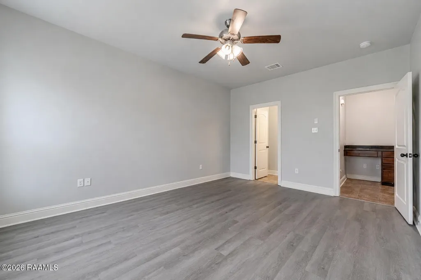
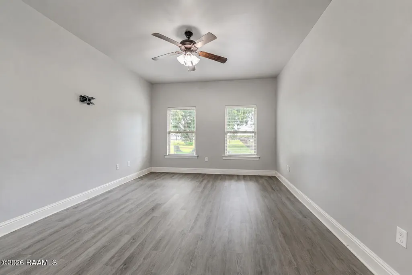
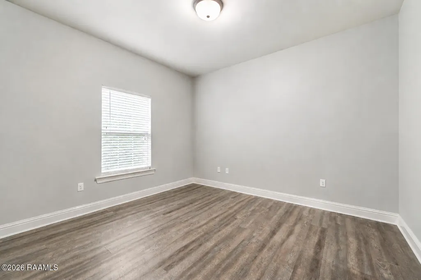
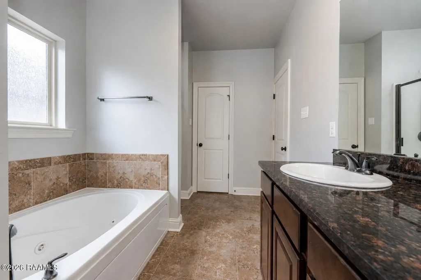
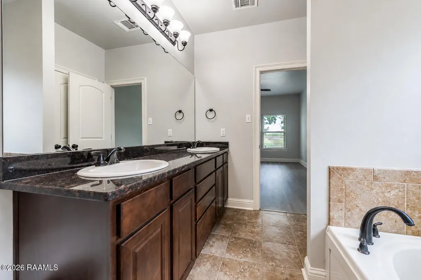
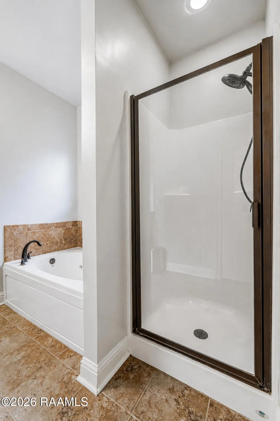
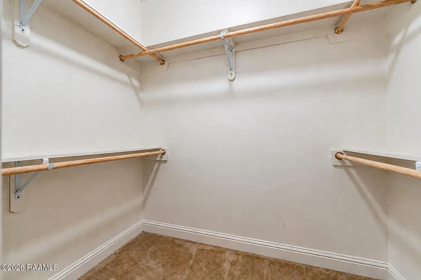
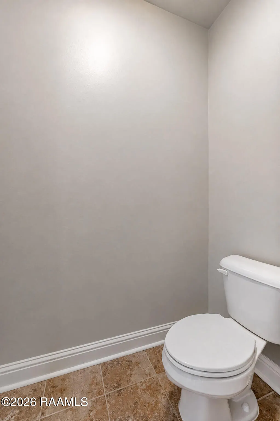
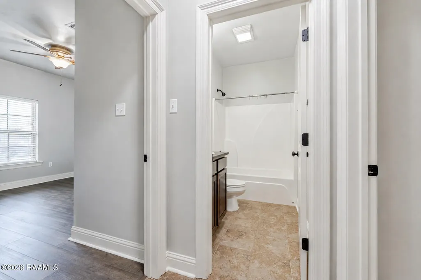
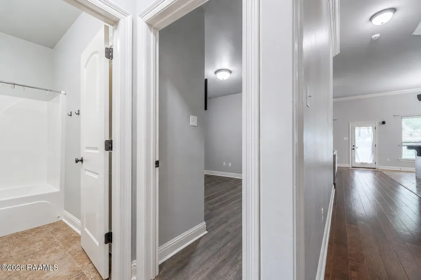
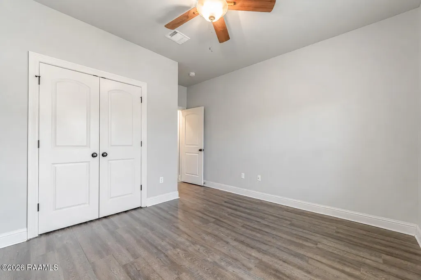
Don't miss this stunning one-story gem in Youngsville's sought-after Highland Ridge subdivision -- zoned for top-rated schools! This 3-bedroom, 2-bath beauty offers over 1,700 sq ft of heated living space (2,200+ total) with an open floor plan that wows, complete with crown molding, granite countertops, and so much more.Unwind in your spacious primary suite, featuring dual vanities, a jetted spa tub, and separate shower -- the perfect end-of-day retreat. The primary bath also boasts a generous walk-in closet and private water closet, while the secondary bath impresses with its own great features.Curb appeal? This home has it in spades! Plus an oversized garage that easily fits two larger vehicles. Step into your fully privacy-fenced backyard, where a hurricane fence along the back line opens up to breathtaking views of the sprawling lot behind -- big shade trees, cool breezes, and total tranquility. Picture yourself on the covered patio at sunset -- this is peaceful living at its finest.Recent updates include new flooring in the primary bedroom and fresh lighting throughout. Cozy up by the electric fireplace on chilly evenings -- real heat, real ambiance, zero hassle of hauling wood.This one checks every box -- schedule your showing today before it's gone!
| Elementary School | Middle School | High School |
|---|---|---|
| G T Lindon Elementary School | Youngsville Middle School | Call School Board High School |
| Price History | |
|---|---|
| 8/18/2026 | Listed $252,850 |
| 9/8/2026 | 1$249,500 |
General Features
| Road Frontage Type | City Street,Paved |
|---|---|
| Association Amenities | Management |
| Zoning | Residential |
| Sewer | Public Sewer |
| Heating | Central,Electric |
| Cooling | Central Air |
| Roof | Composition |
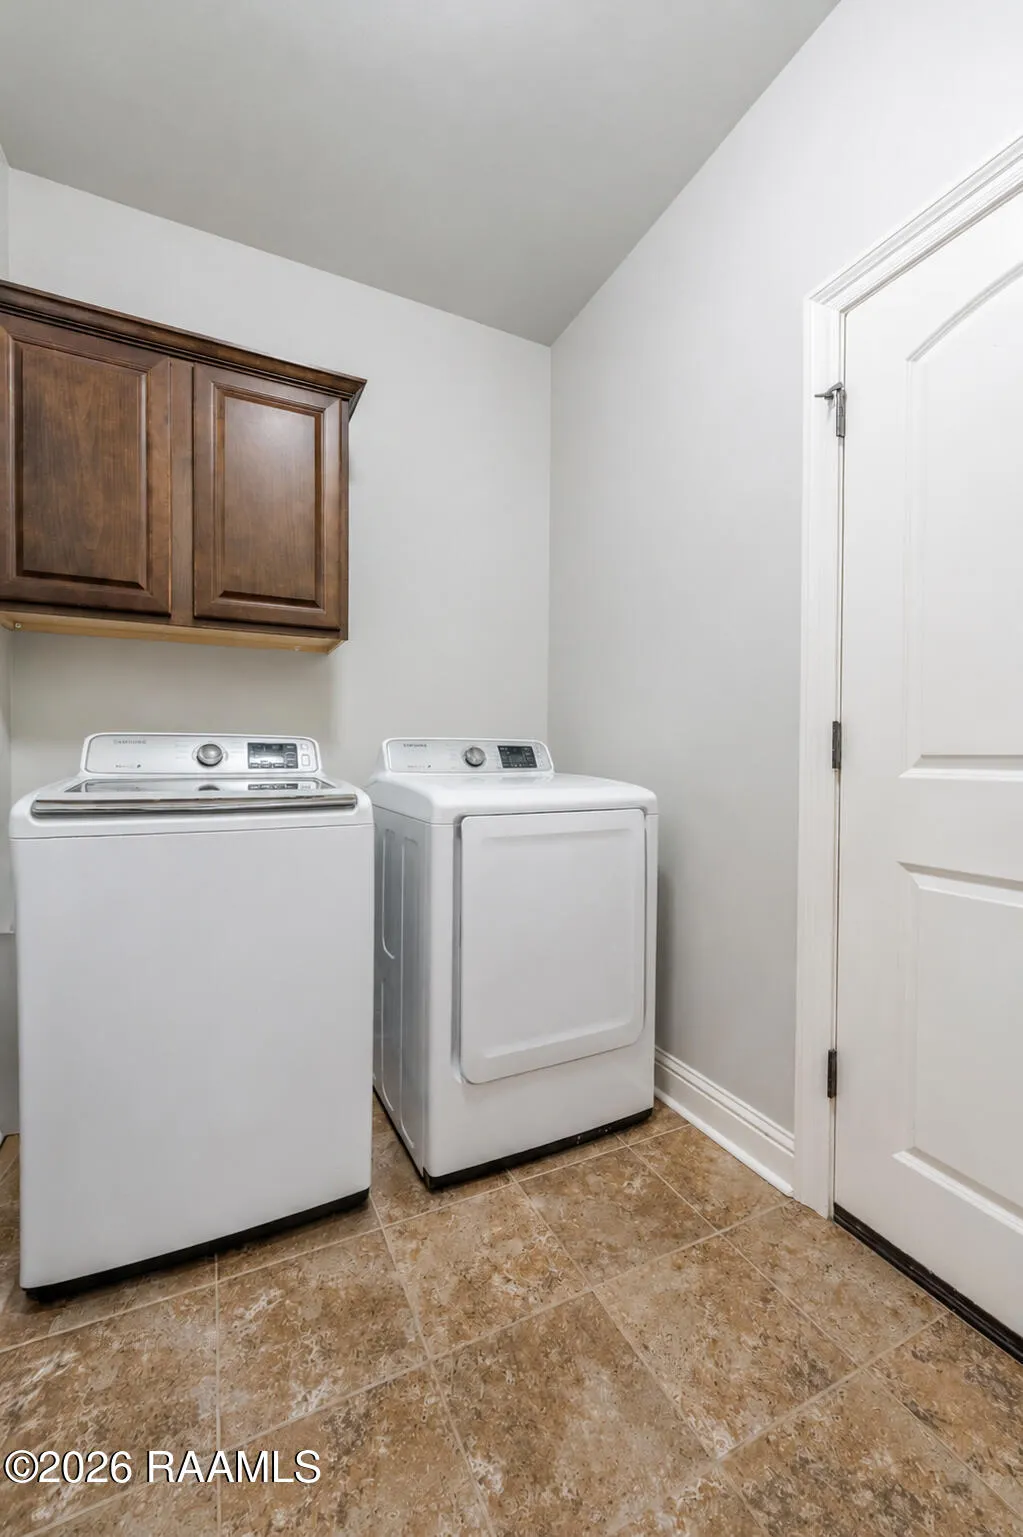
| Appliances | Dishwasher,Disposal,Dryer,Electric Range,Microwave,Washer,Electric Stove Con |
| HOA Fee | 350 |
| Association Fee Includes | Accounting,Advertising,Maintenance Grounds |
| Patio/Porch Features | Covered,Porch |
| Architectural Style | French |
| Construction Materials | Brick Veneer,HardiPlank Type,Stucco,Brick |
| Year Built | 2014 |
| Electric | Elec: SLEMCO |
| Stories Count | 1 |
| Property Subtype | Single Family Residence |
| Assoc Fee Paid Per | Annually |
| County | Lafayette |
| Property Type | Residential |
| HOA | true |
| Subdivision Name | Highland Ridge |
| Garage Y/N | true |
| Full Baths | 2 |
| Status | Active |
| Directions | Take Hwy 90 to Young Street to S Larrivere Right on Hill Ridge Left on Sun Ridge becomes Peak Valley House on Left |
| City | Youngsville |
| High School District | Lafayette Parish |
| MLS Area | P |
| Lot Size Square Feet | 6534 |
| Carport Y/N | false |
| Home Warranty Y/N | false |
| Property Condition | Resale |
| Primary Bedroom Level | First |
| Living Area Units | Square Feet |
| Builder Name | DSLD |
| Standard Status | Active |
| Middle/Junior School District | Lafayette Parish |
| Elementary School District | Lafayette Parish |
| Legal Description | LOT 23 HIGHLAND RIDGE SUBD PH 3 (55X115X55X115)Sect/Twp/Range 17/ 11/ 5SubdivisionName HIGHLAND RIDGE SUBD PH 3 |
Interior Features
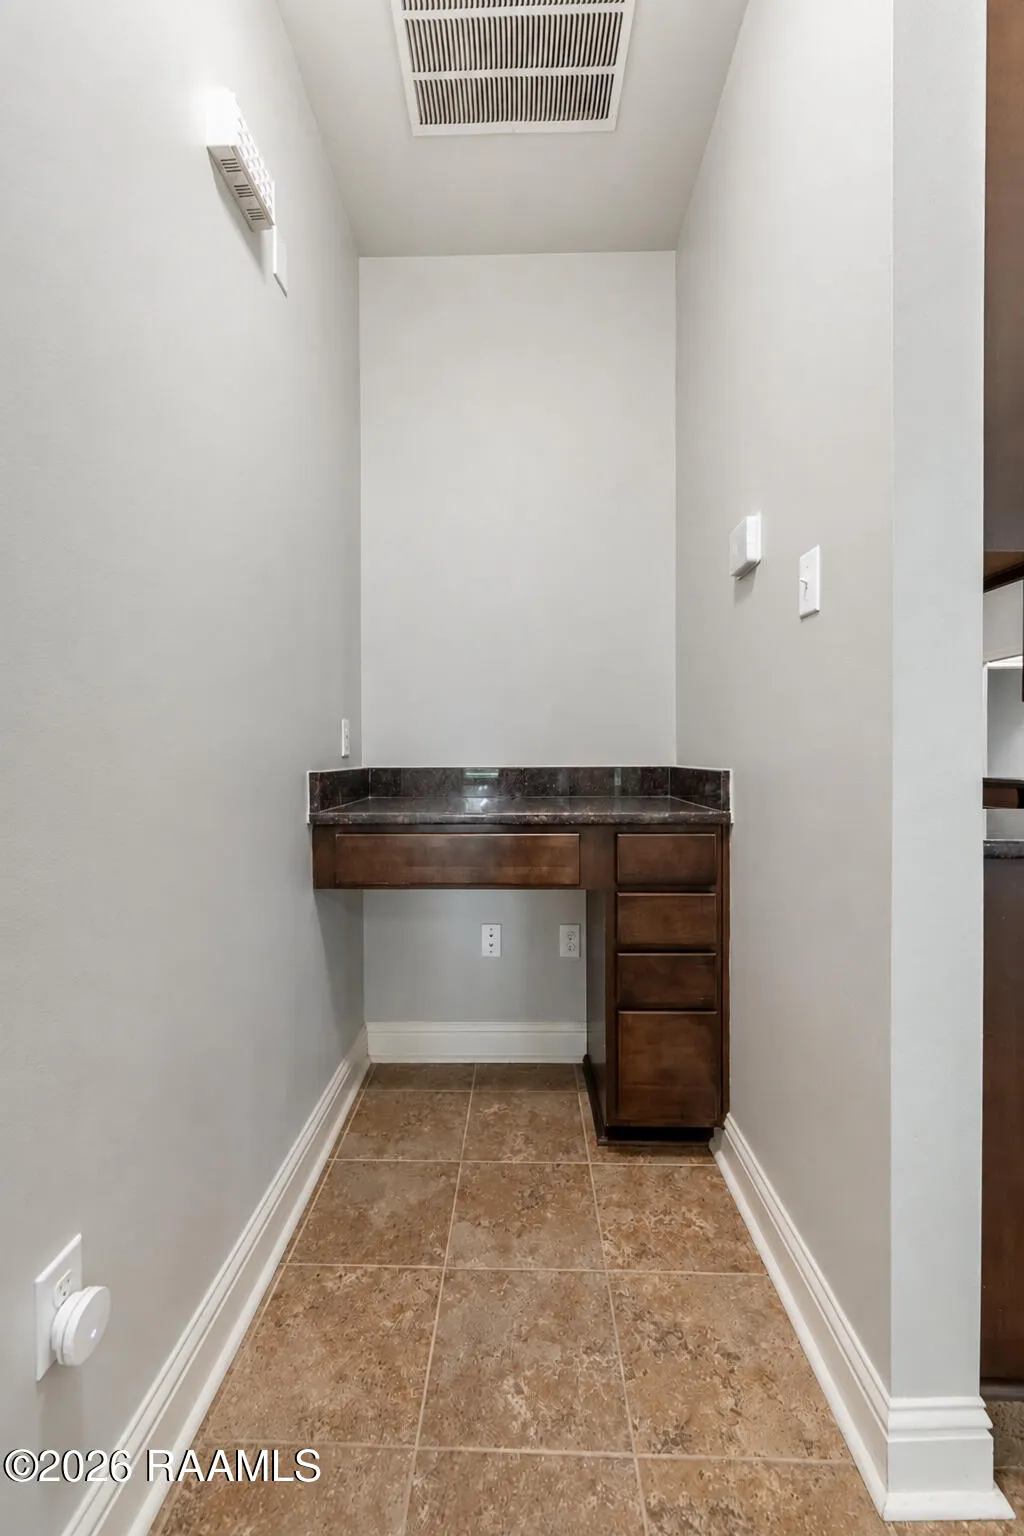
| Interior Amenities | High Ceilings,Crown Molding,Double Vanity,Dual Closets,Separate Shower,Walk-in Pantry,Walk-In Closet(s),Bedroom 2,Bedroom 3,Dining Room,Family Room,Kitchen,Granite Counters,Solid Surface Counters |
|---|---|
| Flooring | Tile,Vinyl Plank |
| Fireplace Features | 1 Fireplace,Other |
| Kitchen Level | First |
| Air Conditioning Y/N | true |
| Heating Y/N | true |
| Window Features | Window Treatments,Double Pane Windows |
| Fireplace Y/N | true |
| Laundry Features | Electric Dryer Hookup,Washer Hookup |
| Total Bedrooms | 3 |
| LivingAreaSource | Plans |
| Total Baths | 2 |
| Family Room Level | First |
| Dining Room Level | First |
| Bedroom 3 Level | First |
| Second Bedroom Level | First |
Exterior Features
| Exterior Amenities | Lighting |
|---|---|
| Fencing | Chain Link,Full,Wood |
| Parking Features | Attached,Garage,Garage Faces Front |
| Lot Features | 0 to 0.5 Acres,Level |
| Total Parking | 2 |
| Lot Size Area | 6534 |
| Foundation Details | Post Tension,Slab |
| Building Area Total | 2243 |
| Lot Dimensions | 55 x 115 |
| Lot Size Acres | 0.15 |
| Door Features | Storm Door(s) |
| Horse Y/N | false |
Amenities
- Foreclosure
- Views
- Short Sale
- New Construction
- Adult 55+
- Lease To Own
- No HOA Fees
- Furnished
- Primary On Main
- Air Conditioning
- Seller Finance
- Green
- Fixer Upper
- Horse
- Golf
- Fireplace
- Deck
- Garage
- Basement
- Pool
Property vs Single Family Average in 70592
Price
Year Built
 The data relating to real estate for sale on this website comes in part from the IDX Program of the REALTOR Association of Acadiana MLS. This IDX information is provided exclusively for consumer's personal, non-commercial use. It may not be used for any purpose other than to identify prospective properties consumers may be interested in purchasing. Data is deemed reliable but is not guaranteed accurate by the MLS.
Copyright © 2026 REALTOR® Association of Acadiana MLS. All rights rese
The data relating to real estate for sale on this website comes in part from the IDX Program of the REALTOR Association of Acadiana MLS. This IDX information is provided exclusively for consumer's personal, non-commercial use. It may not be used for any purpose other than to identify prospective properties consumers may be interested in purchasing. Data is deemed reliable but is not guaranteed accurate by the MLS.
Copyright © 2026 REALTOR® Association of Acadiana MLS. All rights rese
