
New Construction



Address
203 Carreras Lane, Maurice, LA
Price
$ 301,250
Property Attributes
- MLS#2600007955
- TypeSingle Family
- Listing Status Active
- ParishVermilion
- CityMaurice
- AreaV1
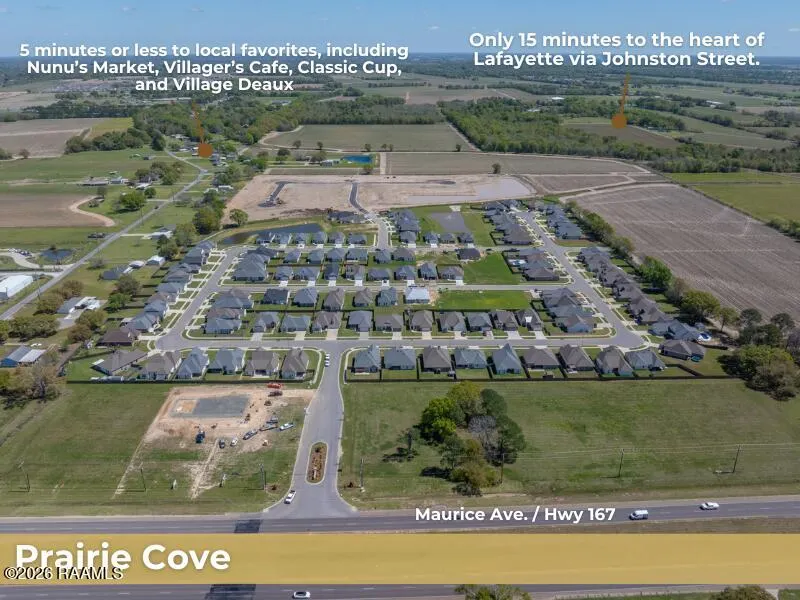
- NeighborhoodPrairie Cove
- Zip70555
- StyleOther
- Year Built2026
- Price$ 301,250
- Bedrooms3
- Full Bathrooms2
- Half Bathrooms1
- Sqr Footage1818
- Lot Size0.2 Acres
Data Source:
REALTOR® Association of Acadiana (LBRMLS)
Property Description
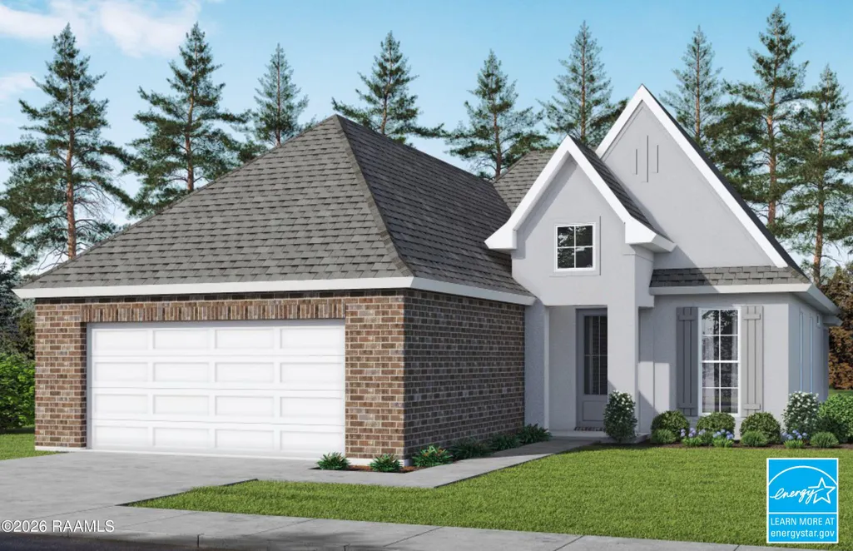
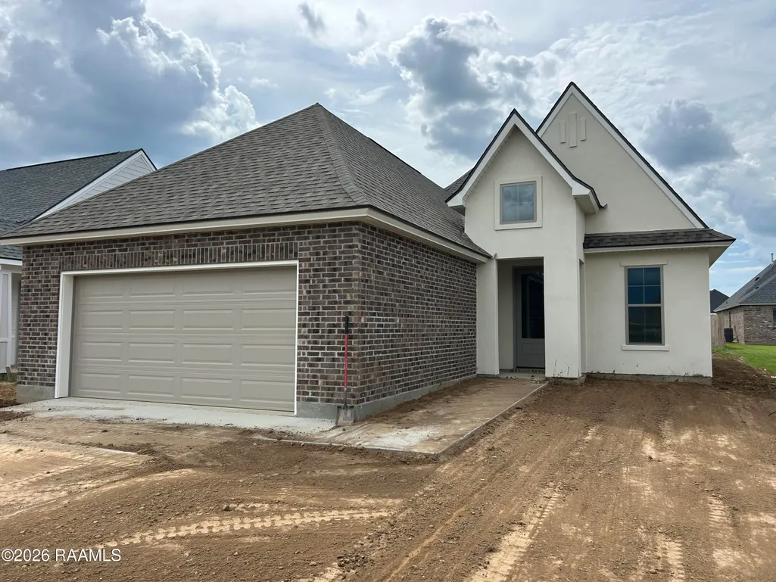
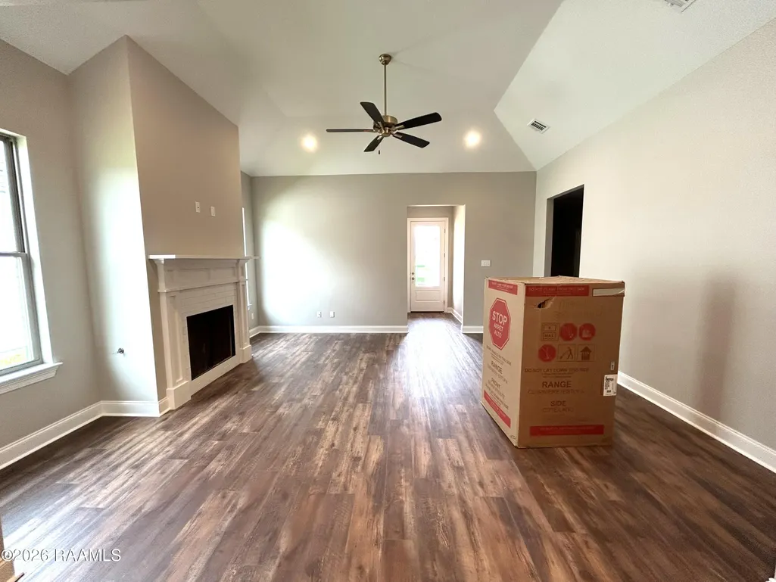
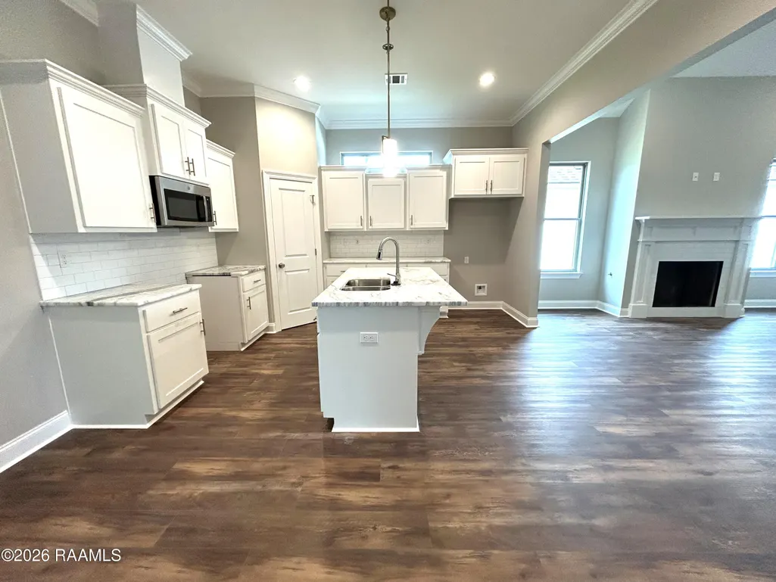
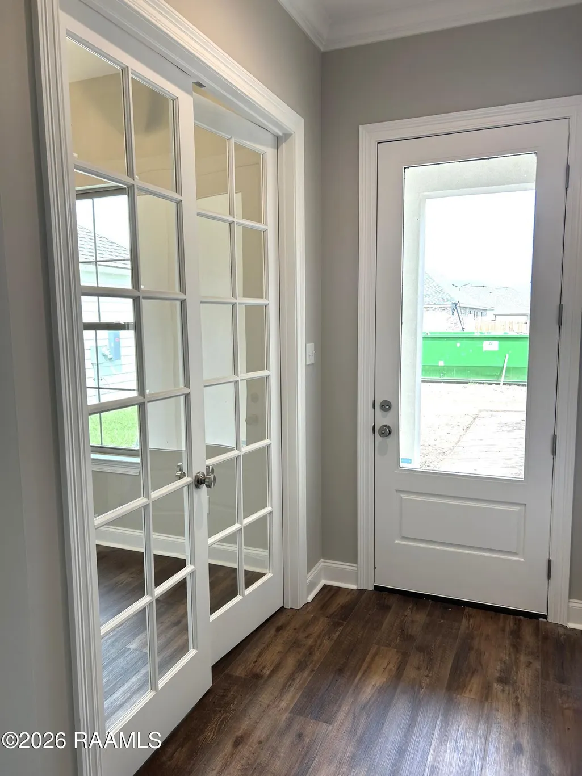
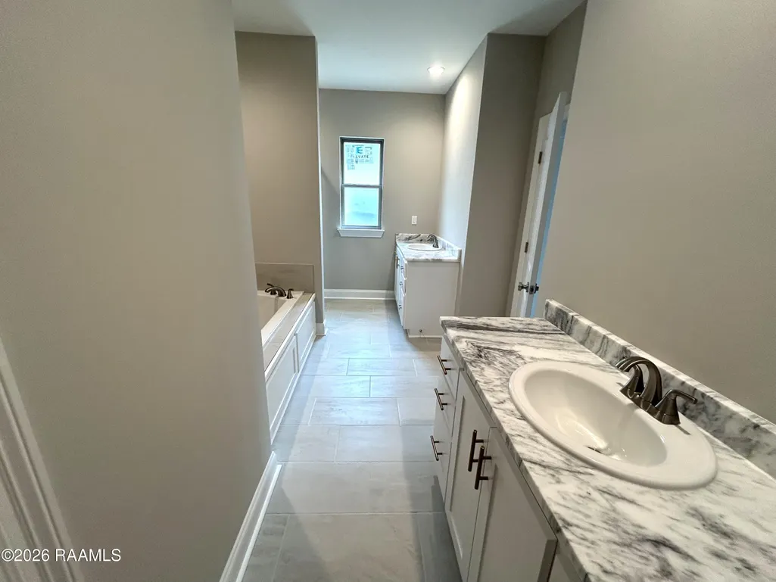
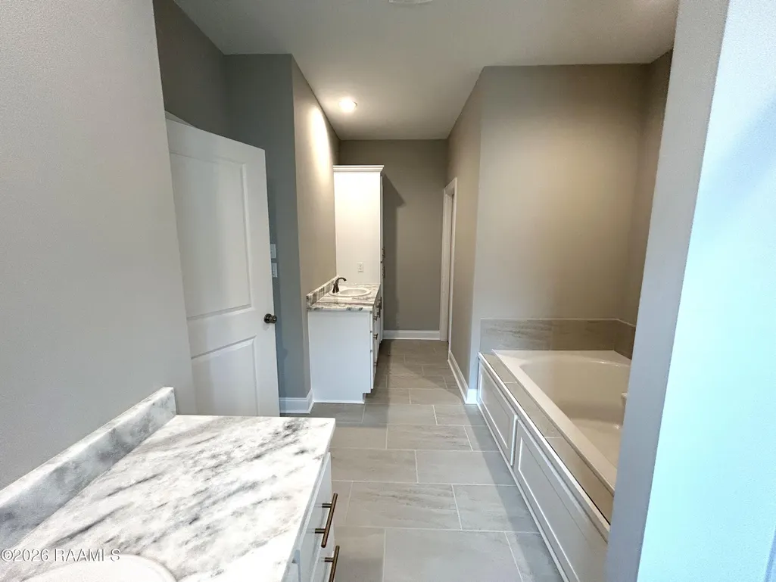
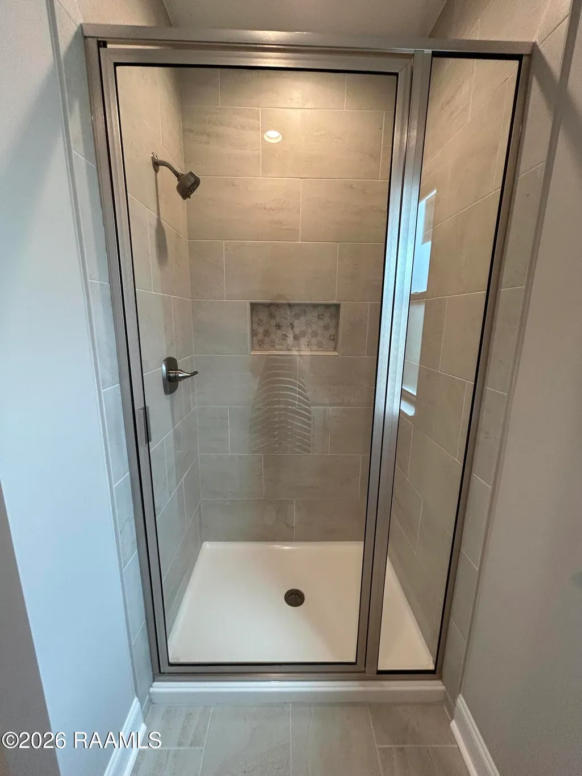
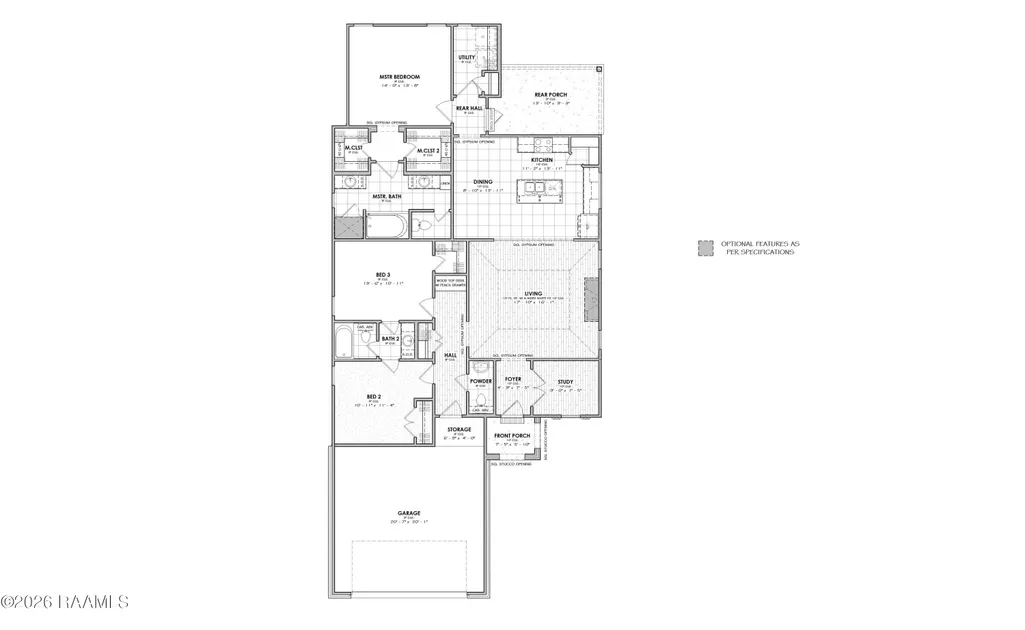
The Carter Heritage II at 203 Carreras Lane blends distinctive Heritage-inspired style with a layout designed for both gathering and everyday flexibility. This 3-bedroom, 2.5-bath home offers 1,818 square feet plus a dedicated study, giving you extra space for work, hobbies, or a quiet retreat. The living room is the standout, with a four-sided sloped ceiling rising from 10 to 12 feet and a ventless gas fireplace with wood mantle and tile surround creating a memorable focal point.The open kitchen and dining areas keep everyday life connected, while the primary suite offers two closets, a garden tub with tile surround, and a separate tiled shower with niche. A covered rear porch, dedicated storage, 2-car garage, tankless gas water heater, up to 10 pallets of sod, and front yard landscaping complete the home.
| Elementary School | Middle School | High School |
|---|---|---|
| Cecil Picard Elementary School | North Vermilion Middle School | North Vermilion High School |
| Price History | |
|---|---|
| 8/26/2026 | Listed $301,250 |
General Features
| Association Amenities | Management |
|---|---|
| Half Baths | 1 |
| Sewer | Public Sewer |
| Heating | Central |
| Cooling | Central Air |
| Roof | Composition |
| Appliances | Dishwasher,Disposal,Gas Range,Microwave,Gas Stove Con |
| HOA Fee | 420 |
| Gas Y/N | Gas: Delta Utilities |
| Patio/Porch Features | Covered,Open,Porch |
| Architectural Style | Other |
| Construction Materials | Brick Veneer,HardiPlank Type,Stucco,Frame |
| Year Built | 2026 |
| Electric | Elec: Entergy |
| Stories Count | 1 |
| Property Subtype | Single Family Residence |
| Waterfront Features | Pond,Walk To |
| Assoc Fee Paid Per | Annually |
| County | Vermilion |
| New Construction | true |
| Property Type | Residential |
| HOA | true |
| Subdivision Name | Prairie Cove |
| Garage Y/N | true |
| Full Baths | 2 |
| Status | Active |
| Directions | Heading south from Lafayette on Hwy 167, Prairie Cove will be on the south side of Maurice, just past Etienne St., on the left |
| City | Maurice |
| High School District | Vermillion Parish |
| MLS Area | V1 |
| Lot Size Square Feet | 8712 |
| Carport Y/N | false |
| Home Warranty Y/N | true |
| Property Condition | New Construction |
| Living Area Units | Square Feet |
| Builder Name | MANUEL BUILDERS |
| Standard Status | Active |
| Middle/Junior School District | Vermillion Parish |
| Elementary School District | Vermillion Parish |
| Legal Description | LOT 106 PRAIRIE COVE-PH II IN SEC 13 T 11 R 3 E 2023000245 |
Interior Features
| Interior Amenities | High Ceilings,Crown Molding,Double Vanity,Dual Closets,Kitchen Island,Separate Shower,Varied Ceiling Heights,Walk-in Pantry,Walk-In Closet(s),Stone Counters |
|---|---|
| Flooring | Carpet,Tile,Vinyl Plank |
| Fireplace Features | 1 Fireplace,Gas,Ventless |
| Air Conditioning Y/N | true |
| Heating Y/N | true |
| Window Features | Double Pane Windows |
| Fireplace Y/N | true |
| Laundry Features | Electric Dryer Hookup,Washer Hookup |
| Total Bedrooms | 3 |
| LivingAreaSource | Plans |
| Total Baths | 3 |
Exterior Features
| Exterior Amenities | Lighting |
|---|---|
| Fencing | None |
| Parking Features | Garage,Garage Faces Front |
| Lot Features | 0 to 0.5 Acres,Landscaped |
| Total Parking | 2 |
| Lot Size Area | 8712 |
| Foundation Details | Slab |
| Building Area Total | 2489 |
| Lot Dimensions | see plat |
| Lot Size Acres | 0.2 |
| Horse Y/N | false |
Amenities
- Foreclosure
- Views
- Short Sale
- New Construction
- Adult 55+
- Lease To Own
- No HOA Fees
- Furnished
- Primary On Main
- Air Conditioning
- Seller Finance
- Green
- Fixer Upper
- Horse
- Golf
- Fireplace
- Deck
- Garage
- Basement
- Pool
Property vs Single Family Average in 70555
Price
Year Built
 The data relating to real estate for sale on this website comes in part from the IDX Program of the REALTOR Association of Acadiana MLS. This IDX information is provided exclusively for consumer's personal, non-commercial use. It may not be used for any purpose other than to identify prospective properties consumers may be interested in purchasing. Data is deemed reliable but is not guaranteed accurate by the MLS.
Copyright © 2026 REALTOR® Association of Acadiana MLS. All rights rese
The data relating to real estate for sale on this website comes in part from the IDX Program of the REALTOR Association of Acadiana MLS. This IDX information is provided exclusively for consumer's personal, non-commercial use. It may not be used for any purpose other than to identify prospective properties consumers may be interested in purchasing. Data is deemed reliable but is not guaranteed accurate by the MLS.
Copyright © 2026 REALTOR® Association of Acadiana MLS. All rights rese
