



Address
523 Beverly Drive, Lafayette, LA
Price
$ 1,749,000
Property Attributes
- MLS#2600008717
- TypeSingle Family
- Listing Status Pending
- ParishLafayette
- CityLafayette
- AreaG2
- NeighborhoodBendel Gardens
- Zip70503
- StyleColonial, Ranch, Traditional
- Year Built1967
- Price$ 1,749,000
- Bedrooms5
- Full Bathrooms4
- Half Bathrooms1
- Sqr Footage5310
- Lot Size1.23 Acres
Data Source:
REALTOR® Association of Acadiana (LBRMLS)
Property Description
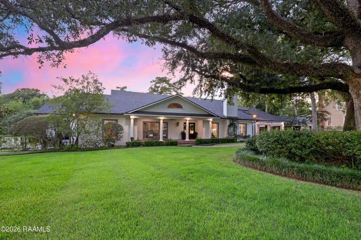
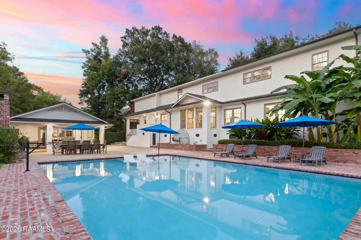
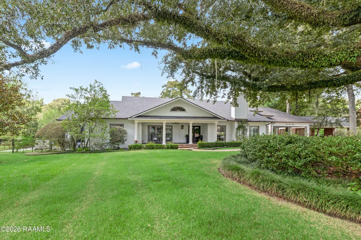
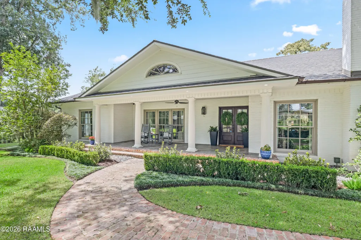
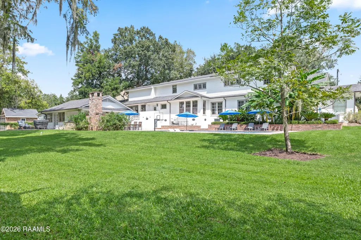
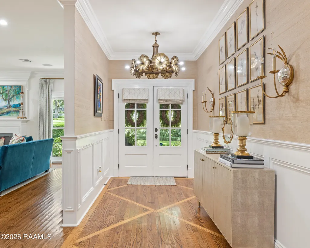
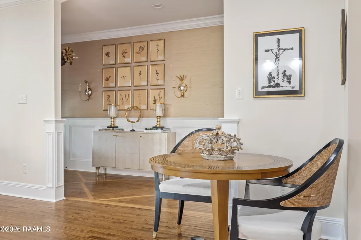
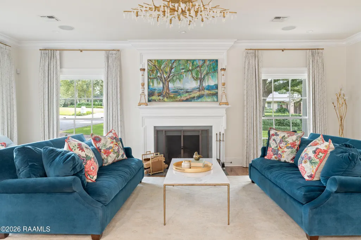
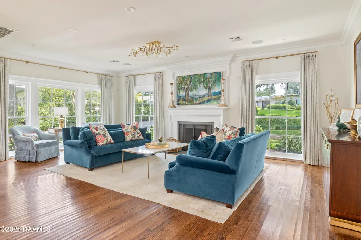
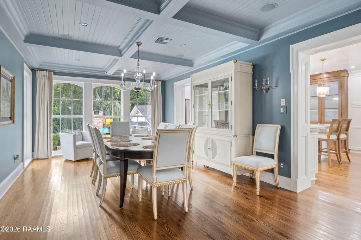
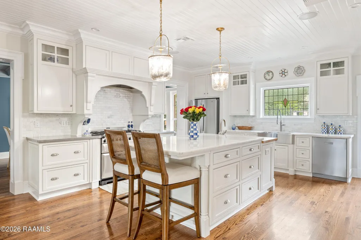
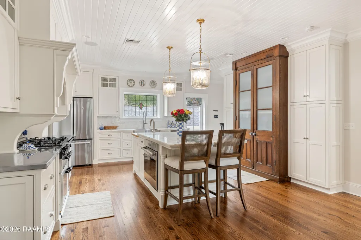
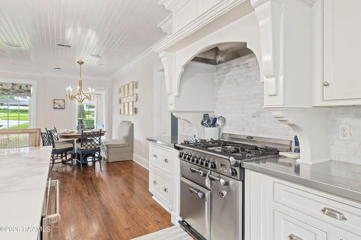
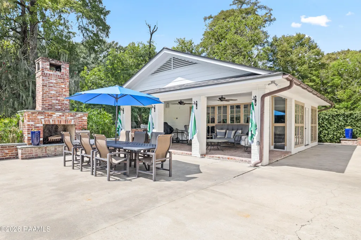
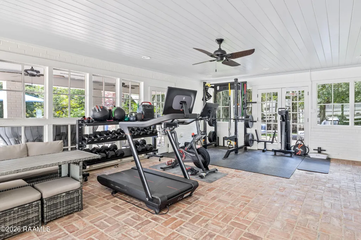
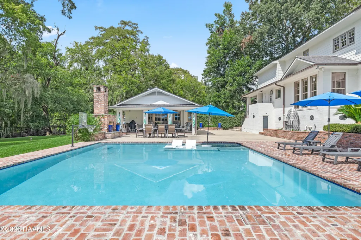
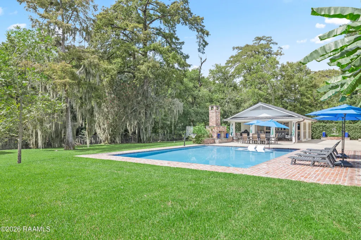
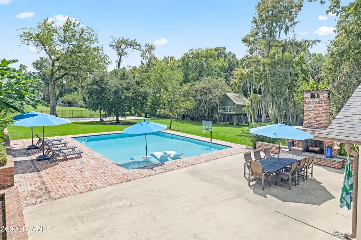
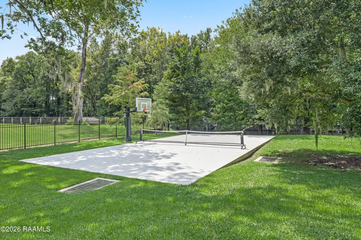
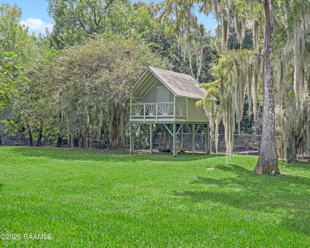
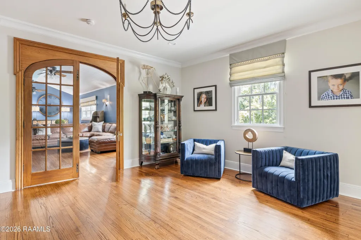
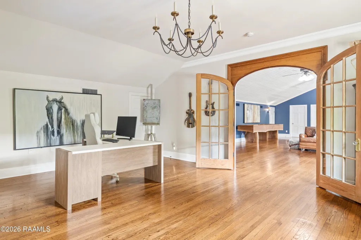
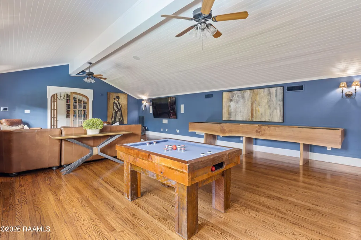
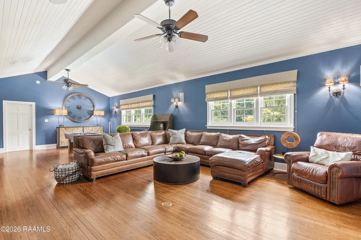
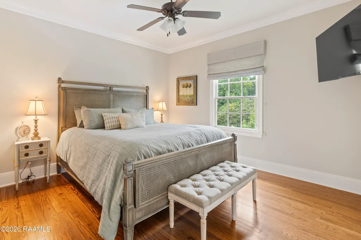
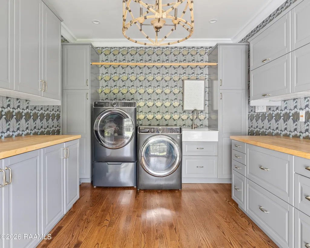
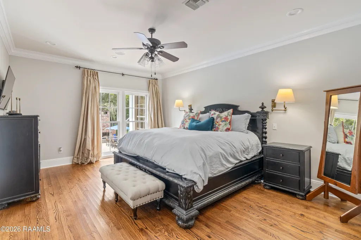
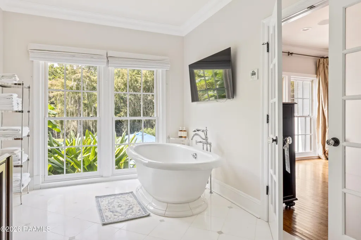
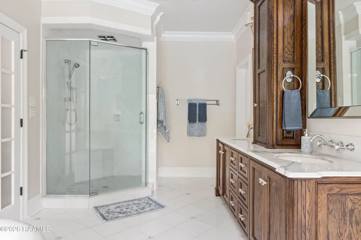
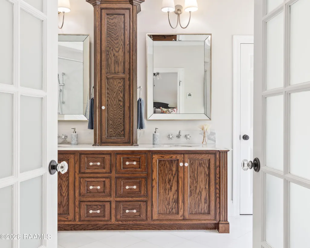
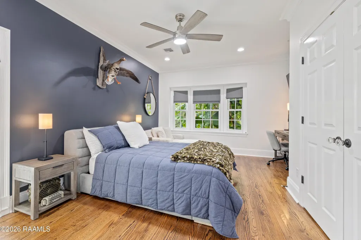
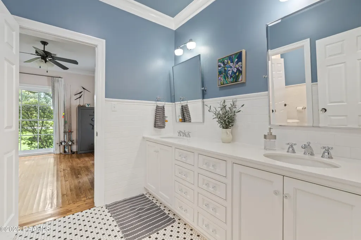
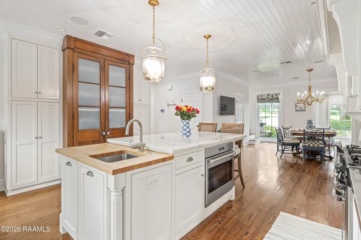
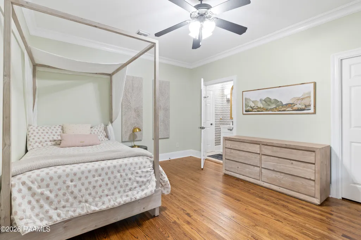
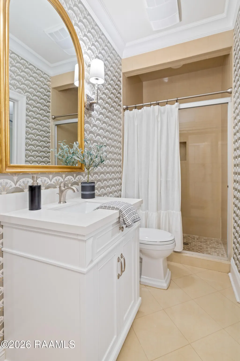
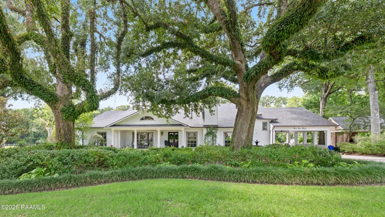
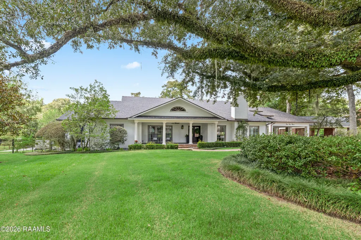
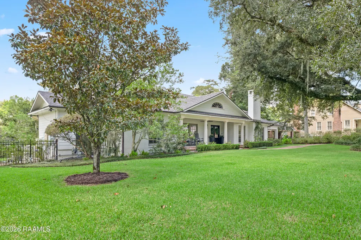
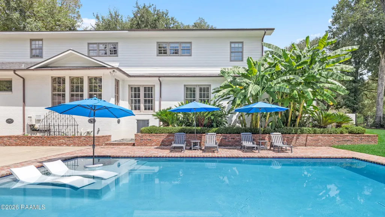
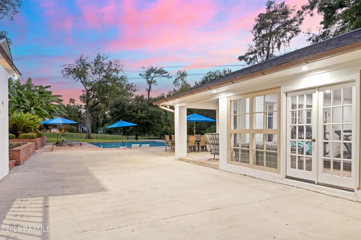
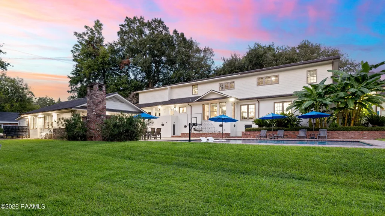
Reimagined and reinvented, this iconic Bendel Gardens estate delivers turnkey luxury on a rare acre-plus double lot beneath towering, mature live oaks. Behind its timeless Colonial/Traditional facade, no detail has been spared: soaring 9+ foot ceilings and rich crown molding welcome you inside, while beamed and vaulted ceilings upstairs add architectural character to a completely reimagined interior spanning 5 bedrooms and 4.5 baths.The chef-caliber kitchen is ideal for everyday living and casual gatherings, while a separate, custom-built wet bar with painted, fluted cabinetry and a Scotsman nugget ice maker creates the perfect space for entertaining. Upstairs, an oversized game room and a dedicated home office offer flexible space for work and play. A large laundry room adds everyday convenience, and a curated designer lighting package carries the home's elevated aesthetic throughout. The primary suite offers a true spa retreat with a garden tub, separate shower, and generous closets outfitted by California Closets.Outdoors, the grounds are built for entertaining: a heated and chilled pool set against antique brick decking, a private pickleball/basketball sport court, a pool house, an outdoor kitchen, and a wood-burning fireplace create a private oasis beneath the oaks, with a tree house adding a playful touch to the grounds.Every system has been upgraded for effortless ownership: a whole-home 32kW Generac standby generator, two Carrier Performance 17 SEER two-stage HVAC systems with variable-speed air handlers and whole-home dehumidification, a tankless water heater, and a monitored ADT security system. A complete Control4 smart-home platform delivers distributed audio and video throughout the home, in-wall touchscreens, and an enterprise-grade WiFi network, with all technology, TVs, and window treatments remaining with the home.No HOA. A rare opportunity to own one of Bendel Gardens' most distinguished addresses. Schedule your private showing today.
| Elementary School | Middle School | High School |
|---|---|---|
| Woodvale Elementary School | L J Alleman Middle School | Lafayette High School |
| Price History | |
|---|---|
| 9/22/2026 | Listed $1,749,000 |
General Features
| Road Frontage Type | City Street |
|---|---|
| Half Baths | 1 |
| Zoning | Residential |
| Sewer | Public Sewer |
| Heating | Central,Zoned |
| Cooling | Multi Units,Central Air,Zoned |
| Roof | Composition |
| Appliances | Dishwasher,Disposal,Freezer,Ice Maker,Microwave,Other,Refrigerator,Washer,Water Softener,Gas Range,Electric Stove Con,Gas Stove Con |
| Gas Y/N | Gas: Atmos |
| Patio/Porch Features | Covered,Open,Porch |
| Architectural Style | Colonial,Ranch,Traditional |
| Pool Features | In Ground |
| Construction Materials | Brick Veneer,HardiPlank Type,Wood Siding |
| Year Built | 1967 |
| Electric | Elec: City |
| Stories Count | 2 |
| Property Subtype | Single Family Residence |
| Waterfront Features | Other |
| County | Lafayette |
| Property Type | Residential |
| Subdivision Name | Bendel Gardens |
| Garage Y/N | false |
| Other Structures | Workshop |
| Full Baths | 4 |
| Status | Pending |
| Directions | From Pinhook, turn onto Bendel Dr. Turn right left onto Marjorie Blvd. Turn left onto Beverly Dr. Home will be on the right. |
| City | Lafayette |
| High School District | Lafayette Parish |
| MLS Area | G2 |
| Lot Size Square Feet | 53578.8 |
| Carport Y/N | true |
| Home Warranty Y/N | false |
| Property Condition | Updated/Remodeled |
| Living Area Units | Square Feet |
| Standard Status | Pending |
| Middle/Junior School District | Lafayette Parish |
| Elementary School District | Lafayette Parish |
| Legal Description | LOTS 76 & 77 BENDEL GARDENS (202X216X206X218.70) |
Interior Features
| Interior Amenities | High Ceilings,Beamed Ceilings,Bookcases,Built-in Features,Computer Nook,Crown Molding,Multi-Head Shower,Separate Shower,Varied Ceiling Heights,Vaulted Ceiling(s),Walk-In Closet(s),Wet Bar,Guest Suite,Kitchen Island,Dual Closets,Double Vanity,Standalone Tub,Family Room,Bathroom 1,Office,Other Room,Utility Room,Bonus Room,Game Room,Bathroom 2,Bathroom 3,Bathroom 4,Butcher Block Counters,Stone Counters,Stainless Steel Counters,Quartz Counters |
|---|---|
| Flooring | Tile,Marble,Wood |
| Fireplace Features | 2 Fireplaces,Masonry,Wood Burning,Outside,Gas |
| Air Conditioning Y/N | true |
| Heating Y/N | true |
| Window Features | Window Treatments |
| Fireplace Y/N | true |
| Laundry Features | Electric Dryer Hookup,Washer Hookup,Laundry Room |
| Total Bedrooms | 5 |
| LivingAreaSource | Appraiser |
| Total Baths | 5 |
| Family Room Level | Second |
Exterior Features
| Exterior Amenities | Outdoor Kitchen,Lighting |
|---|---|
| Fencing | Chain Link,Full,Other,Gate |
| Parking Features | Carport |
| Lot Features | 1 to 2.99 Acres,Level,Sloped,Landscaped,Back Yard Access |
| Total Parking | 2 |
| Lot Size Area | 1.23 |
| Foundation Details | Other,Pillar/Post/Pier |
| Building Area Total | 6608 |
| Lot Dimensions | As per plat |
| Lot Size Acres | 1.23 |
| Other Equipment | Other,Generator |
| Horse Y/N | false |
Amenities
- Foreclosure
- Views
- Short Sale
- New Construction
- Adult 55+
- Lease To Own
- No HOA Fees
- Furnished
- Primary On Main
- Air Conditioning
- Seller Finance
- Green
- Fixer Upper
- Horse
- Golf
- Fireplace
- Deck
- Garage
- Basement
- Pool
Property vs Single Family Average in 70503
Price
Year Built
 The data relating to real estate for sale on this website comes in part from the IDX Program of the REALTOR Association of Acadiana MLS. This IDX information is provided exclusively for consumer's personal, non-commercial use. It may not be used for any purpose other than to identify prospective properties consumers may be interested in purchasing. Data is deemed reliable but is not guaranteed accurate by the MLS.
Copyright © 2026 REALTOR® Association of Acadiana MLS. All rights rese
The data relating to real estate for sale on this website comes in part from the IDX Program of the REALTOR Association of Acadiana MLS. This IDX information is provided exclusively for consumer's personal, non-commercial use. It may not be used for any purpose other than to identify prospective properties consumers may be interested in purchasing. Data is deemed reliable but is not guaranteed accurate by the MLS.
Copyright © 2026 REALTOR® Association of Acadiana MLS. All rights rese
