
Water Views















Address
702 Richland Avenue, Lafayette, LA
Price
$ 1,450,000
Property Attributes
- MLS#2600008902
- TypeSingle Family
- Listing Status Active
- ParishLafayette
- CityLafayette
- AreaG1
- NeighborhoodRiver Ranch
- Zip70508
- StyleTraditional
- Price$ 1,450,000
- Bedrooms5
- Full Bathrooms5
- Half Bathrooms1
- Sqr Footage5223
- Lot Size0.21 Acres
Data Source:
REALTOR® Association of Acadiana (LBRMLS)
Property Description
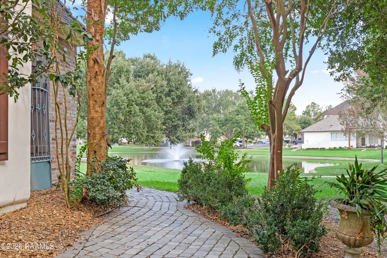
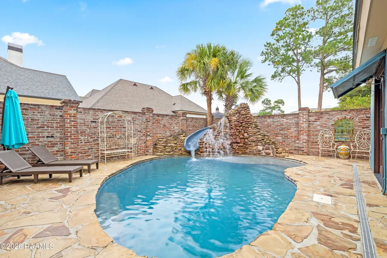
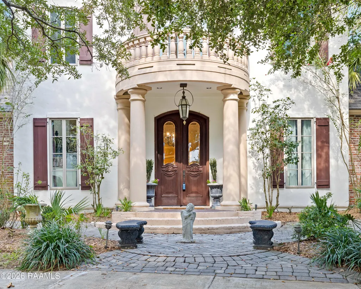
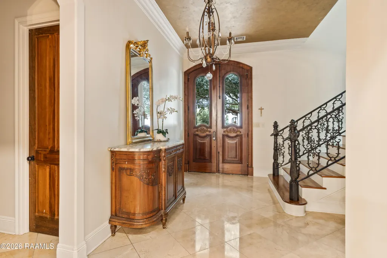
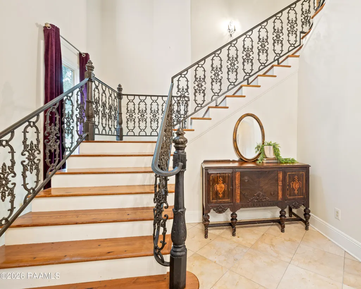
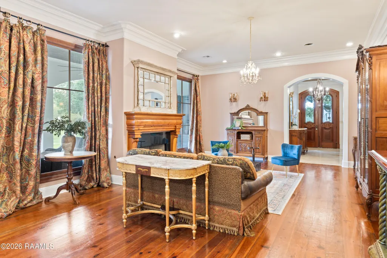
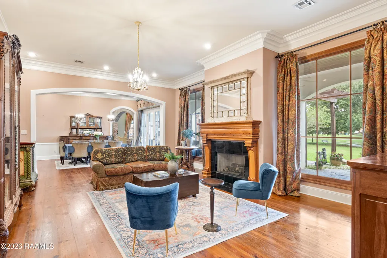
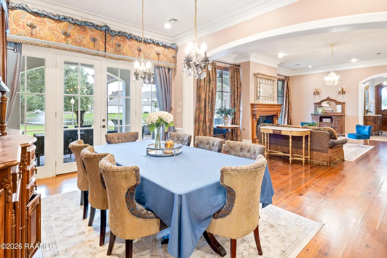
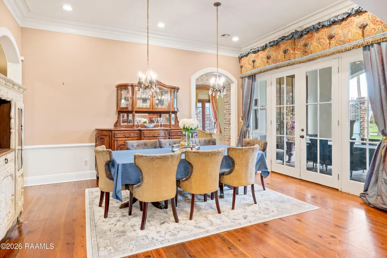
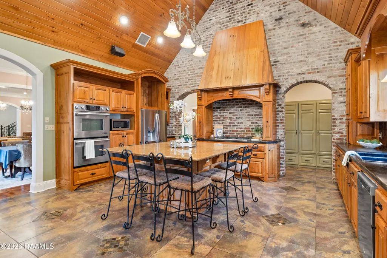
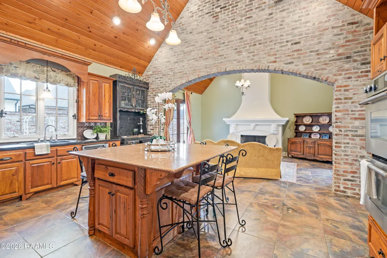
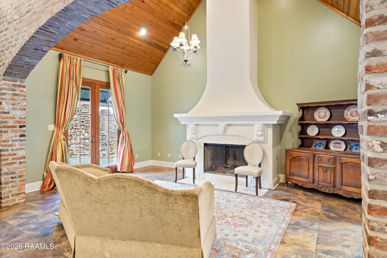
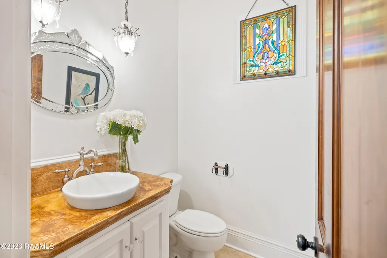
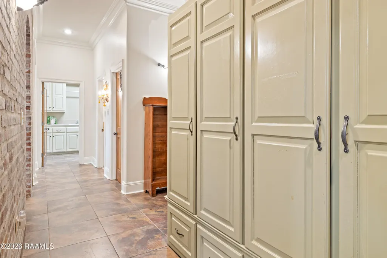
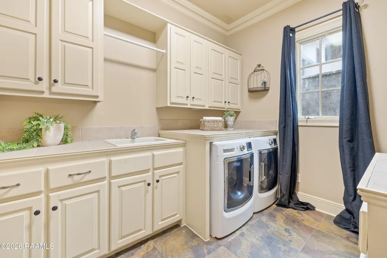
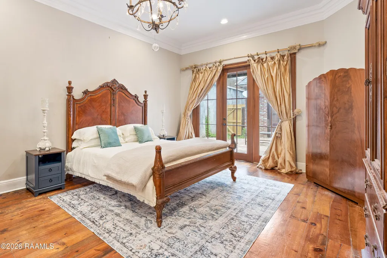
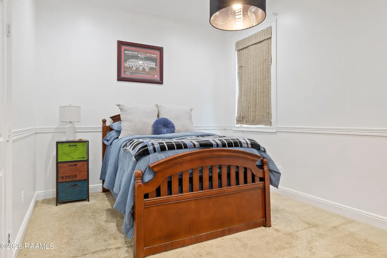
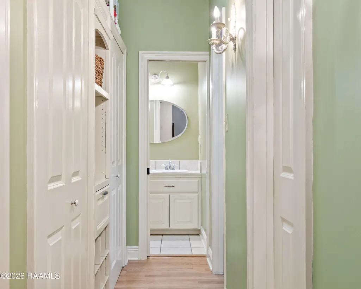
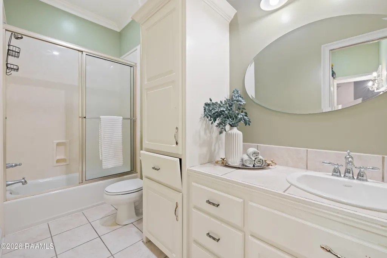
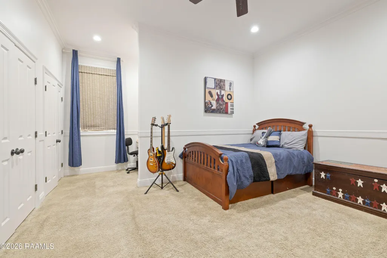
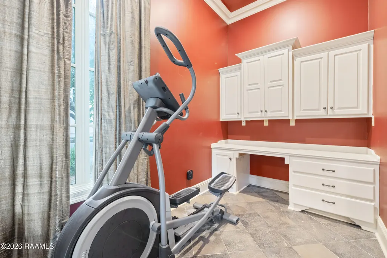
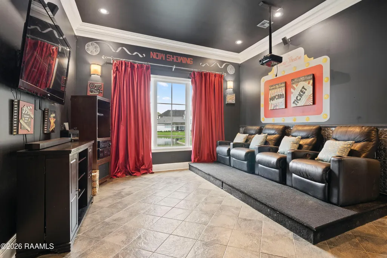
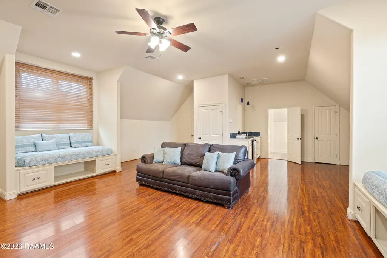
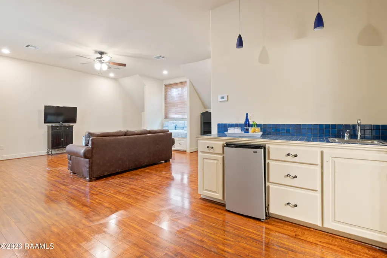
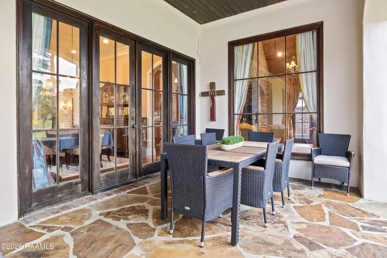
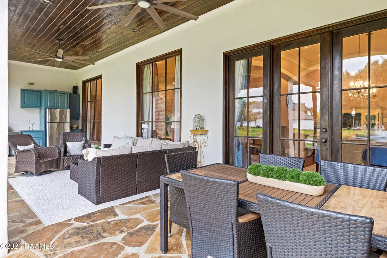
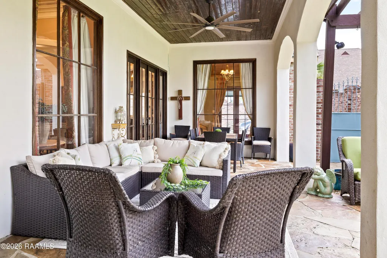
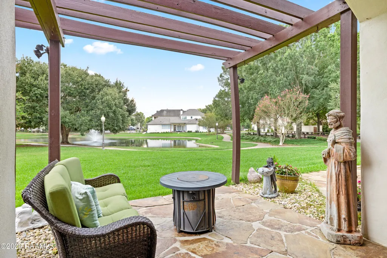
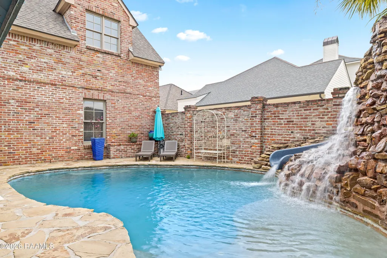
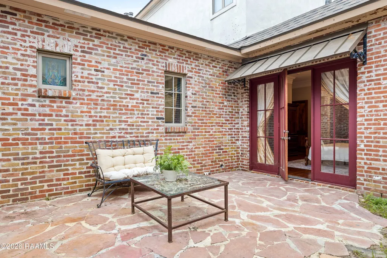
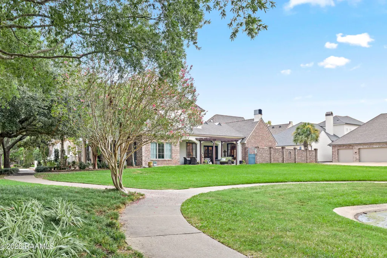
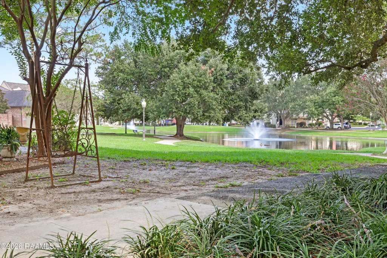
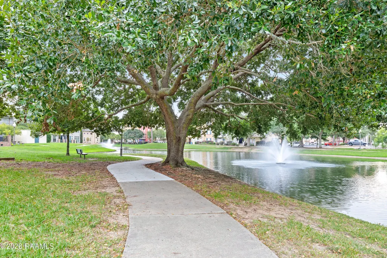
Set on picturesque, tree-lined Richland Avenue in the highly sought-after community of River Ranch, this custom-built, one-owner residence offers exceptional craftsmanship, spacious living, and an effortless connection to the outdoors. Thoughtfully designed with five bedrooms and five-and-a-half baths, the home provides an ideal blend of elegance and comfort. The heart of the home is the impressive kitchen, featuring soaring vaulted ceilings, custom cypress cabinetry, an oversized island, and double ovens. A charming keeping room just off the kitchen creates an inviting space for casual gatherings or everyday relaxation. The spacious living room is filled with natural light from expansive windows overlooking the pond and features a fireplace and beautiful pine wood flooring that continues throughout the home. Beyond the main living spaces, the home includes a dedicated theatre room, private office, and an expansive upstairs game room complete with a wet bar. The outdoor living spaces are equally impressive. Step outside to a private pool complete with a slide and rock fountain, creating a resort-like atmosphere in your own backyard. An outdoor kitchen and generous patio provide the perfect setting for entertaining, all while overlooking peaceful pond views. With its custom design, exceptional amenities, and coveted Richland Avenue location, this River Ranch residence offers a rare opportunity to enjoy refined living in one of Lafayette's most desirable communities--Just a short stroll from Town Square, dining, shopping, and City Club, this home offers the best of River Ranch living. Don't miss the opportunity to make it yours.
| Elementary School | Middle School | High School |
|---|---|---|
| Cpl. M. Middlebrook Elementary School | Edgar Martin Middle School | Call School Board High School |
| Price History | |
|---|---|
| 9/22/2026 | Listed $1,450,000 |
General Features
| Road Frontage Type | City Street,Paved |
|---|---|
| Association Amenities | Management,Pool,Recreation Facilities |
| Half Baths | 1 |
| Sewer | Public Sewer |
| Heating | Central |
| Cooling | Multi Units,Central Air |
| Roof | Composition |
| Appliances | Gas Cooktop,Dishwasher,Disposal,Microwave,Refrigerator,Built-In Electric Oven |
| HOA Fee | 280 |
| Gas Y/N | Gas: Atmos |
| Association Fee Includes | Accounting,Maintenance Grounds,Insurance,Utilities |
| Patio/Porch Features | Covered,Open |
| Architectural Style | Traditional |
| Pool Features | In Ground |
| Construction Materials | Brick Veneer,Stucco |
| Electric | Elec: City |
| View | Water |
| Stories Count | 2 |
| Property Subtype | Single Family Residence |
| Waterfront Features | Walk To,Pond |
| Community Features | Pool,Park,Playground,Shopping/Mall |
| Assoc Fee Paid Per | Quarterly |
| County | Lafayette |
| Property Type | Residential |
| HOA | true |
| Subdivision Name | River Ranch |
| Garage Y/N | true |
| Other Structures | Outdoor Kitchen |
| Full Baths | 5 |
| Status | Active |
| Directions | Turn onto Camellia Blvd. from Kaliste Saloom. Take a left on Silverstone Rd. Turn right on Richland Ave |
| City | Lafayette |
| High School District | Lafayette Parish |
| MLS Area | G1 |
| Lot Size Square Feet | 9147.6 |
| Carport Y/N | false |
| Home Warranty Y/N | false |
| Property Condition | Resale |
| Living Area Units | Square Feet |
| Standard Status | Active |
| Middle/Junior School District | Lafayette Parish |
| Elementary School District | Lafayette Parish |
| Legal Description | LOT D-115 RIVER RANCH PH VII-A (9048.48 SQ FT) |
Interior Features
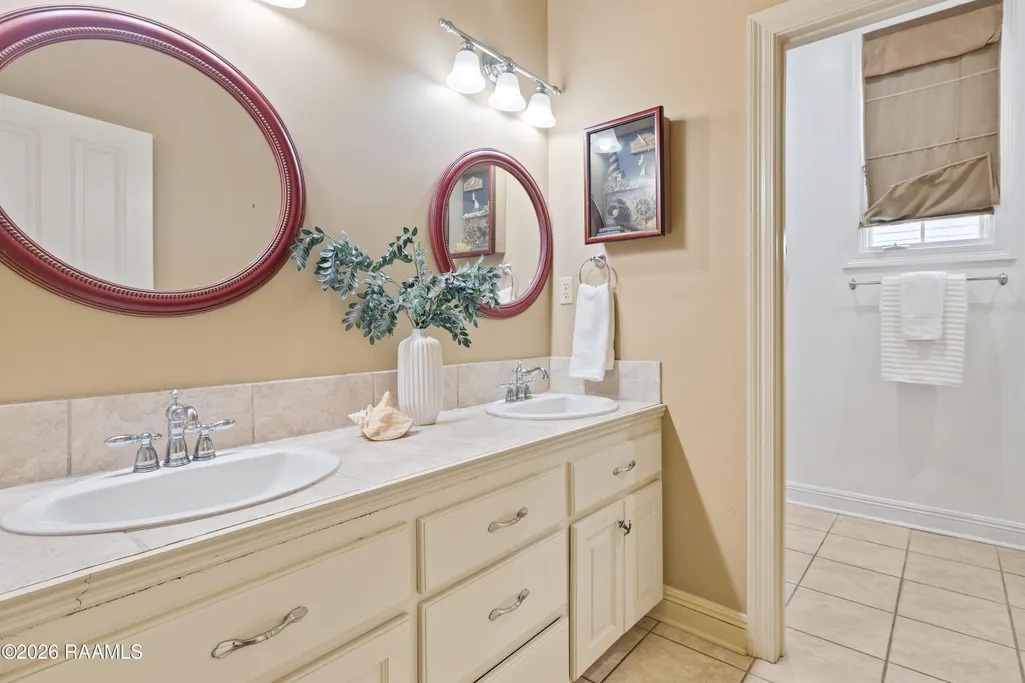
| Interior Amenities | High Ceilings,Crown Molding,Separate Shower,Vaulted Ceiling(s),Walk-In Closet(s),Wet Bar,Kitchen Island,Walk-in Pantry,Dual Closets,Double Vanity |
|---|---|
| Flooring | Carpet,Other,Wood |
| Fireplace Features | 2 Fireplaces |
| Air Conditioning Y/N | true |
| Heating Y/N | true |
| Fireplace Y/N | true |
| Total Bedrooms | 5 |
| LivingAreaSource | Appraiser |
| Total Baths | 6 |
Exterior Features
| Exterior Amenities | Outdoor Kitchen,Lighting |
|---|---|
| Fencing | Full,Privacy |
| Parking Features | Garage Faces Rear,Garage |
| Lot Features | 0 to 0.5 Acres,Landscaped |
| Total Parking | 3 |
| Lot Size Area | 9147.6 |
| Foundation Details | Slab |
| Lot Dimensions | 67.88 x 129.67 x 66 x 145.47 |
| Lot Size Acres | 0.21 |
| Horse Y/N | false |
Amenities
- Foreclosure
- Views
- Short Sale
- New Construction
- Adult 55+
- Lease To Own
- No HOA Fees
- Furnished
- Primary On Main
- Air Conditioning
- Seller Finance
- Green
- Fixer Upper
- Horse
- Golf
- Fireplace
- Deck
- Garage
- Basement
- Pool
Property vs Single Family Average in 70508
Price
 The data relating to real estate for sale on this website comes in part from the IDX Program of the REALTOR Association of Acadiana MLS. This IDX information is provided exclusively for consumer's personal, non-commercial use. It may not be used for any purpose other than to identify prospective properties consumers may be interested in purchasing. Data is deemed reliable but is not guaranteed accurate by the MLS.
Copyright © 2026 REALTOR® Association of Acadiana MLS. All rights rese
The data relating to real estate for sale on this website comes in part from the IDX Program of the REALTOR Association of Acadiana MLS. This IDX information is provided exclusively for consumer's personal, non-commercial use. It may not be used for any purpose other than to identify prospective properties consumers may be interested in purchasing. Data is deemed reliable but is not guaranteed accurate by the MLS.
Copyright © 2026 REALTOR® Association of Acadiana MLS. All rights rese
