










Address
1789 Jessica Drive, Lake Charles, LA
Price
$ 2,495,000
Property Attributes
- MLS#2600008998
- TypeSingle Family
- Listing Status Active
- ParishCalcasieu
- CityLake Charles
- AreaCalcasieu
- NeighborhoodNone
- Zip70611
- StyleOther
- Price$ 2,495,000
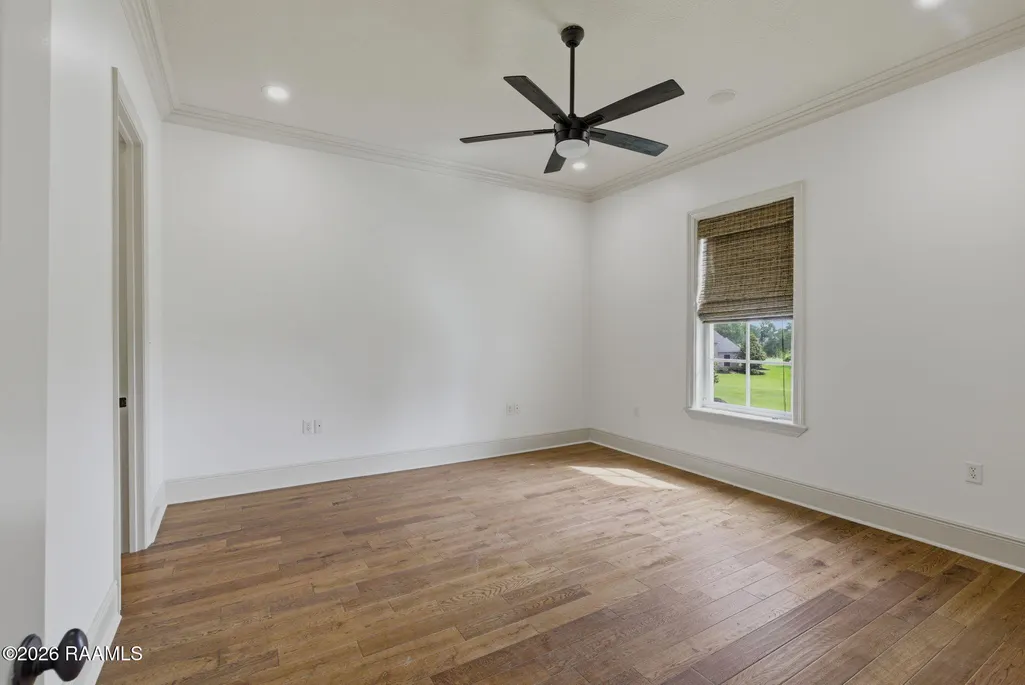
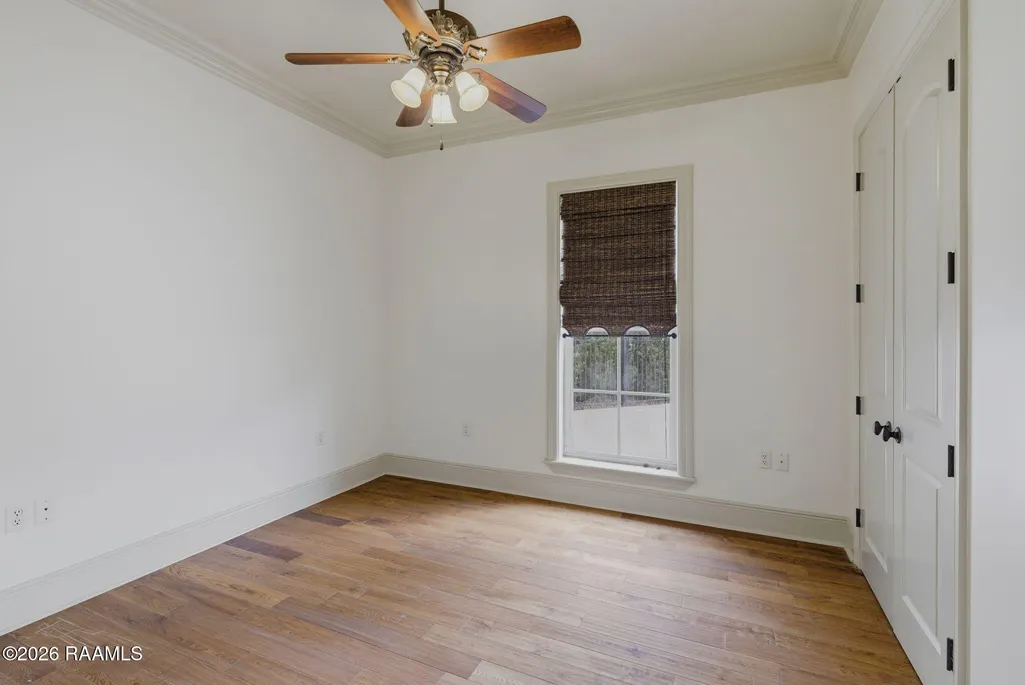
- Bedrooms5
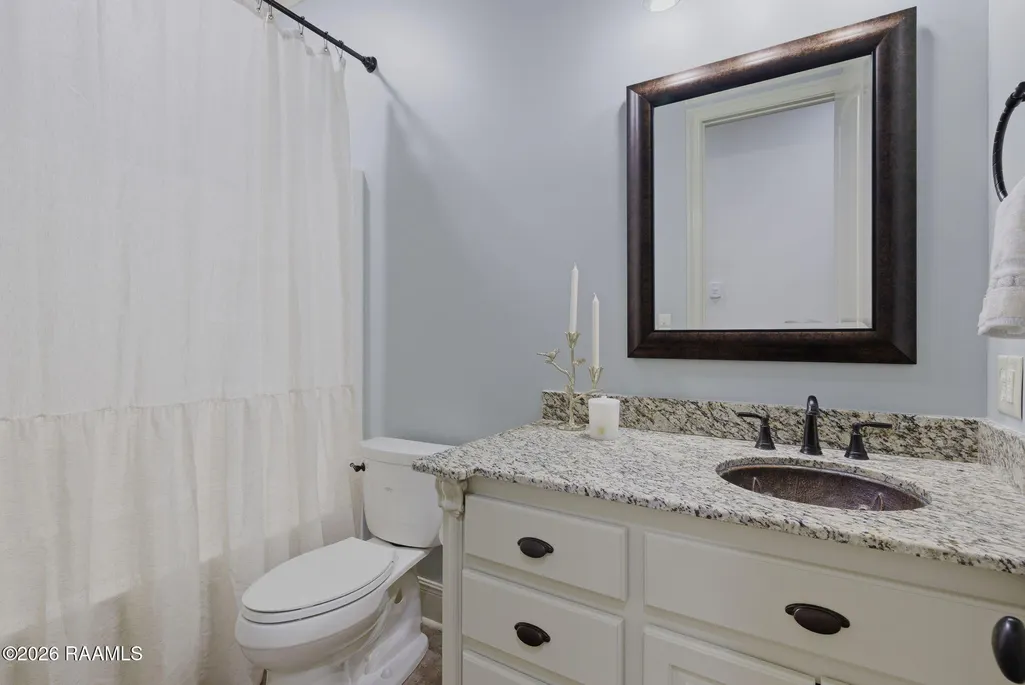
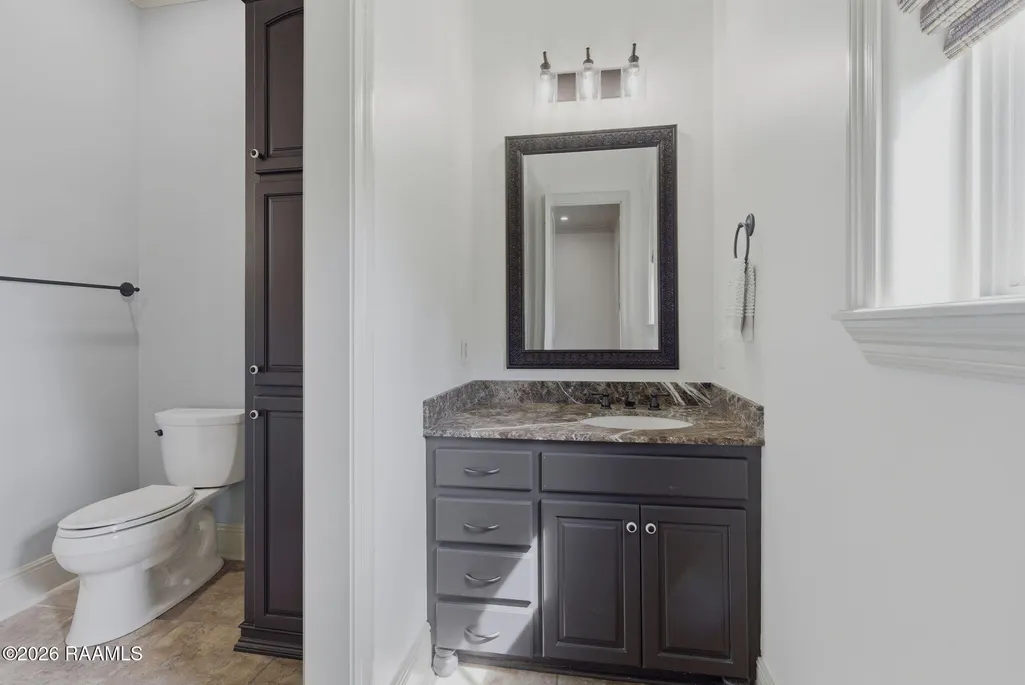
- Full Bathrooms4
- Half Bathrooms0
- Sqr Footage5668
- Lot Size3.1 Acres
Data Source:
REALTOR® Association of Acadiana (LBRMLS)
Property Description
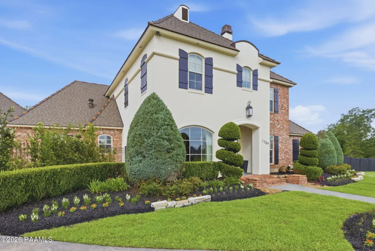
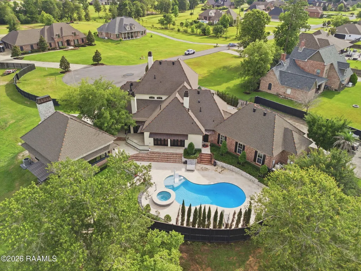
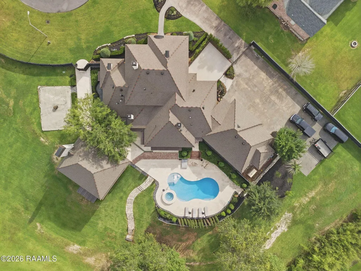
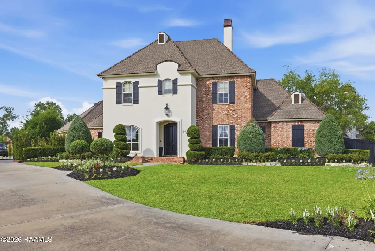
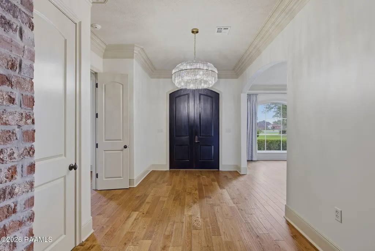
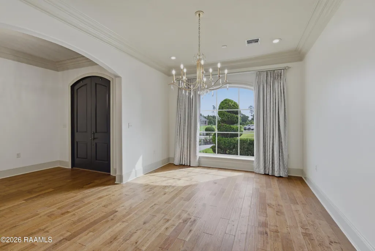
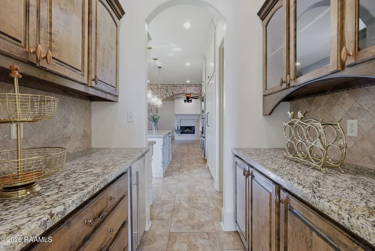
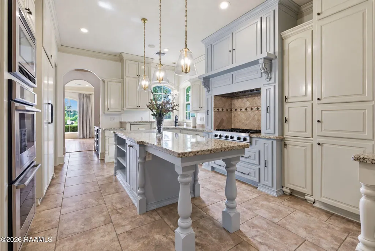
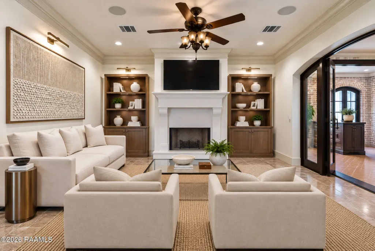
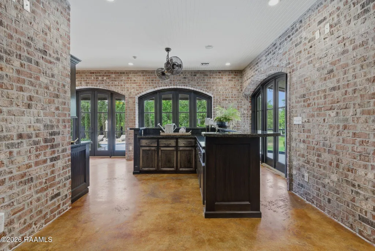
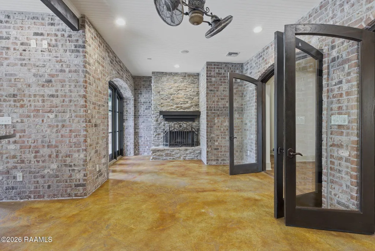
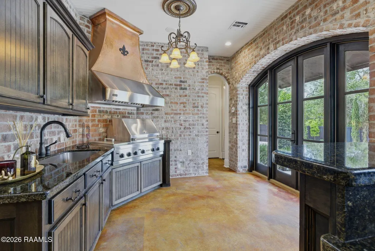
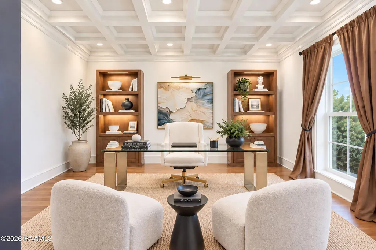
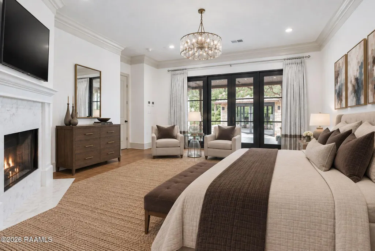
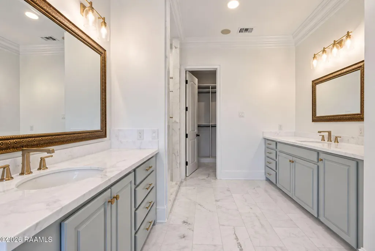
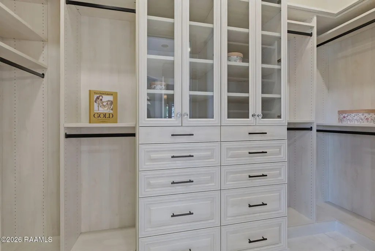
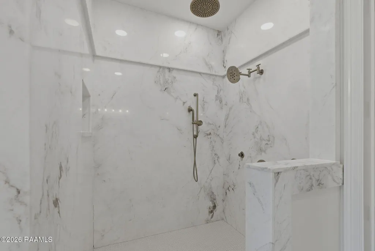
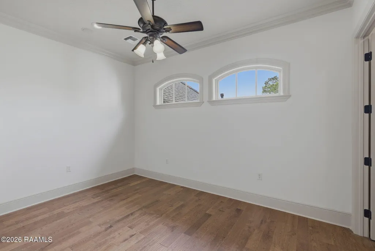
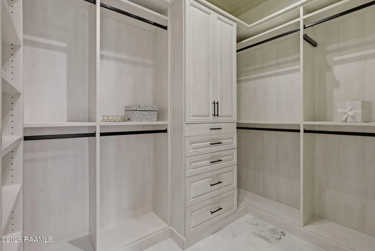
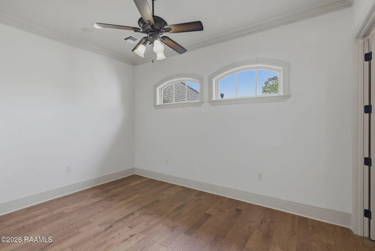
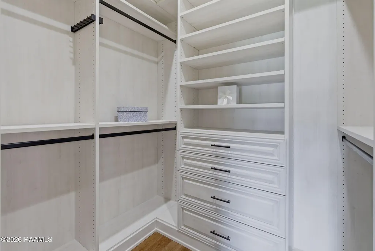
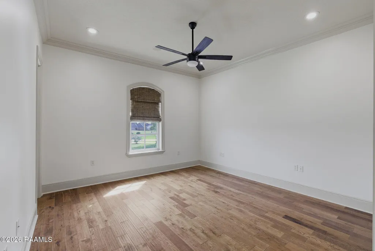
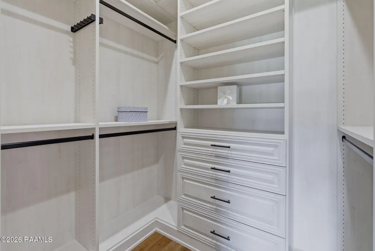
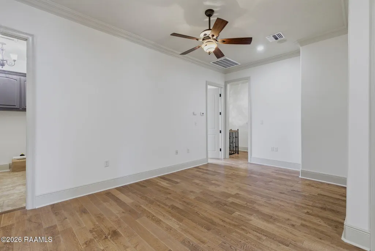
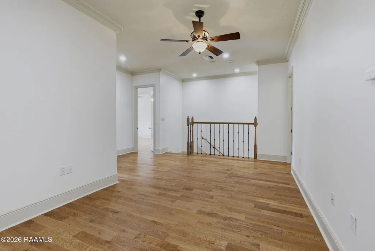
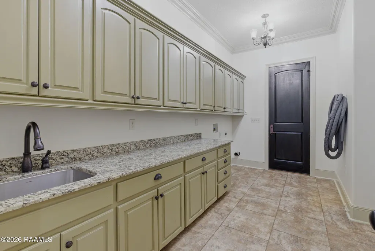
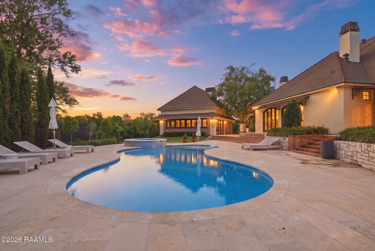
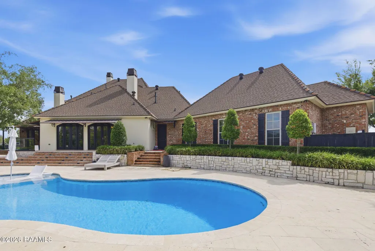
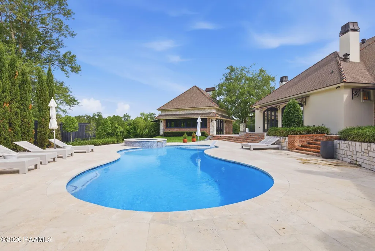
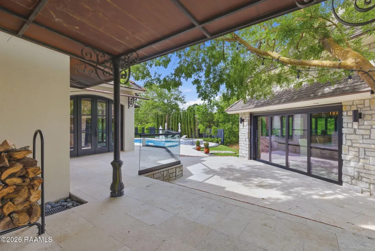
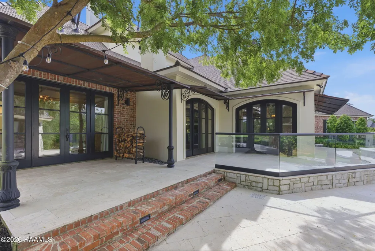
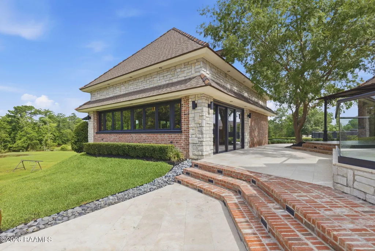
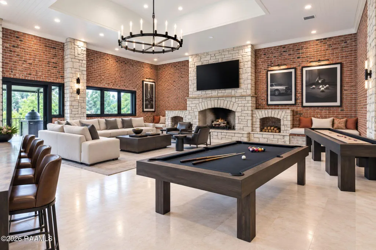
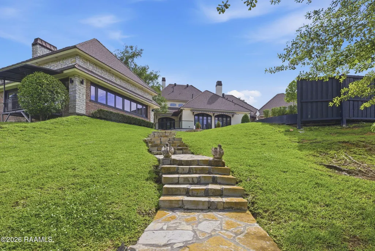
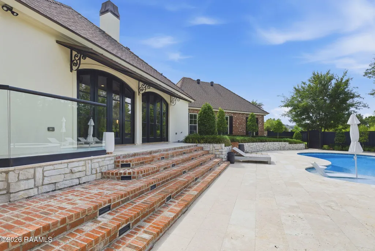
French Country inspired Traditional situated on 3.1 acres with water access to the river and an additional 5 acres available. Thoughtfully designed by architect Michael Murphy, expertly crafted and maintained to perfection. Main home and additional pavilion boasts over 7,000 square feet of heated and cooled living including five living areas, five bedrooms, four full baths, two kitchens and two utility rooms. Two bedrooms downstairs and three upstairs. There are five fireplaces throughout with brick accents, creating a warm and inviting environment. Foyer is flanked by a spacious formal Dining Room and Study/Office. The Kitchen is unparalleled with custom painted cabinetry, working island and Thermador appliances all leading to a cozy Keeping Room. Living Room has arched glass doors separating it from an additional Kitchen with built-in gas grill. A wall of windows overlooks the 40,000 gallon heated saltwater pool and spa. Pool and patio area has imported Turkish travertine tile. Backyard is terraced, privacy fenced and landscaped to perfection with the property gently sloping to the water. There are covered patios off the main living and primary ensuite with a walkway to the almost 1,100 square foot pavilion designed for entertaining and relaxation. There is a 45 KW home generator, tankless hot water heaters, water filtration system, central vacuum system and five AC units. Home is stylish and customized with transitional styling. Three car tandem style garage with ample parking includes a 50 amp RV hookup and electric car charging station all behind a custom gated entry. Country Estate style living only minutes from Lake Charles.
| Elementary School | Middle School | High School |
|---|---|---|
| Call School Board Elementary School | Call School Board Middle School | Call School Board High School |
| Price History | |
|---|---|
| 9/24/2026 | Listed $2,495,000 |
General Features
| Road Frontage Type | Paved |
|---|---|
| Heating | Central,Natural Gas |
| Cooling | Multi Units,Central Air |
| Roof | Asbestos Shingle |
| Appliances | Dishwasher,Disposal |
| HOA Fee | 225 |
| Gas Y/N | Gas: Delta Utilities |
| Architectural Style | Other |
| Pool Features | In Ground |
| Construction Materials | Brick Veneer,Stucco,Brick |
| Electric | Elec: Entergy |
| Stories Count | 2 |
| Property Subtype | Single Family Residence |
| Community Features | Other |
| Assoc Fee Paid Per | Annually |
| County | Calcasieu |
| Property Type | Residential |
| HOA | true |
| Subdivision Name | None |
| Garage Y/N | true |
| Full Baths | 4 |
| Status | Active |
| Directions | Head North on Lake St onto I-210 East. Take exit US-171 North toward Moss Bluff. Turn left onto LA-378, then turn right onto North PerkinsFerry Rd. Turn left onto South Woodland Forest Dr, then turn right onto Hickory Ridge Dr. Turn left onto Jessica Dr and the house is on the left. |
| City | Lake Charles |
| High School District | Calcasieu Parish |
| MLS Area | Calcasieu |
| Lot Size Square Feet | 135036 |
| Carport Y/N | false |
| Home Warranty Y/N | false |
| Property Condition | Resale |
| Primary Bedroom Level | First |
| Living Area Units | Square Feet |
| Standard Status | Active |
| Middle/Junior School District | Calcasieu Parish |
| Elementary School District | Calcasieu Parish |
| Legal Description | TRACT ''F'' DESC AS: BEG AT NW COR OF LT 47 OF WOODLAND FOREST ESTS PT 3 TH S 307.50 FT TH N 80 DEGS W 424.22 FT TO INTERSECTION WITH C/L OF INDIAN BAYOU TH FOLLOWING THE MEANDERING OF C/L OF SAID INDIAN BAYOU N 13 DEGS W 67.97 FT TH N 46 DEGSW 295.83 FT T |
Interior Features
| Interior Amenities | Separate Shower,Kitchen Island,Kitchen,Other Room,Living Room,Bedroom 2,Bedroom 3,Bedroom 4,Bedroom 5,Granite Counters |
|---|---|
| Flooring | Tile,Concrete,Wood |
| Fireplace Features | Wood Burning |
| Kitchen Level | First |
| Air Conditioning Y/N | true |
| Heating Y/N | true |
| Fireplace Y/N | true |
| Laundry Features | Electric Dryer Hookup,Washer Hookup |
| Total Bedrooms | 5 |
| Living Room Level | First |
| LivingAreaSource | Public Records |
| Total Baths | 4 |
| Bedroom 5 Level | Second |
| Bedroom 4 Level | Second |
| Bedroom 3 Level | Second |
| Second Bedroom Level | First |
Exterior Features
| Exterior Amenities | Other |
|---|---|
| Fencing | Other,Wood |
| Parking Features | Garage |
| Lot Features | 3 to 5.99 Acres,Landscaped |
| Total Parking | 3 |
| Lot Size Area | 3.1 |
| Foundation Details | Slab |
| Lot Dimensions | 357.7 x 230 x 49.29 x 40.9 x 112.5 x 468.6 x 46 x 291.3 x 204.4 |
| Lot Size Acres | 3.1 |
| Horse Y/N | false |
Amenities
- Foreclosure
- Views
- Short Sale
- New Construction
- Adult 55+
- Lease To Own
- No HOA Fees
- Furnished
- Primary On Main
- Air Conditioning
- Seller Finance
- Green
- Fixer Upper
- Horse
- Golf
- Fireplace
- Deck
- Garage
- Basement
- Pool
Property vs Single Family Average in 70611
Price
 The data relating to real estate for sale on this website comes in part from the IDX Program of the REALTOR Association of Acadiana MLS. This IDX information is provided exclusively for consumer's personal, non-commercial use. It may not be used for any purpose other than to identify prospective properties consumers may be interested in purchasing. Data is deemed reliable but is not guaranteed accurate by the MLS.
Copyright © 2026 REALTOR® Association of Acadiana MLS. All rights rese
The data relating to real estate for sale on this website comes in part from the IDX Program of the REALTOR Association of Acadiana MLS. This IDX information is provided exclusively for consumer's personal, non-commercial use. It may not be used for any purpose other than to identify prospective properties consumers may be interested in purchasing. Data is deemed reliable but is not guaranteed accurate by the MLS.
Copyright © 2026 REALTOR® Association of Acadiana MLS. All rights rese
