
Views



















Address
308 Princeton Woods Loop, Lafayette, LA
Price
$ 2,699,999
Property Attributes
- MLS#2500000653
- TypeSingle Family
- Listing Status Active
- ParishLafayette
- CityLafayette
- AreaG1
- NeighborhoodRiver Ranch
- Zip70508
- StyleFrench, Traditional
- Year Built2009
- Price$ 2,699,999
- Bedrooms4
- Full Bathrooms4
- Half Bathrooms2
- Sqr Footage5015
- Lot Size0.63 Acres
Data Source:
REALTOR® Association of Acadiana (LBRMLS)
Property Description
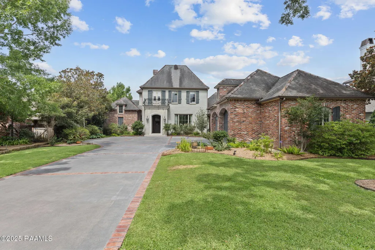
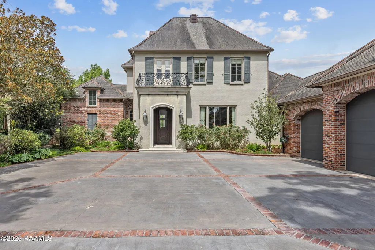
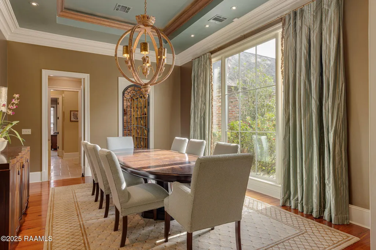
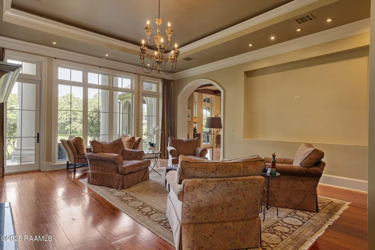
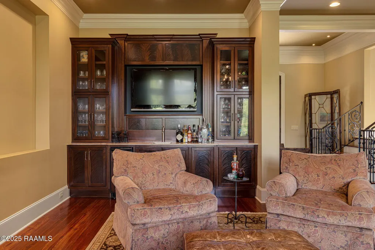
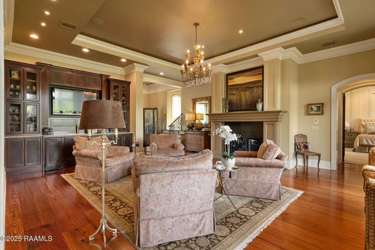
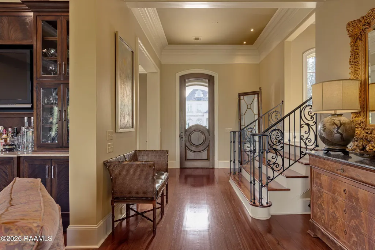
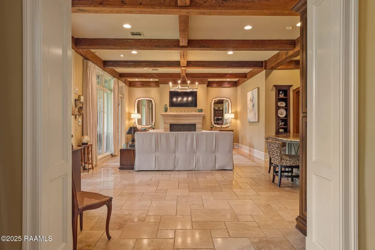
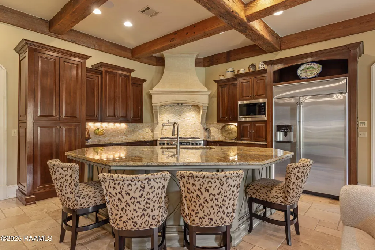
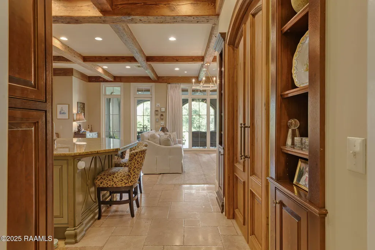
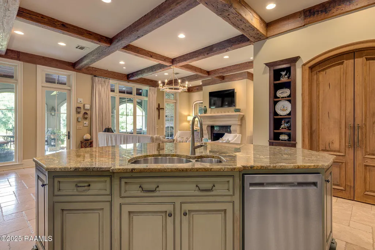
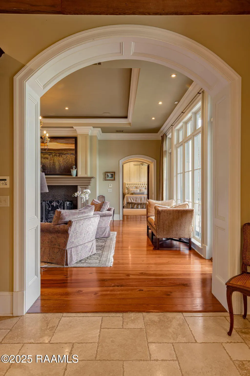
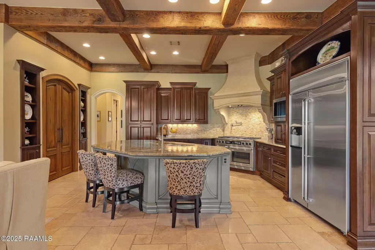
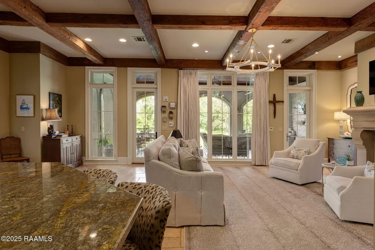
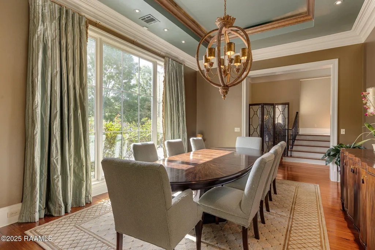
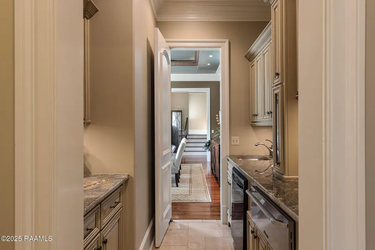
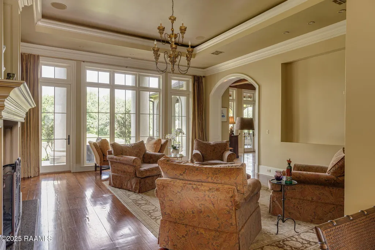
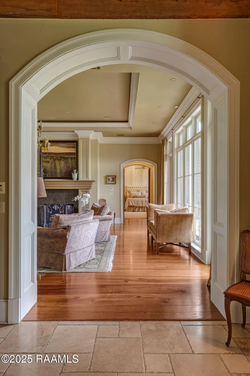
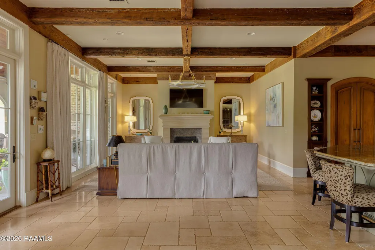
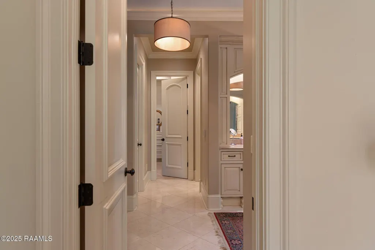
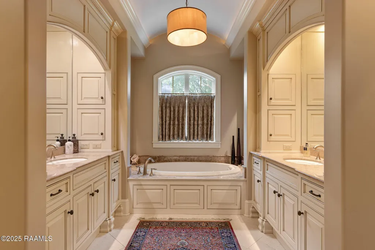
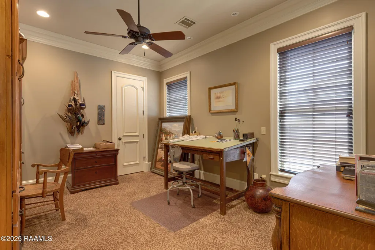
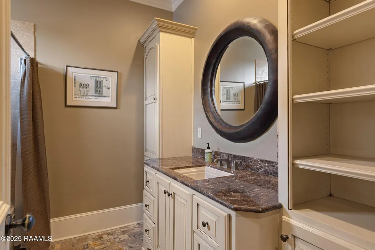
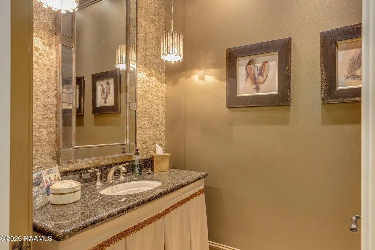
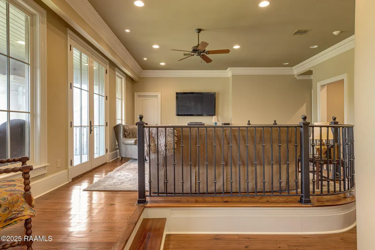
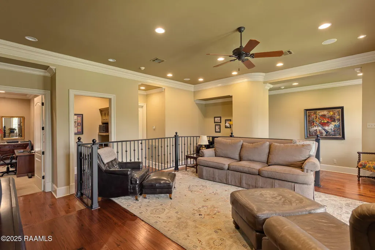
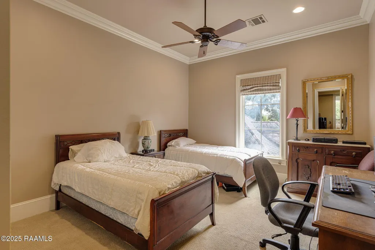
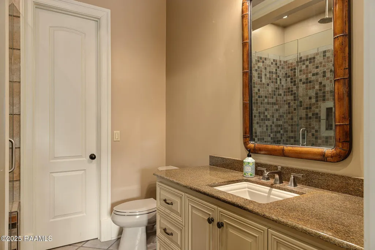
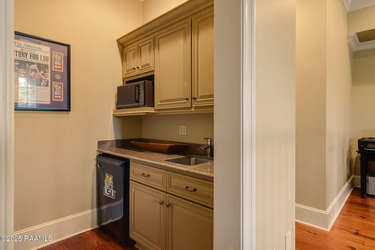
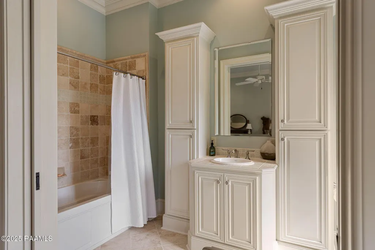
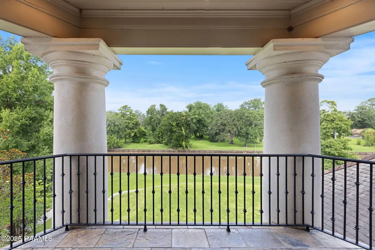
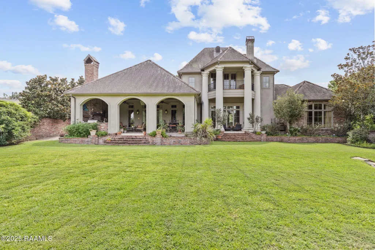
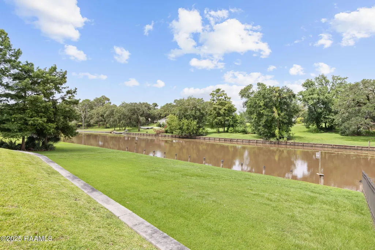
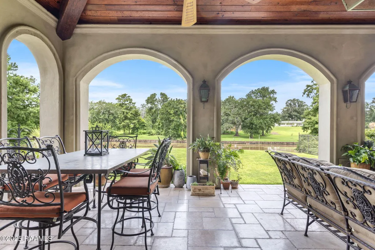
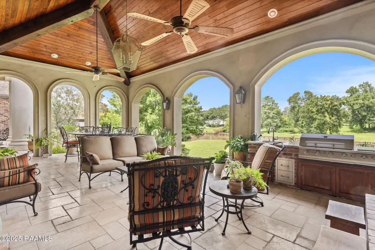
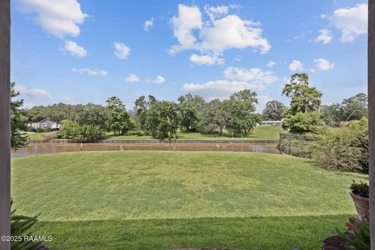
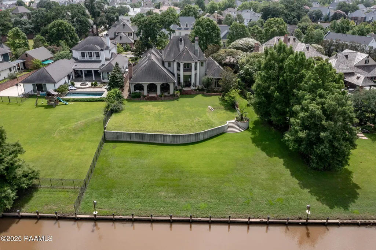
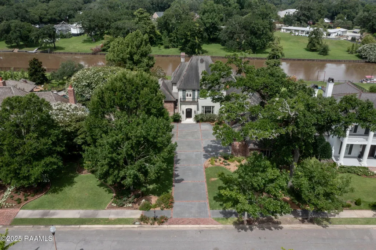
This one-owner custom home, built by Marcus Trautmann in collaboration with renowned designer Kim McLain, combines timeless design with high-end finishes--set on a .63-acre riverfront lot, 24 feet above base flood elevation. With $250,000 invested in the backyard, including a fully bulkheaded riverbank with pilings and rebar, the setting offers lasting structural integrity and privacy along the Vermilion River.Inside, the craftsmanship speaks for itself. Antique heart pine floors--sourced from a historic carriage house near Central Park--run throughout the home. Solid wood doors, Edgar Berebi hardware, and triple crown molding highlight the attention to detail, while top-tier double insulation (installed during the 2009 build) ensures excellent energy efficiency year-round.With 5015 square feet, 4 bedrooms, 4 full baths, and 2 half baths, the layout balances comfort and sophistication. The gentleman's room features a wood-burning fireplace, custom mahogany bar, onyx countertops and beautiful river views. The keeping room is expansive and inviting, finished with tumbled travertine and tall ceilings, all opening onto a private patio that overlooks the backyard and water beyond.In the kitchen, walnut cabinetry is paired with an onyx backsplash, cast stone vent hood, and antique beams blending elegance with practicality. The spacious yard offers room to entertain or relax, framed by mature landscaping and the calming backdrop of the loggia with river views and antique wood ceilings. This is a rare opportunity to own a thoughtfully designed riverfront residence in one of Lafayette's most sought-after areas.
| Elementary School | Middle School | High School |
|---|---|---|
| Cpl. M. Middlebrook Elementary School | Edgar Martin Middle School | Comeaux High School |
| Price History | |
|---|---|
| 12/19/2025 | Listed $2,699,999 |
General Features
| Road Frontage Type | City Street,Paved |
|---|---|
| Association Amenities | Management,Pool,Recreation Facilities |
| Half Baths | 2 |
| Sewer | Public Sewer |
| Heating | Central |
| Cooling | Multi Units,Central Air |
| Roof | Composition |
| Appliances | Dishwasher,Disposal,Gas Cooktop,Microwave,Refrigerator,Gas Stove Con |
| HOA Fee | 572 |
| Gas Y/N | Gas: Atmos |
| Association Fee Includes | Maintenance Grounds |
| Patio/Porch Features | Covered |
| Architectural Style | French,Traditional |
| Construction Materials | Brick Veneer,Stucco,Brick |
| Year Built | 2009 |
| Electric | Elec: City |
| Stories Count | 2 |
| Property Subtype | Single Family Residence |
| Waterfront Features | Bayou/River |
| Community Features | Pool,Park,Playground |
| Assoc Fee Paid Per | Quarterly |
| County | Lafayette |
| Property Type | Residential |
| HOA | true |
| Subdivision Name | River Ranch |
| Garage Y/N | true |
| Full Baths | 4 |
| Status | Active |
| Directions | From Kaliste Saloom turn onto Camellia Blvd. Turn left onto Woods Crossing. Turn right onto Princeton Woods Loop. Property is on the right. |
| City | Lafayette |
| High School District | Lafayette Parish |
| MLS Area | G1 |
| Lot Size Square Feet | 27442.8 |
| Carport Y/N | false |
| Home Warranty Y/N | false |
| Property Condition | Resale |
| Living Area Units | Square Feet |
| Builder Name | Marcus Trautmann |
| Standard Status | Active |
| Middle/Junior School District | Lafayette Parish |
| Elementary School District | Lafayette Parish |
| Legal Description | LOT D6 VILLAGE OF RIVER RANCH PHASE IV (27522.93 SQ FT) (75.96X285.3X150.23X264.66) |
Interior Features
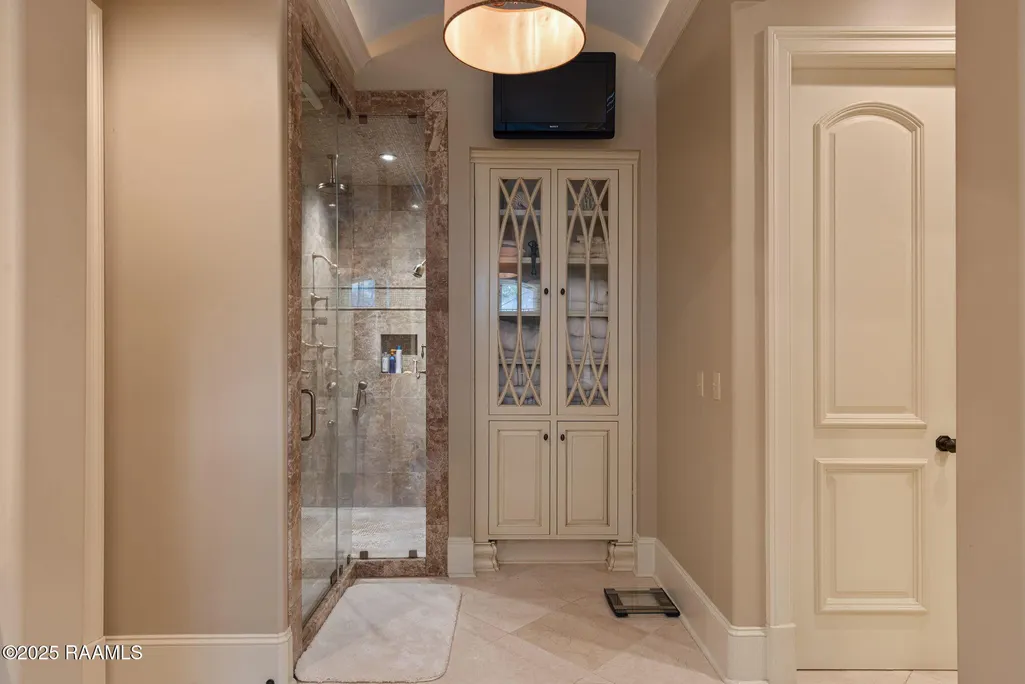
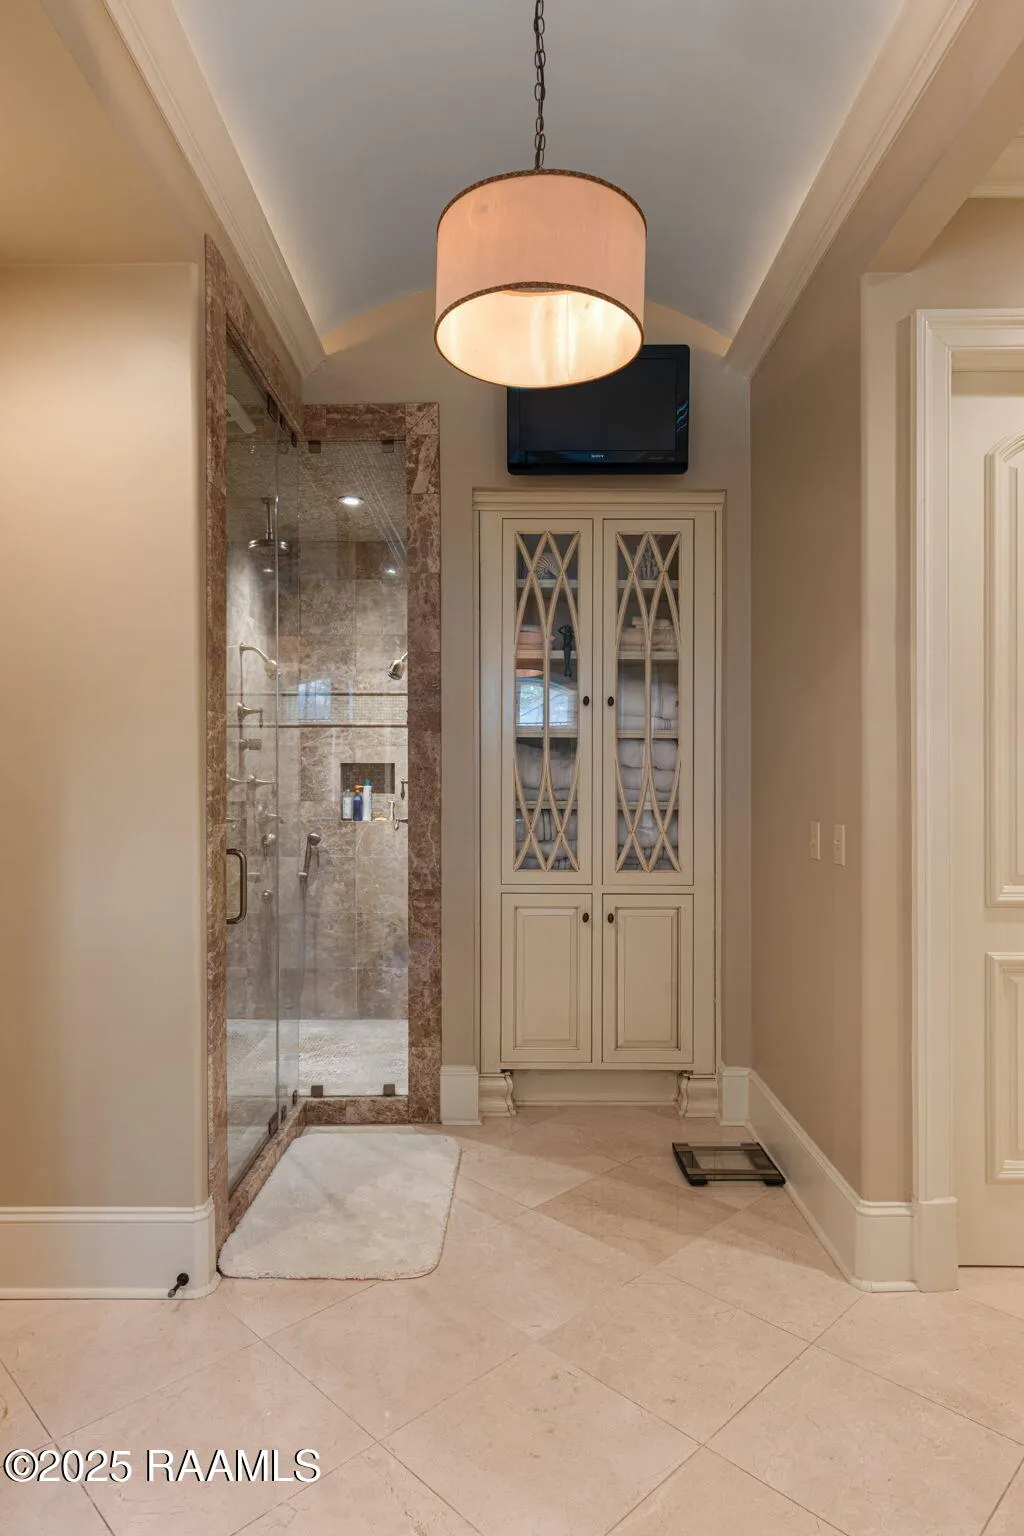
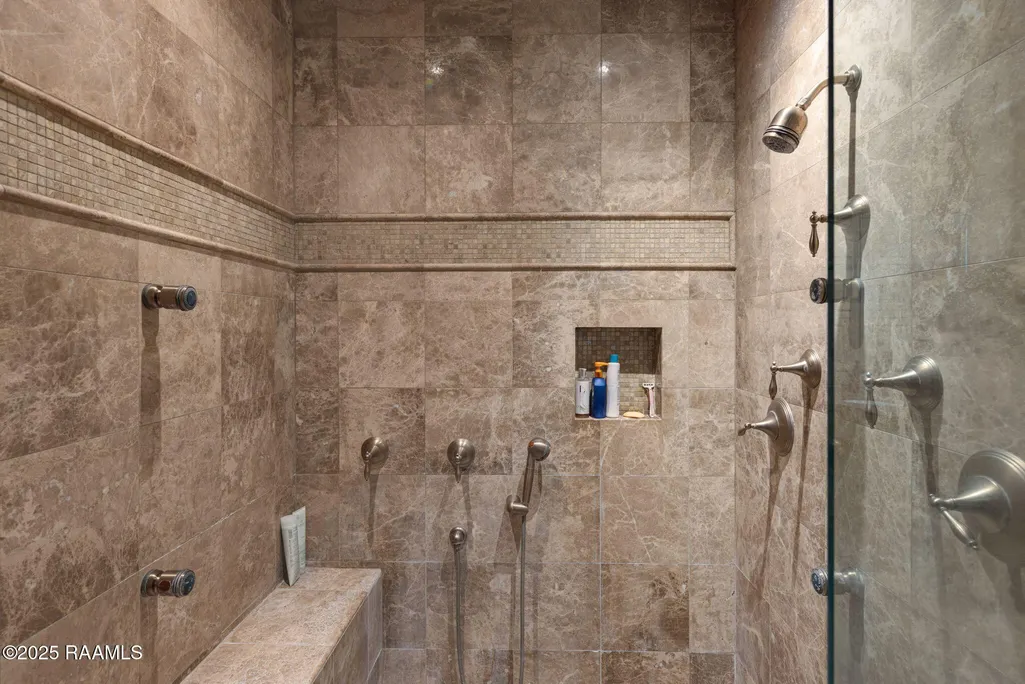
| Interior Amenities | High Ceilings,Beamed Ceilings,Built-in Features,Computer Nook,Crown Molding,Double Vanity,Dual Closets,Kitchen Island,Multi-Head Shower,Separate Shower,Varied Ceiling Heights,Walk-in Pantry,Walk-In Closet(s),Wet Bar,Granite Counters,Other Counters |
|---|---|
| Flooring | Carpet,Marble,Other,Slate,Wood |
| Fireplace Features | 3+ Fireplaces,Gas,Gas Log,Masonry,Outside,Ventless,Wood Burning |
| Air Conditioning Y/N | true |
| Heating Y/N | true |
| Window Features | Window Treatments,Aluminum Frames,Double Pane Windows |
| Fireplace Y/N | true |
| Laundry Features | Electric Dryer Hookup,Washer Hookup |
| Total Bedrooms | 4 |
| LivingAreaSource | Plans |
| Total Baths | 6 |
Exterior Features
| Exterior Amenities | Balcony,Outdoor Grill,Lighting |
|---|---|
| Fencing | Brick |
| Parking Features | Attached,Garage |
| Lot Features | 0.51 to 0.99 Acres,Back Yard Access,Landscaped,Sloped,Sprinklers In Front,Sprinklers In Rear,Views,Waterfront |
| Total Parking | 3 |
| Lot Size Area | 27442.8 |
| Foundation Details | Slab |
| Building Area Total | 7280 |
| Lot Dimensions | 75.96 x 285.3 x 150.23 x 264.66 |
| Lot Size Acres | 0.63 |
| Waterfront Y/N | true |
| Horse Y/N | false |
Amenities
- Foreclosure
- Views
- Short Sale
- New Construction
- Adult 55+
- Lease To Own
- No HOA Fees
- Furnished
- Primary On Main
- Air Conditioning
- Seller Finance
- Green
- Fixer Upper
- Horse
- Golf
- Fireplace
- Deck
- Garage
- Basement
- Pool
Property vs Single Family Average in 70508
Price
Year Built
 The data relating to real estate for sale on this website comes in part from the IDX Program of the REALTOR Association of Acadiana MLS. This IDX information is provided exclusively for consumer's personal, non-commercial use. It may not be used for any purpose other than to identify prospective properties consumers may be interested in purchasing. Data is deemed reliable but is not guaranteed accurate by the MLS.
Copyright © 2026 REALTOR® Association of Acadiana MLS. All rights rese
The data relating to real estate for sale on this website comes in part from the IDX Program of the REALTOR Association of Acadiana MLS. This IDX information is provided exclusively for consumer's personal, non-commercial use. It may not be used for any purpose other than to identify prospective properties consumers may be interested in purchasing. Data is deemed reliable but is not guaranteed accurate by the MLS.
Copyright © 2026 REALTOR® Association of Acadiana MLS. All rights rese
