
Address
145 Michael John Drive, Maurice, LA
Price
$ 249,999
Property Attributes
- MLS#2600000550
- TypeSingle Family
- Listing Status Pending
- ParishVermilion
- CityMaurice
- AreaV1
- NeighborhoodVincent Trace
- Zip70555
- StyleTraditional
- Year Built2019
- Price$ 249,999
- Bedrooms3
- Full Bathrooms2
- Half Bathrooms0
- Sqr Footage1656
- Lot Size0.25 Acres
Data Source:
REALTOR® Association of Acadiana (LBRMLS)
Property Description
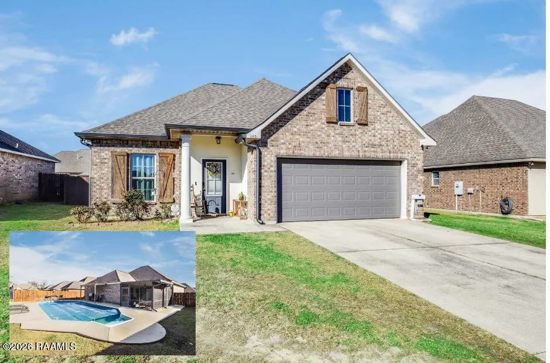
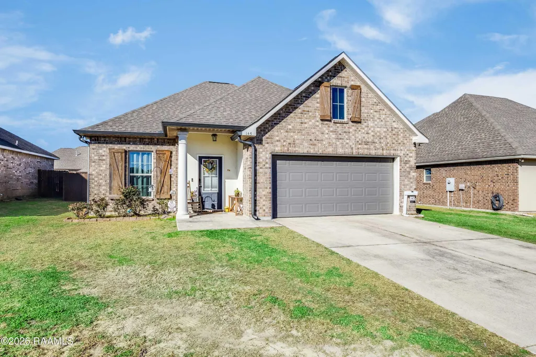
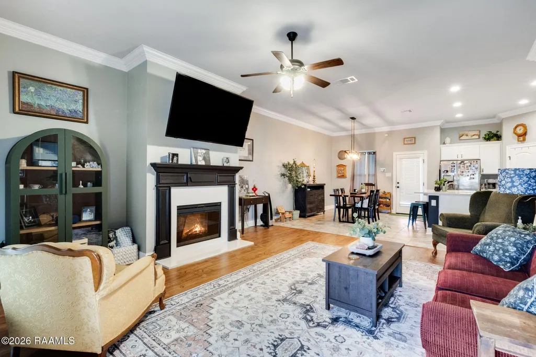
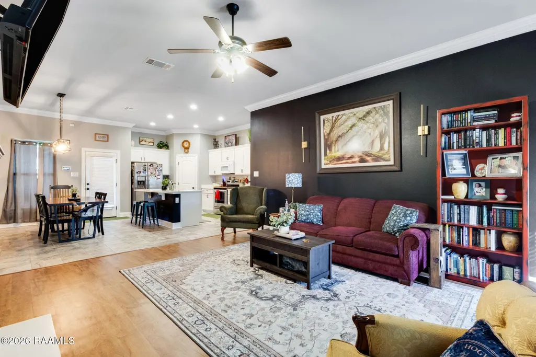
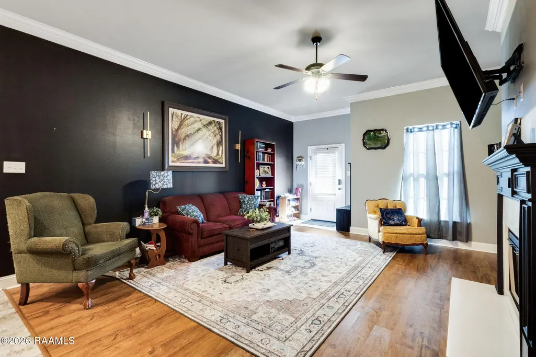
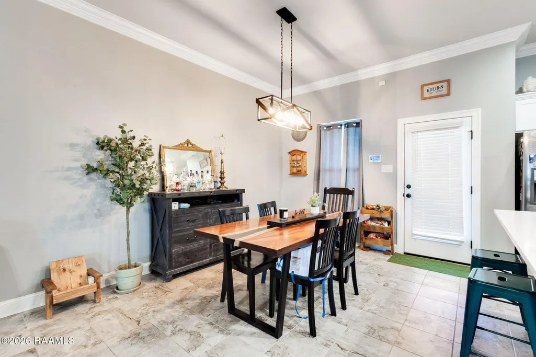
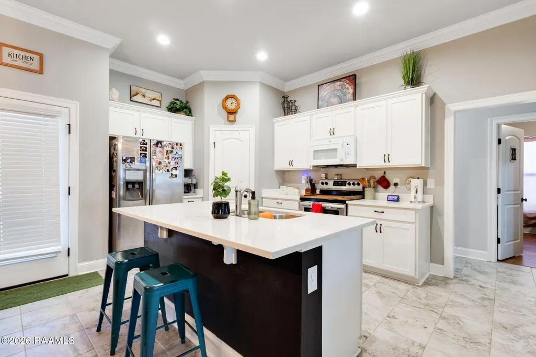
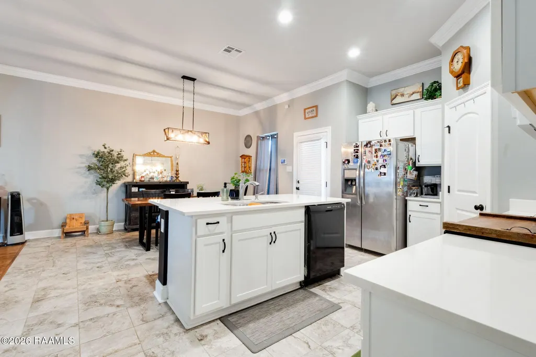
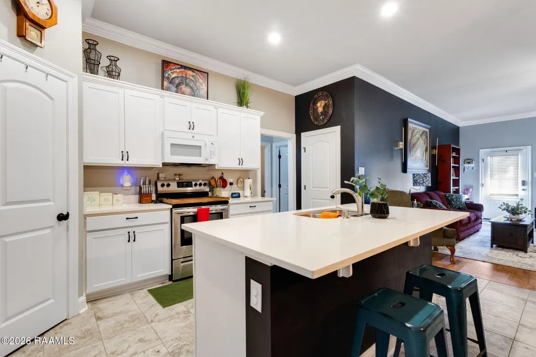
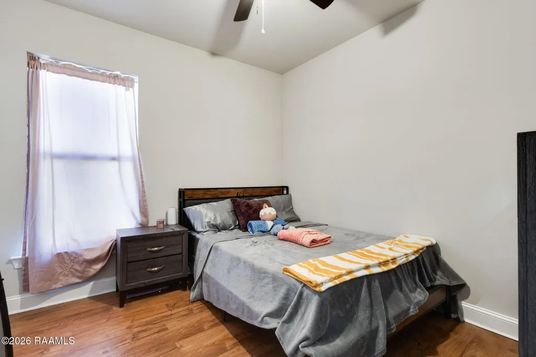
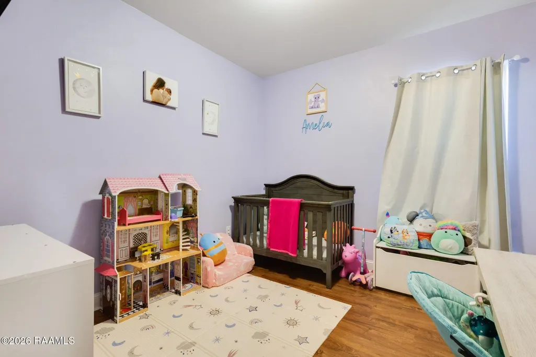
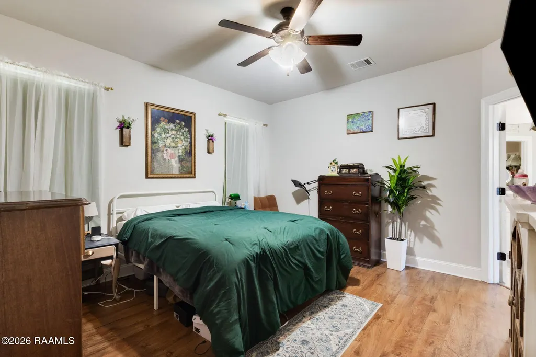
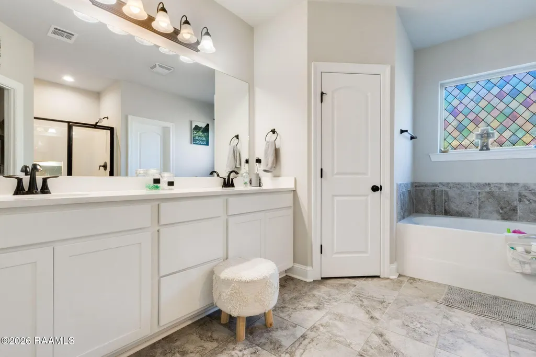
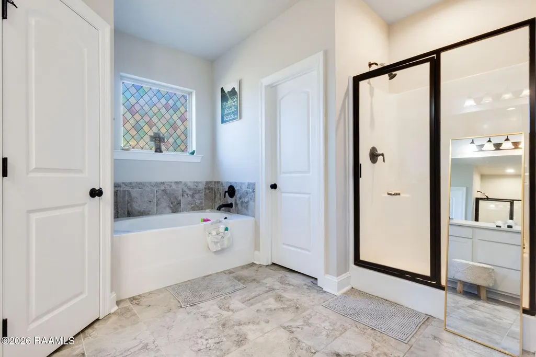
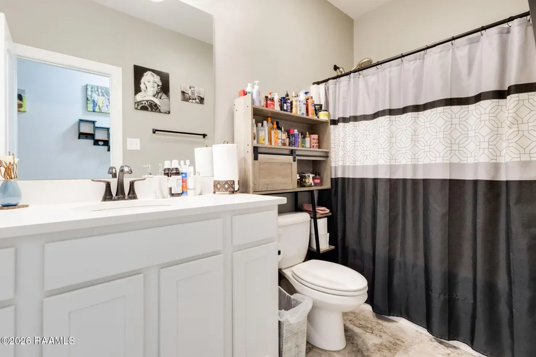
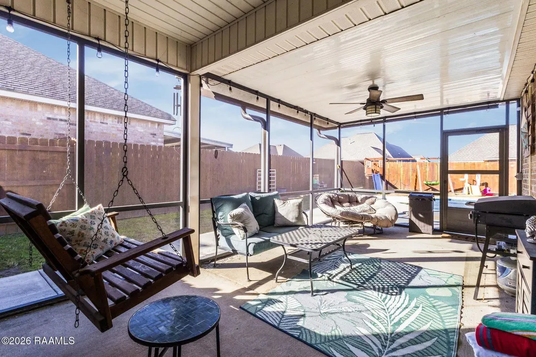
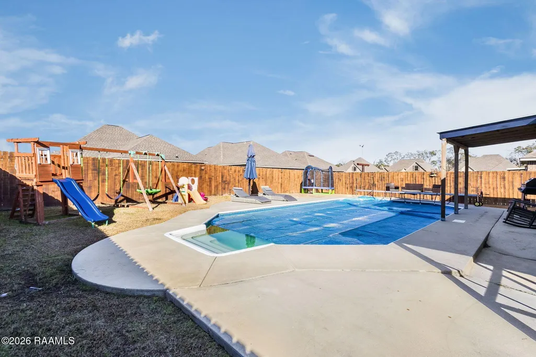
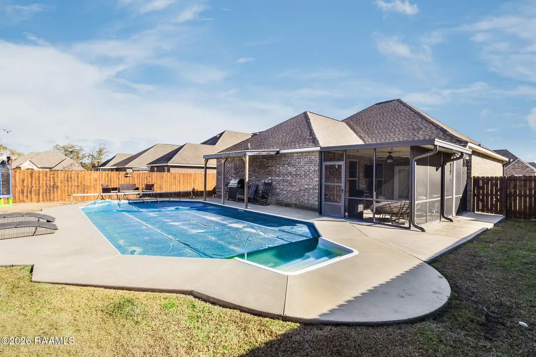
This DOGWOOD III A offers a 3 bedroom and 2 full bathroom open floor plan. Upgrades Added: LED lighting package, AristoKraft white painted cabinets, Quartz counters in kitchen, bathrooms & fireplace surround! Special Features: wood floors in living room, Frigidaire stainless appliance package, ceramic tile flooring in all wet areas, walk-in pantry & recessed lighting in the kitchen, 2 walk-in closets, garden tub & separate shower in master, post tension slab, fully sodded yard with seasonal landscaping and more! Back patio is screened in over looking a beautiful in ground fiberglass pool.
| Elementary School | Middle School | High School |
|---|---|---|
| Cecil Picard Elementary School | North Vermilion Middle School | North Vermilion High School |
| Price History | |
|---|---|
| 2/3/2026 | Listed $249,999 |
General Features
| Road Frontage Type | City Street,Paved |
|---|---|
| Sewer | Public Sewer |
| Heating | Central,Electric |
| Cooling | Central Air |
| Roof | Composition |
| Appliances | Dishwasher,Disposal,Electric Range,Refrigerator,Electric Stove Con |
| HOA Fee | 440 |
| Gas Y/N | Gas: Delta Utilities |
| Patio/Porch Features | Covered,Enclosed,Porch,Screened |
| Architectural Style | Traditional |
| Pool Features | Fiberglass,In Ground |
| Construction Materials | Brick Veneer,Brick |
| Year Built | 2019 |
| Electric | Elec: Entergy |
| Stories Count | 1 |
| Property Subtype | Single Family Residence |
| Assoc Fee Paid Per | Annually |
| County | Vermilion |
| Property Type | Residential |
| HOA | true |
| Subdivision Name | Vincent Trace |
| Garage Y/N | true |
| Full Baths | 2 |
| Status | Pending |
| Directions | HIGHWAY 167/MAURICE AVE. TO E. VINCENT ST TO LEFT ON MADDOX JUDE DRIVE |
| City | Maurice |
| High School District | Vermillion Parish |
| MLS Area | V1 |
| Lot Size Square Feet | 10890 |
| Carport Y/N | false |
| Home Warranty Y/N | false |
| Property Condition | Resale |
| Living Area Units | Square Feet |
| Builder Name | DSLD |
| Standard Status | Pending |
| Middle/Junior School District | Vermillion Parish |
| Elementary School District | Vermillion Parish |
| Legal Description | SECT. 1, T11S. R3E, VILLAGE OF MAURICE |
Interior Features
| Interior Amenities | High Ceilings,Crown Molding,Kitchen Island,Separate Shower,Varied Ceiling Heights,Walk-in Pantry,Walk-In Closet(s),Quartz Counters |
|---|---|
| Flooring | Carpet,Tile,Wood |
| Fireplace Features | 1 Fireplace,Wood Burning |
| Air Conditioning Y/N | true |
| Heating Y/N | true |
| Window Features | Double Pane Windows |
| Fireplace Y/N | true |
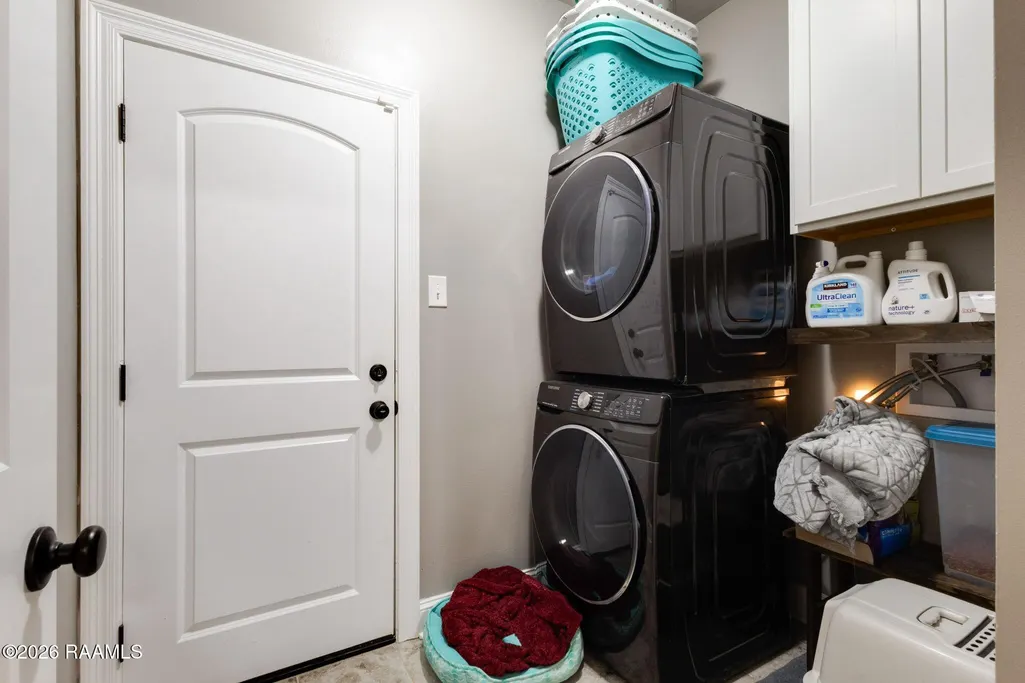
| Laundry Features | Electric Dryer Hookup,Washer Hookup |
| Total Bedrooms | 3 |
| LivingAreaSource | Appraiser |
| Total Baths | 2 |
Exterior Features
| Exterior Amenities | Outdoor Kitchen,Lighting |
|---|---|
| Fencing | Full,Privacy,Wood |
| Parking Features | Garage |
| Lot Features | 0 to 0.5 Acres,Back Yard Access,Landscaped,Level |
| Total Parking | 2 |
| Lot Size Area | 10890 |
| Foundation Details | Slab |
| Lot Dimensions | 60 x 132 |
| Lot Size Acres | 0.25 |
| Horse Y/N | false |
Amenities
- Foreclosure
- Views
- Short Sale
- New Construction
- Adult 55+
- Lease To Own
- No HOA Fees
- Furnished
- Primary On Main
- Air Conditioning
- Seller Finance
- Green
- Fixer Upper
- Horse
- Golf
- Fireplace
- Deck
- Garage
- Basement
- Pool
Property vs Single Family Average in 70555
Price
Year Built
 The data relating to real estate for sale on this website comes in part from the IDX Program of the REALTOR Association of Acadiana MLS. This IDX information is provided exclusively for consumer's personal, non-commercial use. It may not be used for any purpose other than to identify prospective properties consumers may be interested in purchasing. Data is deemed reliable but is not guaranteed accurate by the MLS.
Copyright © 2026 REALTOR® Association of Acadiana MLS. All rights rese
The data relating to real estate for sale on this website comes in part from the IDX Program of the REALTOR Association of Acadiana MLS. This IDX information is provided exclusively for consumer's personal, non-commercial use. It may not be used for any purpose other than to identify prospective properties consumers may be interested in purchasing. Data is deemed reliable but is not guaranteed accurate by the MLS.
Copyright © 2026 REALTOR® Association of Acadiana MLS. All rights rese
