
Price Reduction
Address
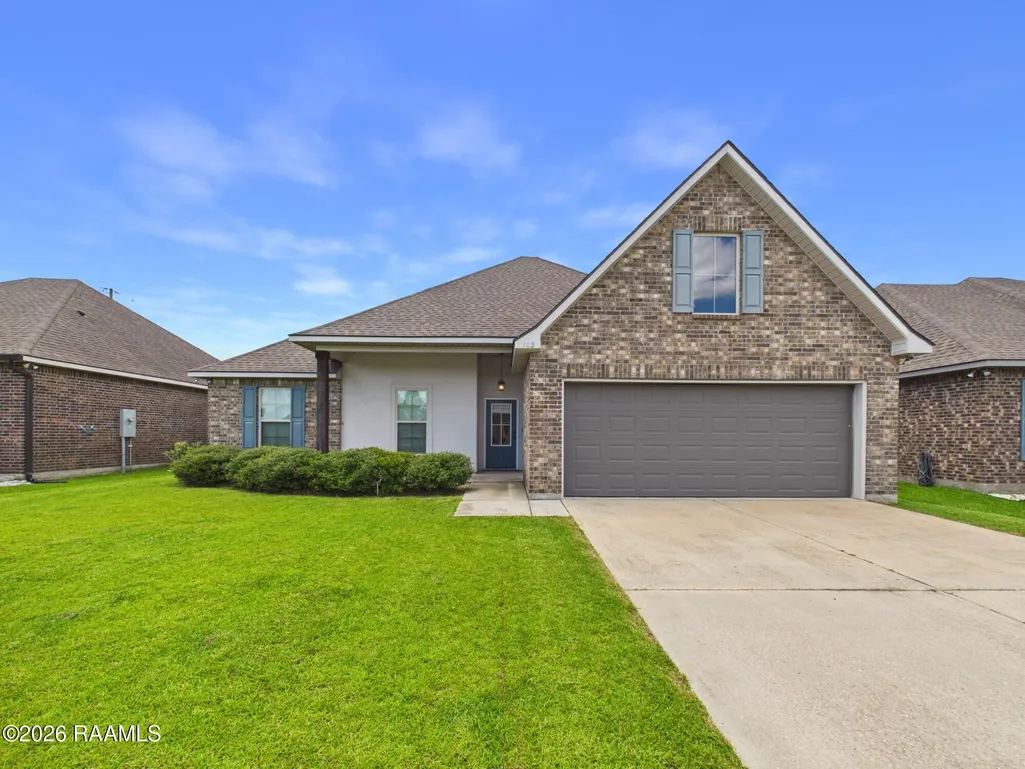
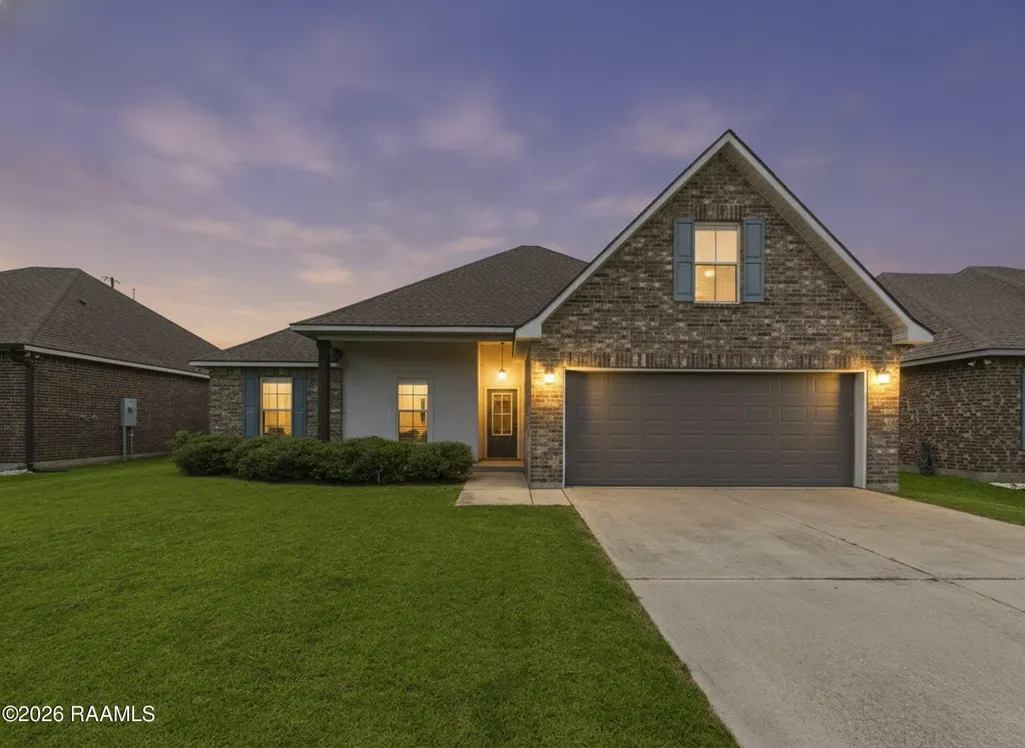
103 Michael John Drive, Maurice, LA
Price
$ 267,500
Property Attributes
- MLS#2600005280
- TypeSingle Family
- Listing Status Active
- ParishVermilion
- CityMaurice
- AreaV1
- NeighborhoodVincent Trace
- Zip70555
- StyleTraditional
- Price$ 267,500
- Bedrooms4
- Full Bathrooms2
- Half Bathrooms0
- Sqr Footage1961
Data Source:
REALTOR® Association of Acadiana (LBRMLS)
Property Description
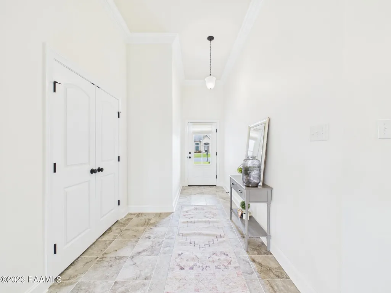
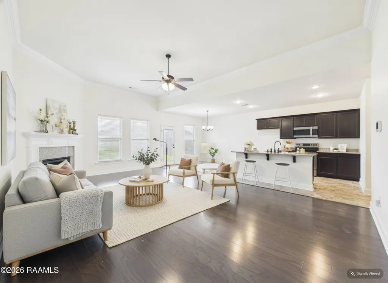
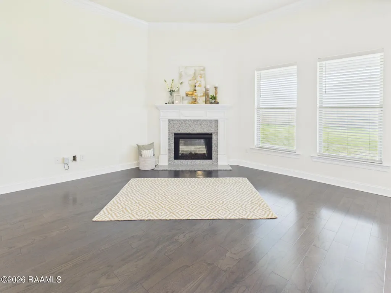
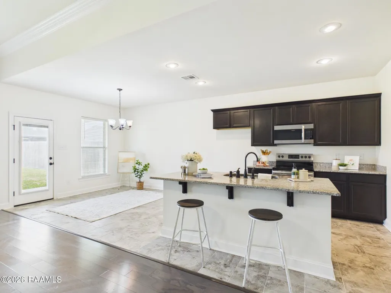
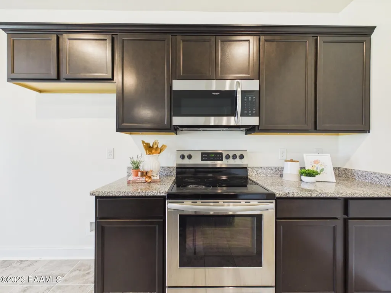
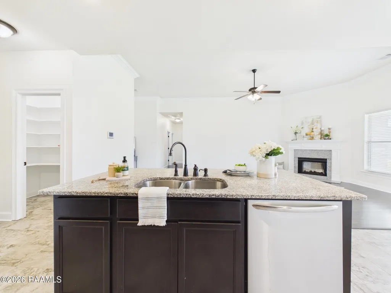
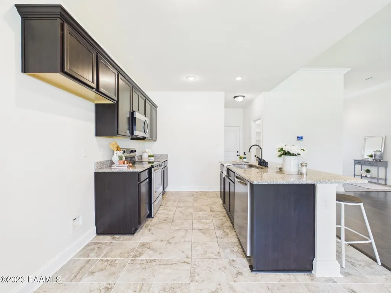
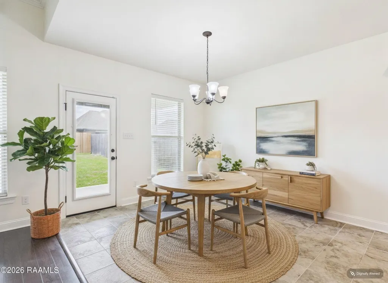
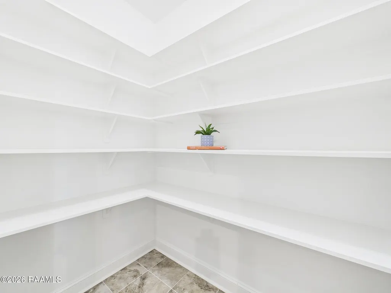
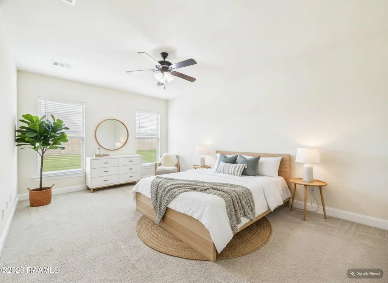
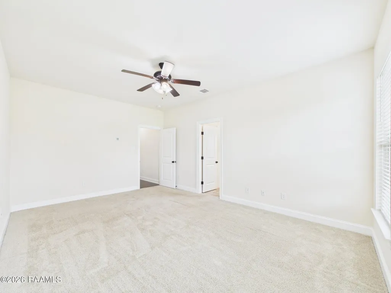
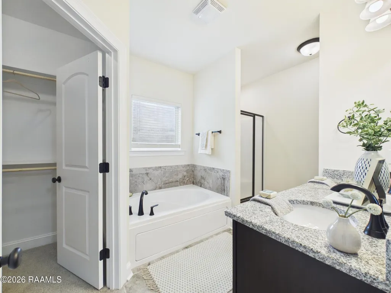
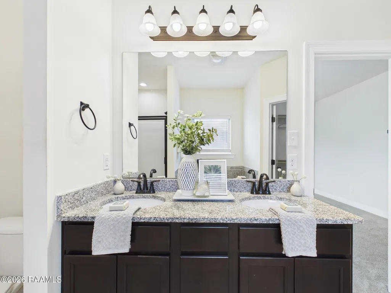
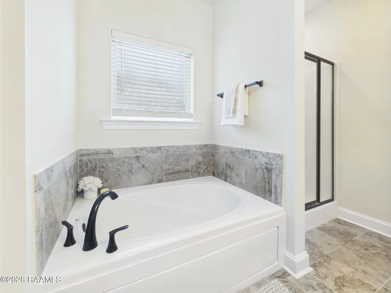
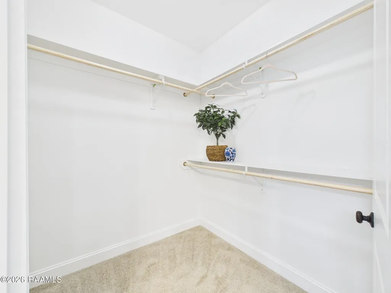
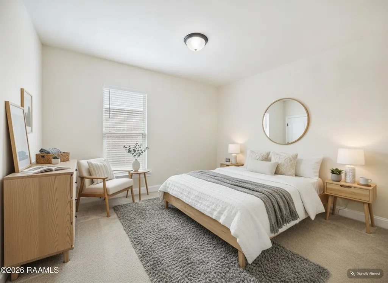
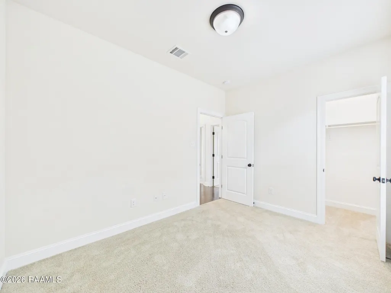
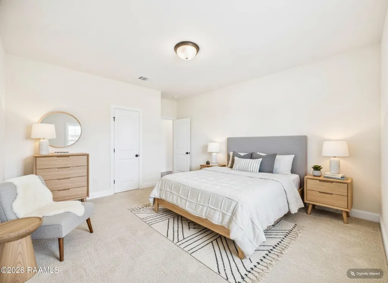
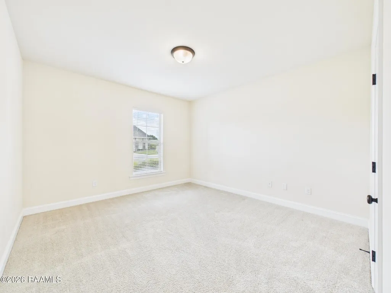
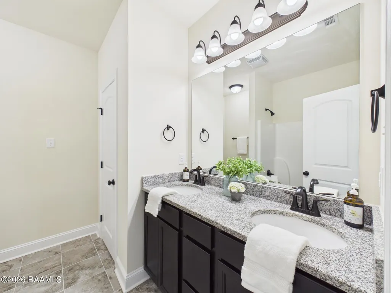
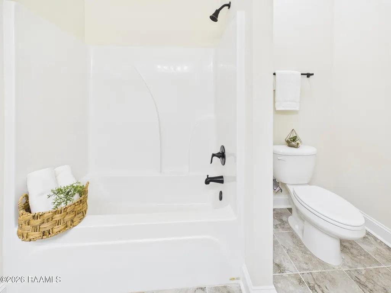
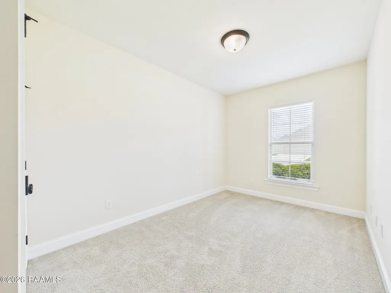
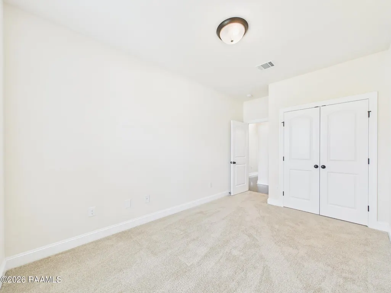
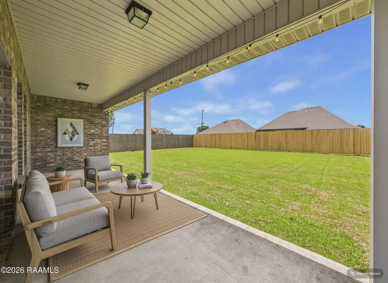
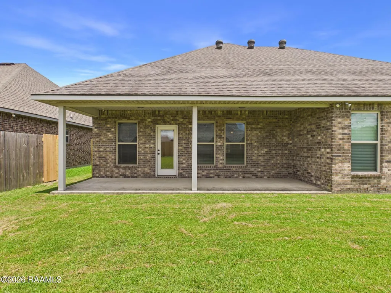
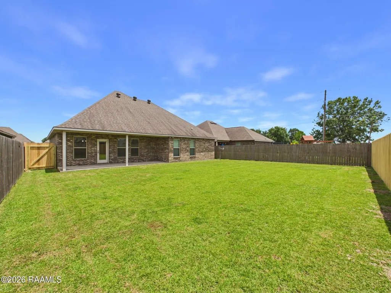
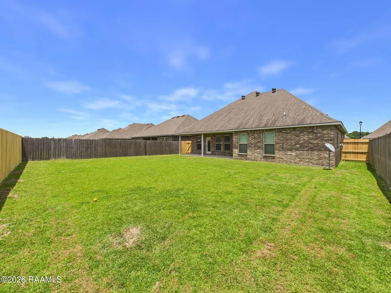
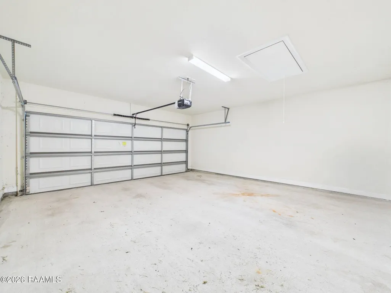
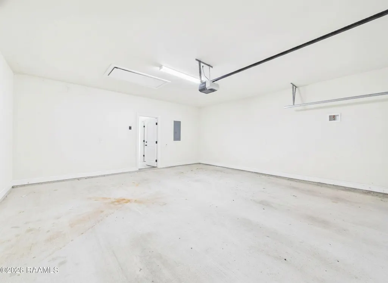
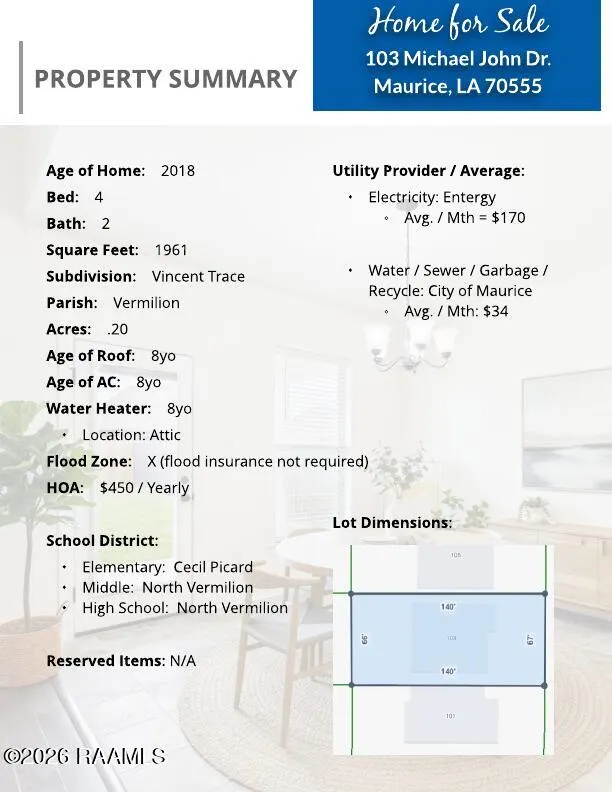
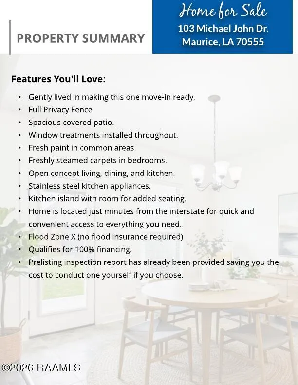
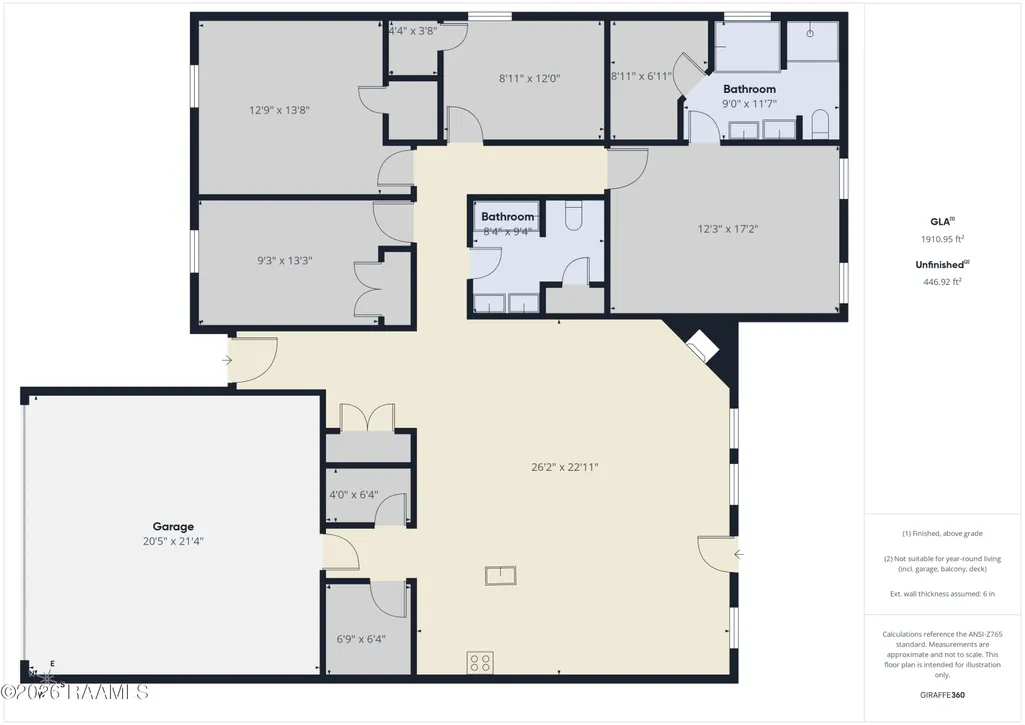
Discover this spacious and inviting 4-bedroom, 2-bath home with 1,961 square feet of comfortable living space. The impressive 12-foot ceilings in the living room create an open, airy atmosphere. Fresh paint throughout adds a bright, move-in-ready feel. The open-concept kitchen, living, and dining areas are perfect for both everyday living and entertaining, featuring a walk-in pantry, stylish island with extra seating, stainless steel appliances, and elegant granite countertops. The primary bathroom offers dual vanities and a large walk-in closet, providing convenience and comfort. The garage is conveniently located off the kitchen, making errands and daily routines easier. Step outside to a large, fully fenced backyard with a patio--ideal for outdoor gatherings and relaxation. Situated in a highly desirable neighborhood within a top-rated school zone, high and dry in Flood Zone X (no flood insurance required), and qualifies for 100% financing, this home combines style, space, and community in one desirable package. Plus, a recent inspection has already been provided - so no need for additional costs. Don't miss the opportunity--schedule your showing today and make this beautiful house your new home!
| Elementary School | Middle School | High School |
|---|---|---|
| Cecil Picard Elementary School | North Vermilion Middle School | North Vermilion High School |
| Price History | |
|---|---|
| 6/12/2026 | Listed $270,000 |
| 8/19/2026 | 1$267,500 |
General Features
| Road Frontage Type | City Street,Paved |
|---|---|
| Association Amenities | Management |
| Sewer | Public Sewer |
| Heating | Central |
| Cooling | Central Air |
| Roof | Composition |
| Appliances | Dishwasher,Disposal,Dryer,Electric Range,Microwave |
| HOA Fee | 450 |
| Association Fee Includes | Accounting |
| Patio/Porch Features | Covered,Open |
| Architectural Style | Traditional |
| Construction Materials | Brick Veneer,Stucco,Frame |
| Electric | Elec: Entergy |
| Stories Count | 1 |
| Property Subtype | Single Family Residence |
| Assoc Fee Paid Per | Annually |
| County | Vermilion |
| Property Type | Residential |
| HOA | true |
| Subdivision Name | Vincent Trace |
| Garage Y/N | true |
| Full Baths | 2 |
| Status | Active |
| Directions | From Hwy 167 / Maurice Avenue turn Left on E. Vincent St., turn Left on Michael John, house is on the Left. |
| City | Maurice |
| High School District | Vermillion Parish |
| MLS Area | V1 |
| Carport Y/N | false |
| Home Warranty Y/N | false |
| Property Condition | Resale |
| Virtual Tour | https://view.paradym.com/4972413/sk/401 |
| Living Area Units | Square Feet |
| Standard Status | Active |
| Middle/Junior School District | Vermillion Parish |
| Elementary School District | Vermillion Parish |
| Legal Description | SECT. 1, T11S. R3E, VILLAGE OF MAURICE |
Interior Features
| Interior Amenities | High Ceilings,Crown Molding,Double Vanity,Kitchen Island,Separate Shower,Walk-In Closet(s),Granite Counters |
|---|---|
| Flooring | Tile,Wood |
| Fireplace Features | 1 Fireplace |
| Air Conditioning Y/N | true |
| Heating Y/N | true |
| Window Features | Window Treatments |
| Fireplace Y/N | true |
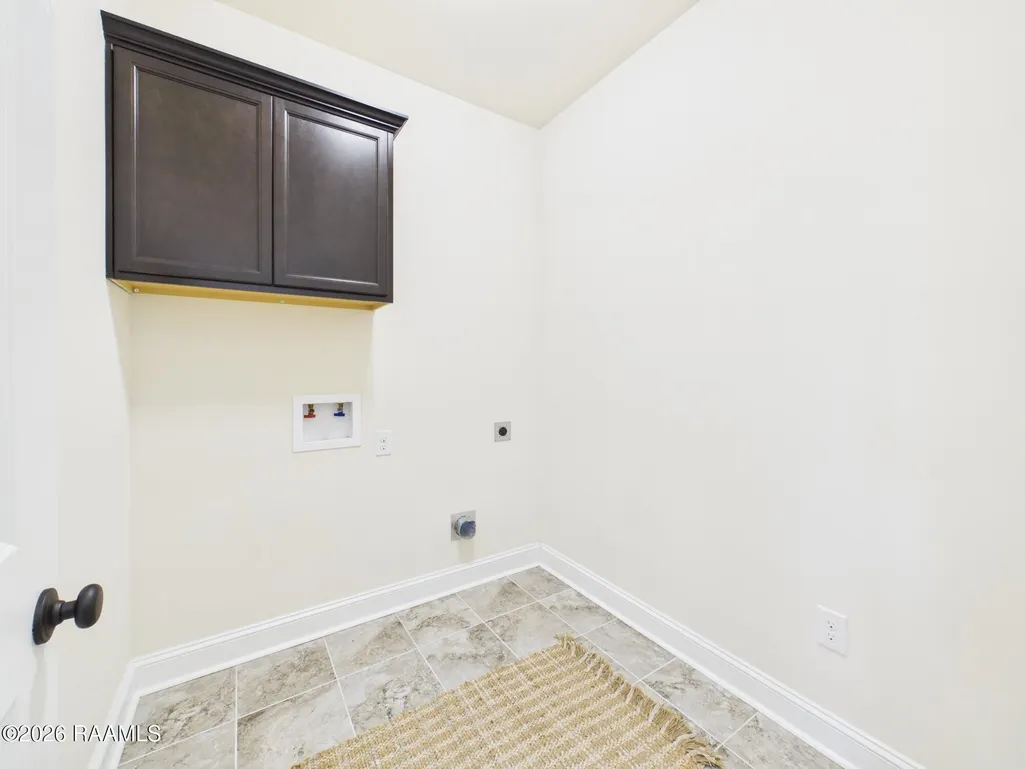
| Laundry Features | Electric Dryer Hookup,Washer Hookup |
| Total Bedrooms | 4 |
| LivingAreaSource | Approximate |
| Total Baths | 2 |
Exterior Features
| Fencing | Full,Other,Privacy,Wood |
|---|---|
| Parking Features | Garage |
| Lot Features | 0 to 0.5 Acres,Landscaped,Level |
| Total Parking | 2 |
| Foundation Details | Slab |
| Horse Y/N | false |
Amenities
- Foreclosure
- Views
- Short Sale
- New Construction
- Adult 55+
- Lease To Own
- No HOA Fees
- Furnished
- Primary On Main
- Air Conditioning
- Seller Finance
- Green
- Fixer Upper
- Horse
- Golf
- Fireplace
- Deck
- Garage
- Basement
- Pool
Property vs Single Family Average in 70555
Price
 The data relating to real estate for sale on this website comes in part from the IDX Program of the REALTOR Association of Acadiana MLS. This IDX information is provided exclusively for consumer's personal, non-commercial use. It may not be used for any purpose other than to identify prospective properties consumers may be interested in purchasing. Data is deemed reliable but is not guaranteed accurate by the MLS.
Copyright © 2026 REALTOR® Association of Acadiana MLS. All rights rese
The data relating to real estate for sale on this website comes in part from the IDX Program of the REALTOR Association of Acadiana MLS. This IDX information is provided exclusively for consumer's personal, non-commercial use. It may not be used for any purpose other than to identify prospective properties consumers may be interested in purchasing. Data is deemed reliable but is not guaranteed accurate by the MLS.
Copyright © 2026 REALTOR® Association of Acadiana MLS. All rights rese
