
Water Views




Address
405 Harbor Road, Youngsville, LA
Price
$ 459,900
Property Attributes
- MLS#2600008764
- TypeSingle Family
- Listing Status Coming Soon - No Showings
- ParishLafayette
- CityYoungsville
- AreaP
- NeighborhoodSugar Mill Pond
- Zip70592
- StyleFrench
- Year Built2009
- Price$ 459,900
- Bedrooms3
- Full Bathrooms2
- Half Bathrooms1
- Sqr Footage2084
- Lot Size0.14 Acres
Data Source:
REALTOR® Association of Acadiana (LBRMLS)
Property Description
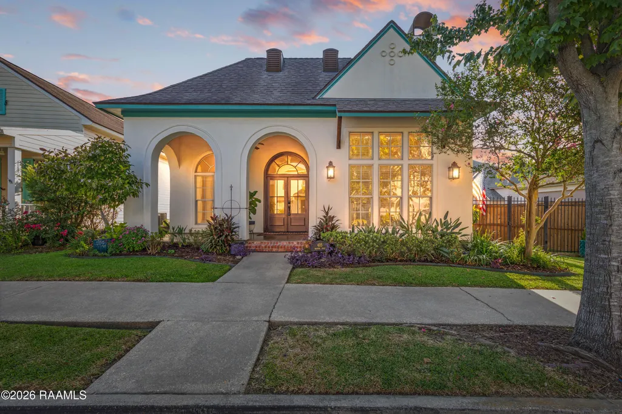
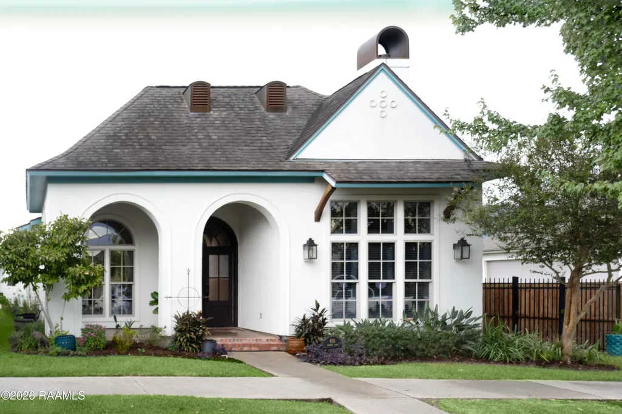
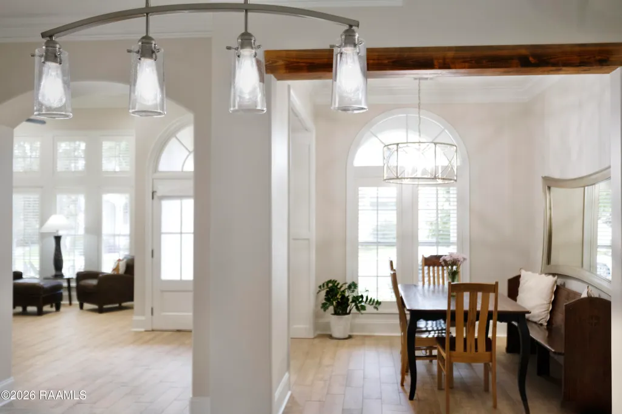
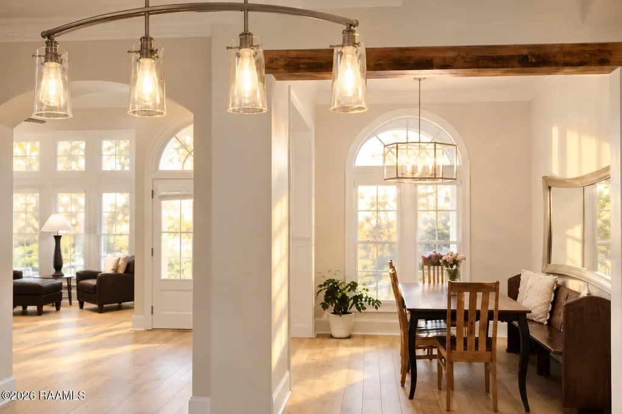
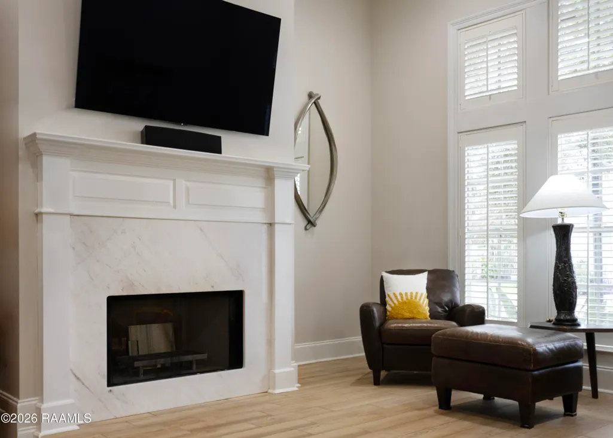
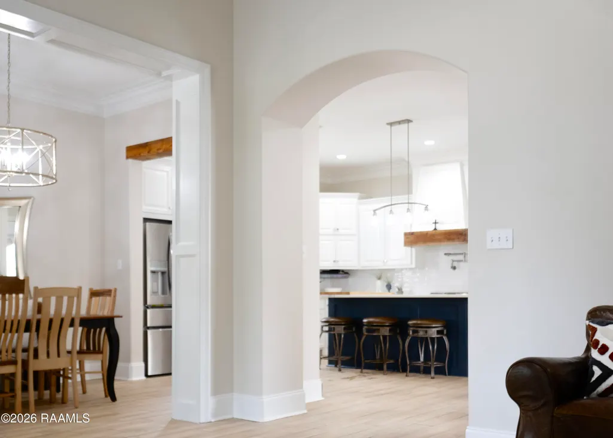
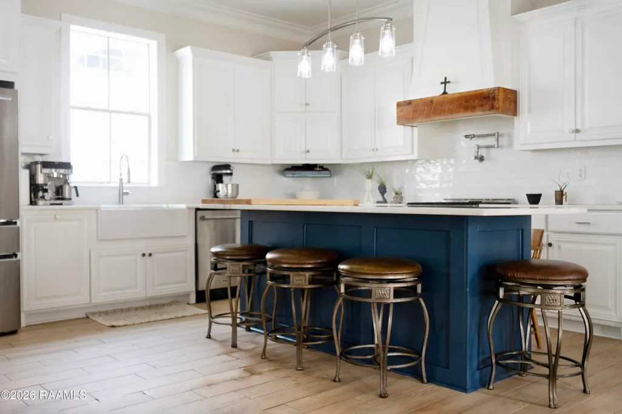
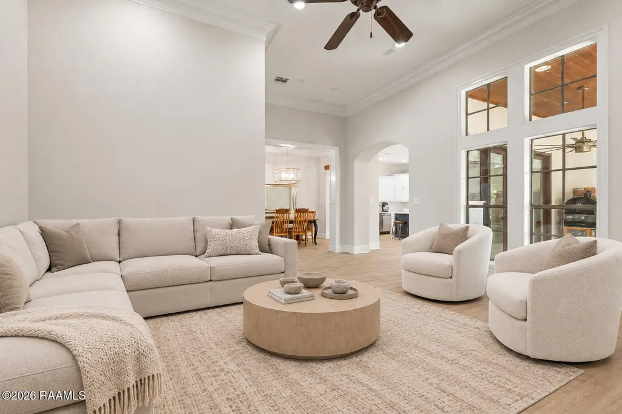
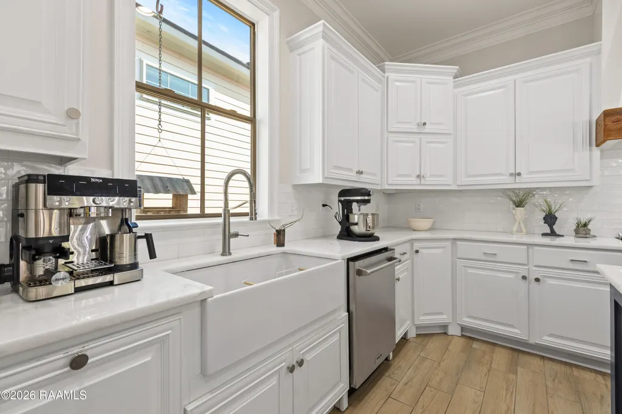
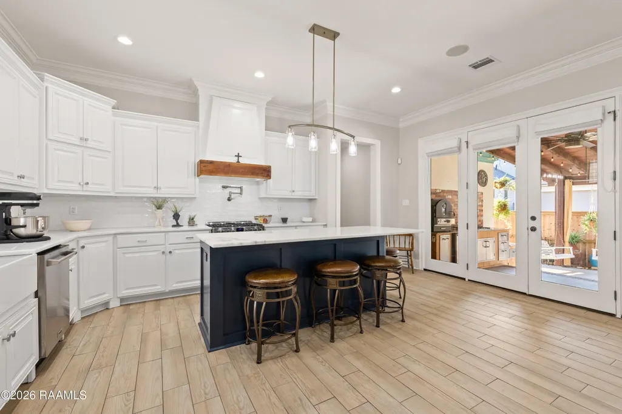
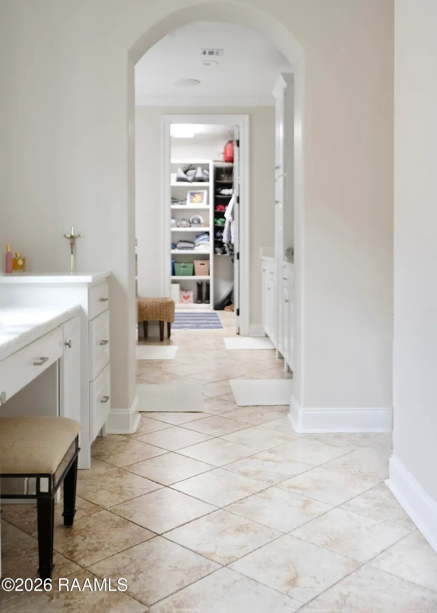
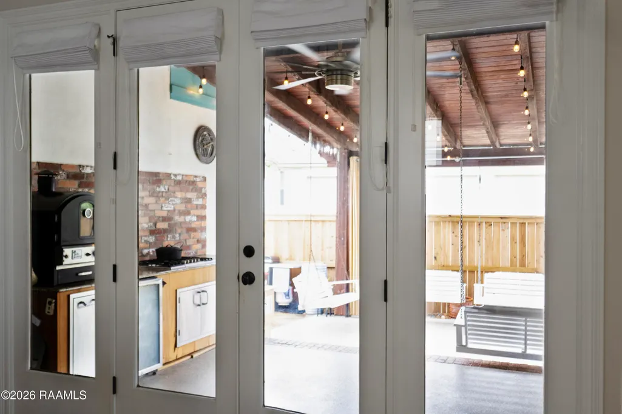
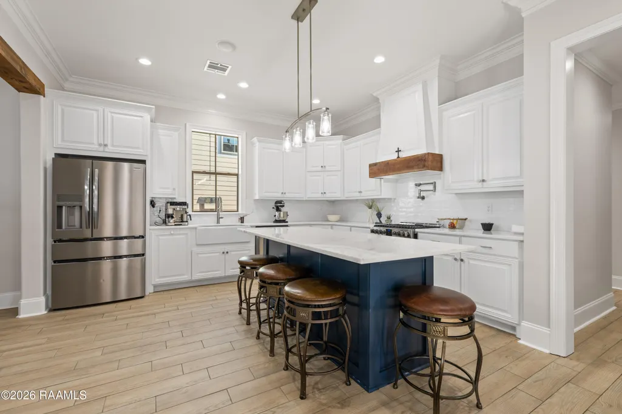
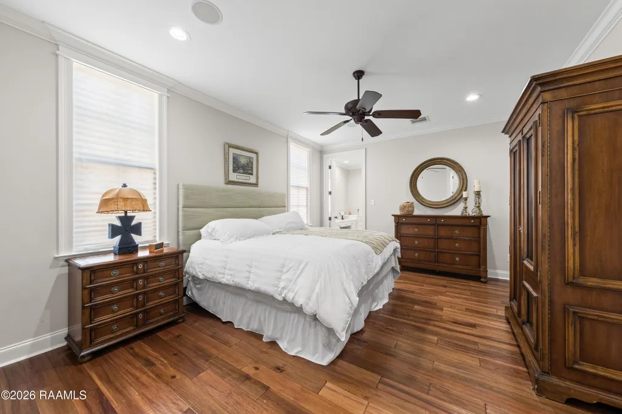
Welcome to the lifestyle so many love in Sugar Mill Pond. Built by respected local Parade of Homes builder Brian Guidry, this beautifully maintained home sits on a convenient corner lot directly behind the pond-front homes, offering a desirable setting within one of Acadiana's most beloved communities.Traditional arches and subtle European-inspired details give the home timeless character, while thoughtful renovations completed approximately two years ago bring a fresh, updated feel. Improvements include fresh interior paint, new ceramic tile flooring throughout the living room, dining room, kitchen, half bath and hallway, a fully remodeled kitchen, updated bathroom countertops, and a beautifully refreshed primary bedroom and en suite bath with new countertops. House also has Bose Surround Sound system in Main areas and in Outdoor Patio. The kitchen opens naturally to the extended rear patio and backyard, creating an easy flow for everyday living and entertaining. Architectural beams add warmth and character, while the outdoor kitchen, patio swings and newly coated patio create an inviting place to gather. The backyard has also been upgraded with brand-new low-maintenance turf, a new privacy fence and gate.The spacious primary suite features a large bathroom with an oversized vanity and dedicated makeup area, offering abundant space for cosmetics, jewelry and personal organization. Two additional bedrooms share a convenient Jack-and-Jill bathroom, with a separate half bath located down the hallway. A mini-split system in the garage provides added comfort and versatility.Living in Sugar Mill Pond is more than owning a home, it is a lifestyle. Enjoy neighborhood pools, a fitness center, ponds, parks, walking and biking paths, nightly security patrols, and convenient access to Youngsville's dining, shopping and everyday amenities. Thoughtfully renovated, full of character and ready to enjoy.
| Elementary School | Middle School | High School |
|---|---|---|
| Ernest Gallet Elementary School | Youngsville Middle School | Southside High School |
| Price History | |
|---|---|
| 9/17/2026 | Listed $459,900 |
General Features
| Road Frontage Type | City Street |
|---|---|
| Half Baths | 1 |
| Sewer | Public Sewer |
| Heating | Central,Electric |
| Cooling | Central Air |
| Roof | Composition |
| Appliances | Dishwasher,Disposal,Gas Cooktop,Microwave,Gas Stove Con |
| HOA Fee | 70 |
| Gas Y/N | Gas: Delta Utilities |
| Association Fee Includes | Other - See Remarks |
| Patio/Porch Features | Covered,Porch |
| Architectural Style | French |
| Construction Materials | Stucco,Frame |
| Year Built | 2009 |
| Electric | Elec: SLEMCO |
| View | Water |
| Stories Count | 1 |
| Property Subtype | Single Family Residence |
| Waterfront Features | Lake,Pond,Walk To |
| Community Features | Medical Facility,Park,Playground |
| Assoc Fee Paid Per | Monthly |
| County | Lafayette |
| Property Type | Residential |
| HOA | true |
| Subdivision Name | Sugar Mill Pond |
| Garage Y/N | true |
| Other Structures | Storage |
| Full Baths | 2 |
| Status | Coming Soon - No Showings |
| Directions | From Verot School Road, turn east onto Chemin Metairie Parkway. Turn right onto Prescott Boulevard, then right onto Harbor Road. Continue to **405 Harbor Road**, located on the corner. |
| City | Youngsville |
| High School District | Lafayette Parish |
| MLS Area | P |
| Lot Size Square Feet | 6098.4 |
| Carport Y/N | false |
| Home Warranty Y/N | false |
| Property Condition | Updated/Remodeled |
| Living Area Units | Square Feet |
| Builder Name | Brian Guidry |
| Standard Status | Coming Soon |
| Middle/Junior School District | Lafayette Parish |
| Elementary School District | Lafayette Parish |
| Legal Description | Lot B-59, Phase I, Sugar Mill Pond, Lafayette Parish |
Interior Features
| Interior Amenities | High Ceilings,Computer Nook,Crown Molding,Double Vanity,Kitchen Island,Separate Shower,Varied Ceiling Heights,Walk-In Closet(s) |
|---|---|
| Flooring | Tile,Wood |
| Fireplace Features | 1 Fireplace |
| Air Conditioning Y/N | true |
| Heating Y/N | true |
| Window Features | Window Treatments,Double Pane Windows |
| Fireplace Y/N | true |
| Total Bedrooms | 3 |
| LivingAreaSource | Approximate |
| Total Baths | 3 |
Exterior Features
| Exterior Amenities | Outdoor Grill,Outdoor Kitchen,Lighting |
|---|---|
| Fencing | Wood |
| Parking Features | Garage,Garage Faces Rear |
| Lot Features | 0 to 0.5 Acres,Back Yard Access,Landscaped,Views |
| Total Parking | 2 |
| Lot Size Area | 6098.4 |
| Foundation Details | Slab |
| Lot Dimensions | 55.21 x 113.45 |
| Lot Size Acres | 0.14 |
| Horse Y/N | false |
Amenities
- Foreclosure
- Views
- Short Sale
- New Construction
- Adult 55+
- Lease To Own
- No HOA Fees
- Furnished
- Primary On Main
- Air Conditioning
- Seller Finance
- Green
- Fixer Upper
- Horse
- Golf
- Fireplace
- Deck
- Garage
- Basement
- Pool
Property vs Single Family Average in 70592
Price
Year Built
 The data relating to real estate for sale on this website comes in part from the IDX Program of the REALTOR Association of Acadiana MLS. This IDX information is provided exclusively for consumer's personal, non-commercial use. It may not be used for any purpose other than to identify prospective properties consumers may be interested in purchasing. Data is deemed reliable but is not guaranteed accurate by the MLS.
Copyright © 2026 REALTOR® Association of Acadiana MLS. All rights rese
The data relating to real estate for sale on this website comes in part from the IDX Program of the REALTOR Association of Acadiana MLS. This IDX information is provided exclusively for consumer's personal, non-commercial use. It may not be used for any purpose other than to identify prospective properties consumers may be interested in purchasing. Data is deemed reliable but is not guaranteed accurate by the MLS.
Copyright © 2026 REALTOR® Association of Acadiana MLS. All rights rese
