
Price Reduction - New Construction

Address
207 Sabal Bend Drive, Youngsville, LA
Price
$ 999,900
Property Attributes
- MLS#2020022232
- TypeSingle Family
- Listing Status Active
- ParishLafayette
- CityYoungsville
- AreaO
- NeighborhoodSabal South
- Zip70592
- StyleModern, Traditional
- Year Built2025
- Price$ 999,900
- Bedrooms4
- Full Bathrooms3
- Half Bathrooms0
- Sqr Footage3339
- Lot Size0.26 Acres
Data Source:
REALTOR® Association of Acadiana (LBRMLS)
Property Description
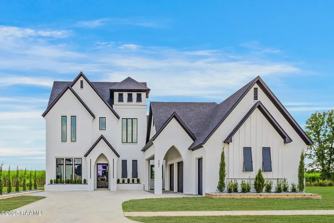
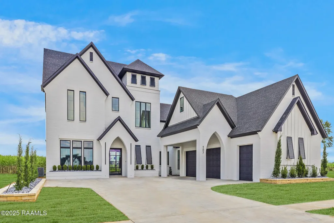
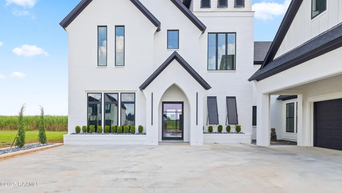
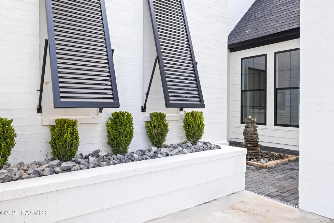
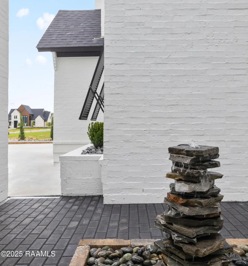
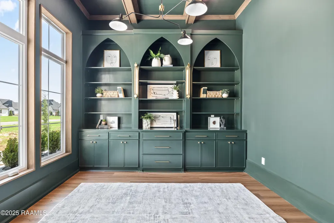
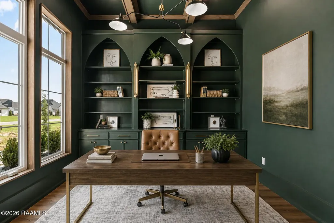
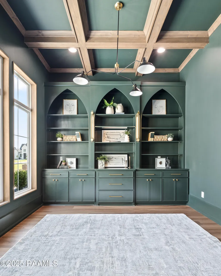
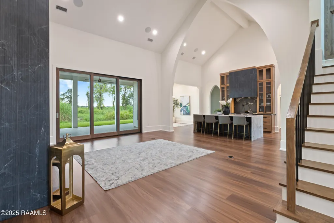
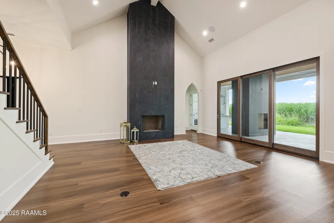
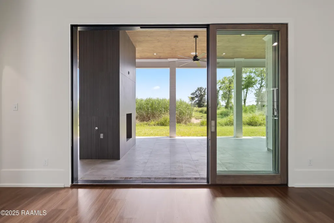
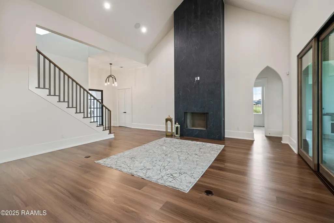
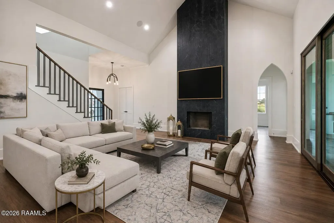
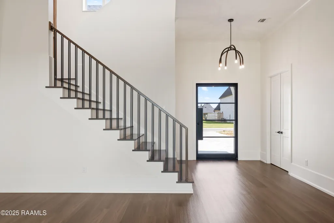
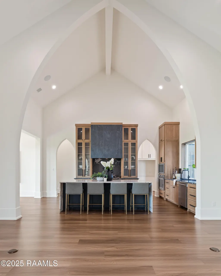
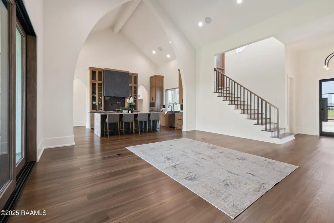
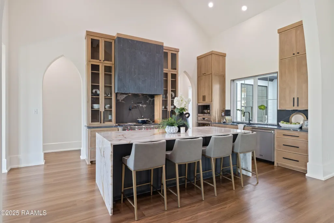
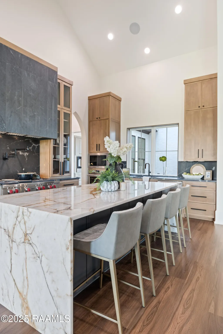
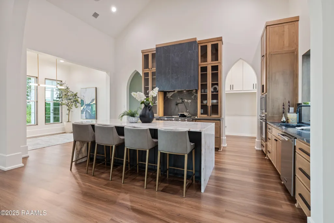
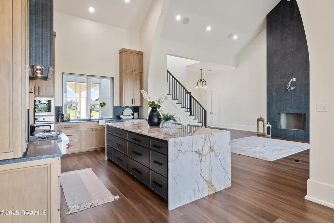
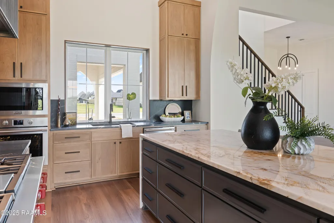
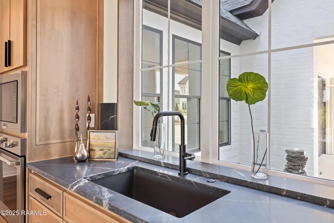
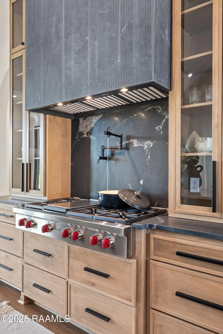
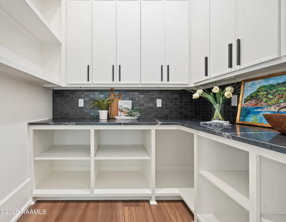
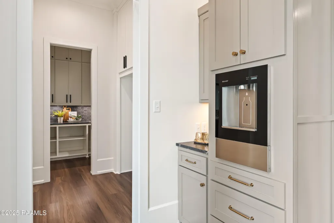
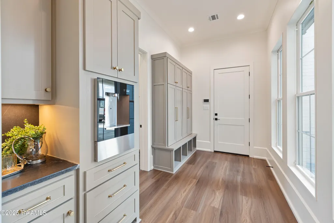
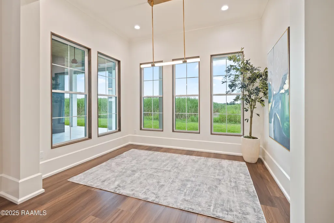
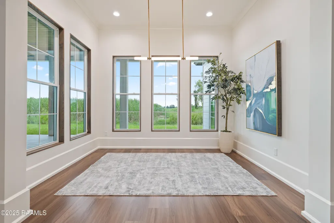
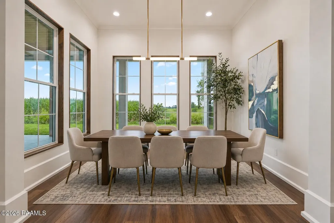
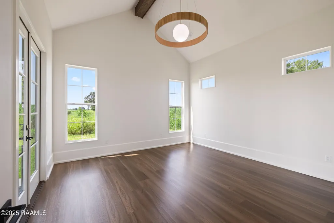
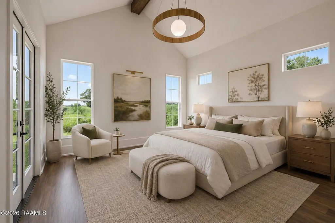
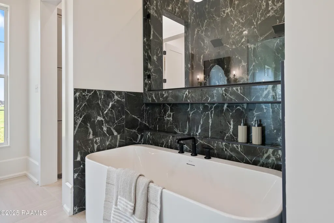
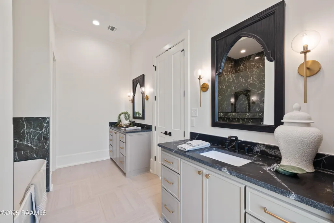
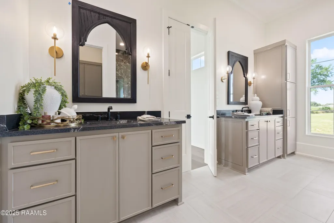
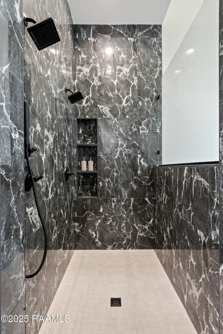
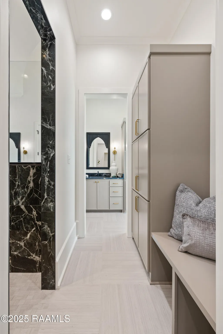
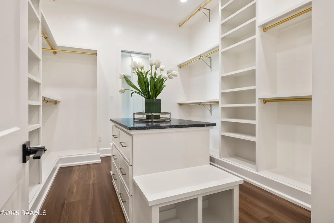
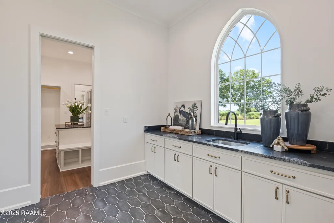
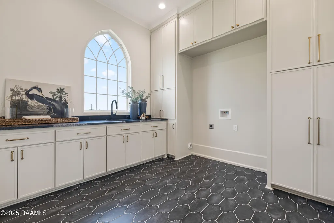
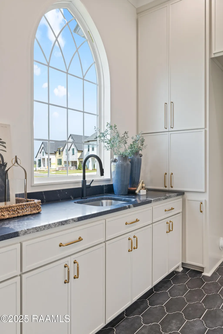
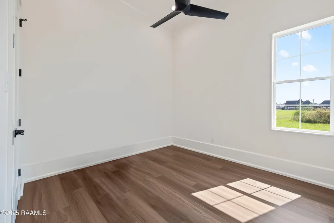
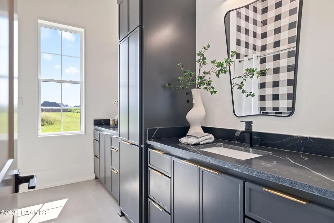
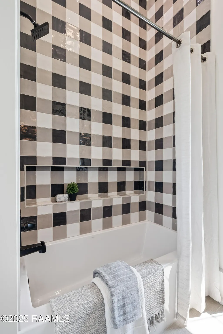
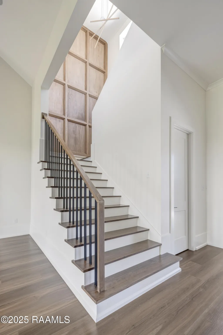
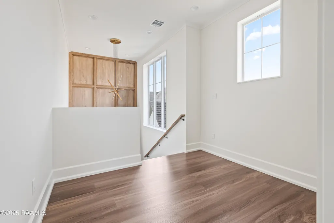
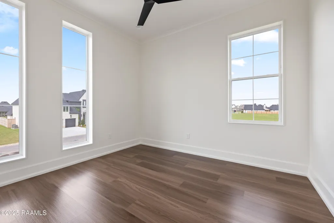
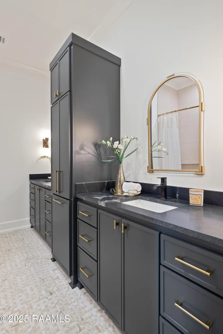
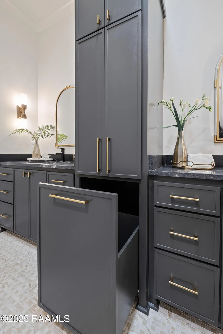
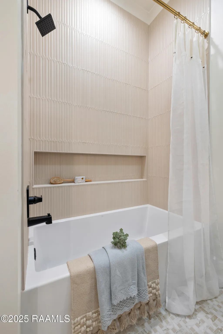
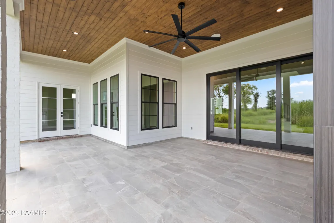
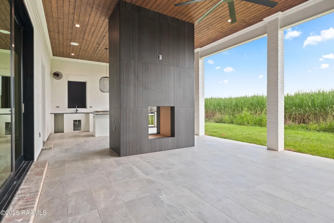
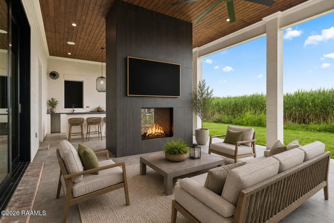
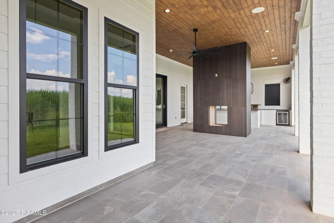
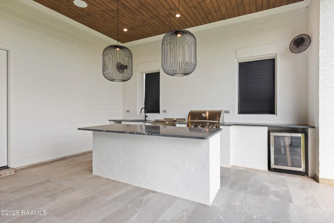
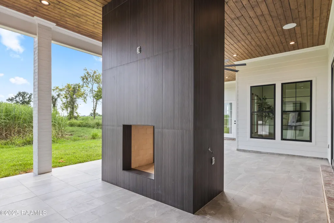
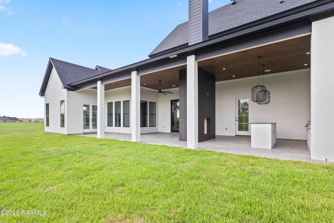
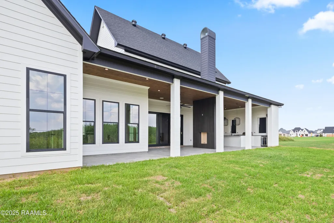
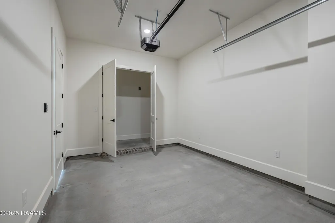
Presenting Legendary Luxury in Sabal South Subdivision. Crafted by Legendary Contractors and designed by Inspire by Legendary, this 3,339-square-foot home blends modern elegance with thoughtful design. Offering 4 bedrooms, 3 bathrooms, and a spacious office with custom built-ins, every detail is tailored for both function and flow.Step inside to soaring 24-foot cathedral ceilings and a striking gothic arch that creates a dramatic separation between the living room and the gourmet kitchen. A Cristallo quartzite waterfall island anchors the space, while repeating arch details and designer lighting add a distinct, high-end feel throughout.The kitchen is both functional and beautiful, with the refrigerator positioned just off the main space next to an oversized walk-in pantry. Just off the garage, a mudroom-style hallway features custom built-ins, a water-filling station, and views of the front courtyard with its custom water feature.The private primary suite is set apart for comfort, with French doors opening to a peaceful outdoor retreat and direct access to a large laundry room. The spa-inspired bath flows into an expansive walk-in closet with a center island. Downstairs also includes Bedroom 2, Bathroom 2, and a bold office. Upstairs offers a landing area, Bedrooms 3 and 4, and a third full bathroom.The backyard is the showstopper, with oversized sliding glass doors opening to a patio and a double-sided fireplace connecting the outdoor kitchen and main living space.Homes with this level of design and detail are a rare find in today's market.
| Elementary School | Middle School | High School |
|---|---|---|
| Martial Billeaud Elementary School | Broussard Middle School | Southside High School |
| Price History | |
|---|---|
| 12/19/2025 | Listed $1,068,500 |
| 2/6/2026 | 1$1,061,000 |
| 3/19/2026 | Listed $1,060,000 |
| 4/29/2026 | Listed $1,055,000 |
| 8/21/2026 | 5$999,900 |
General Features
| Road Frontage Type | City Street |
|---|---|
| Sewer | Public Sewer |
| Heating | Central |
| Cooling | Multi Units,Central Air |
| Roof | Composition |
| Appliances | Built-In Gas Oven,Dishwasher,Disposal,Gas Cooktop,Microwave,Refrigerator |
| HOA Fee | 900 |
| Gas Y/N | Gas: Delta Utilities |
| Patio/Porch Features | Covered,Porch |
| Architectural Style | Modern,Traditional |
| Construction Materials | Brick Veneer,HardiPlank Type,Frame |
| Year Built | 2025 |
| Electric | Elec: Entergy |
| Stories Count | 2 |
| Property Subtype | Single Family Residence |
| Waterfront Features | Pond,Walk To |
| Assoc Fee Paid Per | Annually |
| County | Lafayette |
| New Construction | true |
| Property Type | Residential |
| HOA | true |
| Subdivision Name | Sabal South |
| Garage Y/N | true |
| Full Baths | 3 |
| Status | Active |
| Directions | Ambassador Caffery to Hwy 89, turn right onto Youngsville Hwy then take a left into Sabal Palms. Turn right on Sunset Palm and then another right onto Sabal Bend Lane. The home will be on your left. |
| City | Youngsville |
| High School District | Lafayette Parish |
| MLS Area | O |
| Lot Size Square Feet | 11325.6 |
| Carport Y/N | false |
| Home Warranty Y/N | false |
| Property Condition | New Construction |
| Living Area Units | Square Feet |
| Builder Name | Legendary Contractors |
| Standard Status | Active |
| Middle/Junior School District | Lafayette Parish |
| Elementary School District | Lafayette Parish |
| Legal Description | LOT 17 SABAL SOUTH PH 1 (80X140) (11200 SQ FT) |
Interior Features
| Interior Amenities | High Ceilings,Bookcases,Built-in Features,Cathedral Ceiling(s),Crown Molding,Double Vanity,Kitchen Island,Multi-Head Shower,Office,Other,Varied Ceiling Heights,Vaulted Ceiling(s),Walk-in Pantry,Walk-In Closet(s),Granite Counters,Quartz Counters |
|---|---|
| Flooring | Tile,Vinyl Plank |
| Fireplace Features | 2 Fireplaces,Double Sided,Outside |
| Air Conditioning Y/N | true |
| Heating Y/N | true |
| Fireplace Y/N | true |
| Laundry Features | Electric Dryer Hookup,Washer Hookup |
| Total Bedrooms | 4 |
| LivingAreaSource | Plans |
| Total Baths | 3 |
Exterior Features
| Exterior Amenities | Outdoor Kitchen,Lighting |
|---|---|
| Fencing | Brick,Full |
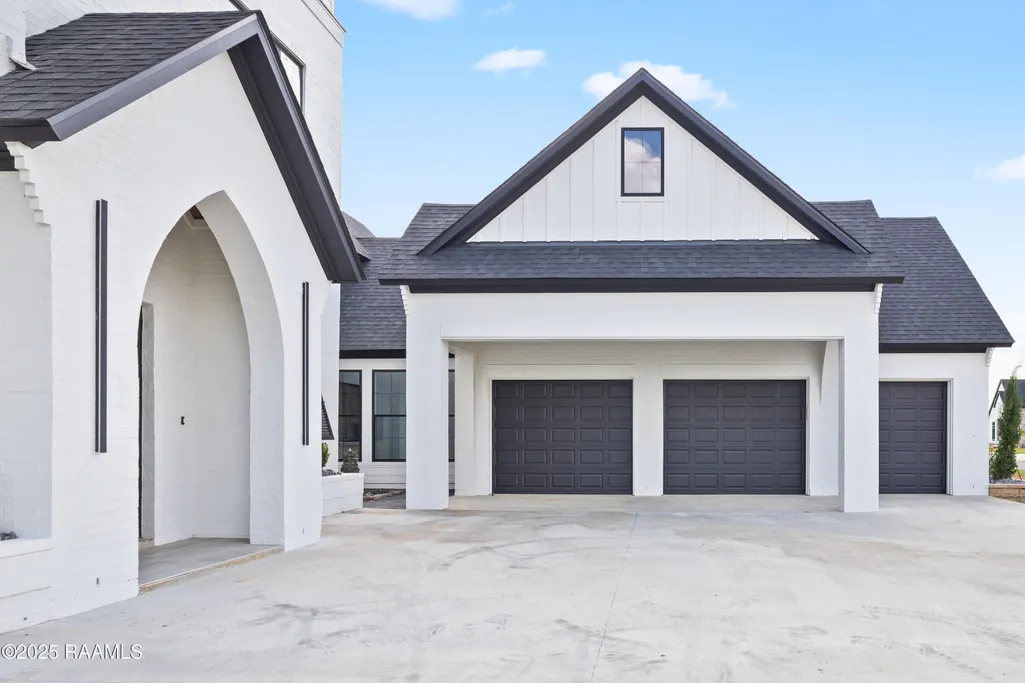
| Parking Features | Garage,Golf Cart Garage |
| Lot Features | 0 to 0.5 Acres,Back Yard Access,Landscaped,Level |
| Total Parking | 2 |
| Lot Size Area | 11325.6 |
| Foundation Details | Slab |
| Building Area Total | 5337 |
| Lot Dimensions | 80 x 140 |
| Lot Size Acres | 0.26 |
| Horse Y/N | false |
Amenities
- Foreclosure
- Views
- Short Sale
- New Construction
- Adult 55+
- Lease To Own
- No HOA Fees
- Furnished
- Primary On Main
- Air Conditioning
- Seller Finance
- Green
- Fixer Upper
- Horse
- Golf
- Fireplace
- Deck
- Garage
- Basement
- Pool
Property vs Single Family Average in 70592
Price
Year Built
 The data relating to real estate for sale on this website comes in part from the IDX Program of the REALTOR Association of Acadiana MLS. This IDX information is provided exclusively for consumer's personal, non-commercial use. It may not be used for any purpose other than to identify prospective properties consumers may be interested in purchasing. Data is deemed reliable but is not guaranteed accurate by the MLS.
Copyright © 2026 REALTOR® Association of Acadiana MLS. All rights rese
The data relating to real estate for sale on this website comes in part from the IDX Program of the REALTOR Association of Acadiana MLS. This IDX information is provided exclusively for consumer's personal, non-commercial use. It may not be used for any purpose other than to identify prospective properties consumers may be interested in purchasing. Data is deemed reliable but is not guaranteed accurate by the MLS.
Copyright © 2026 REALTOR® Association of Acadiana MLS. All rights rese
