
Water Views
Address
207 Sunset Palm Court, Youngsville, LA
Price
$ 854,900
Property Attributes
- MLS#2020022458
- TypeSingle Family
- Listing Status Active
- ParishLafayette
- CityYoungsville
- AreaO
- NeighborhoodSabal South
- Zip70592
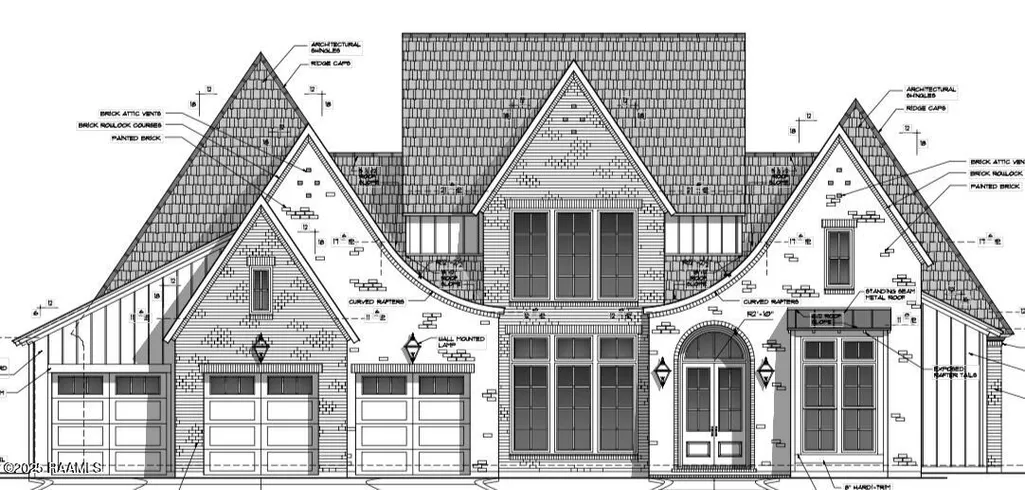
- StyleColonial, Contemporary, French
- Price$ 854,900
- Bedrooms4
- Full Bathrooms3
- Half Bathrooms0
- Sqr Footage2850
- Lot Size0.27 Acres
Data Source:
REALTOR® Association of Acadiana (LBRMLS)
Property Description
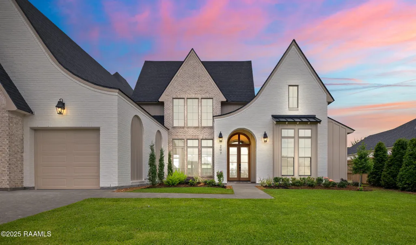
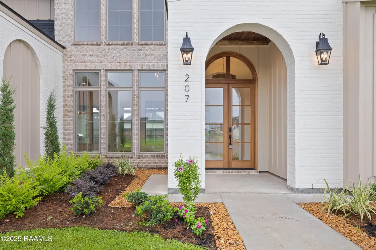
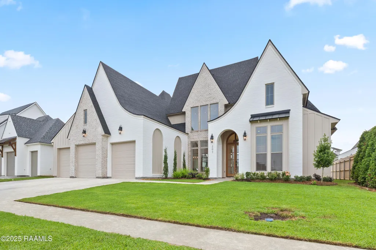
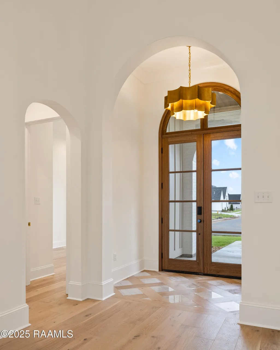
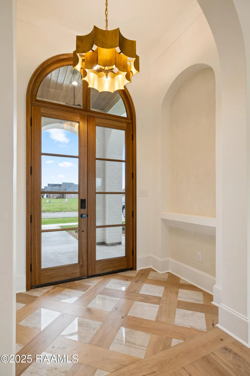
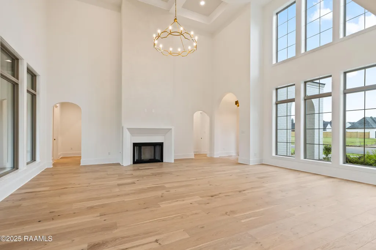
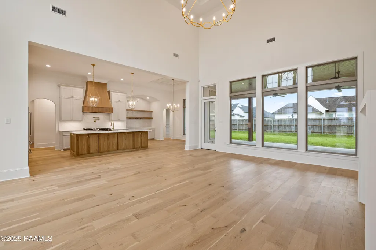
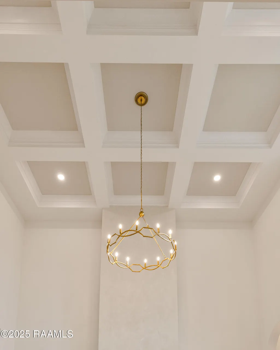
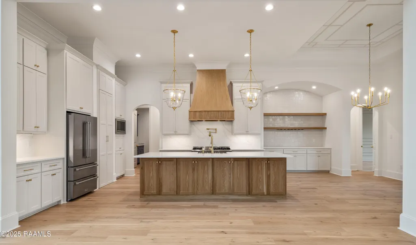
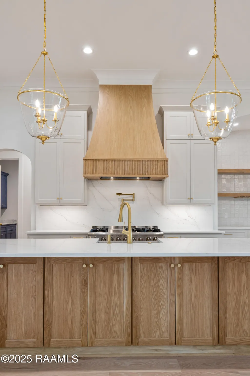
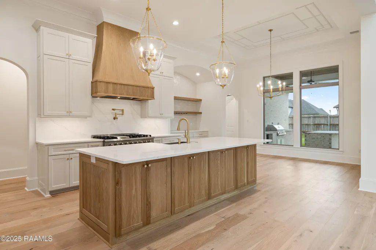
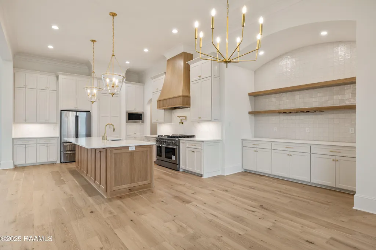
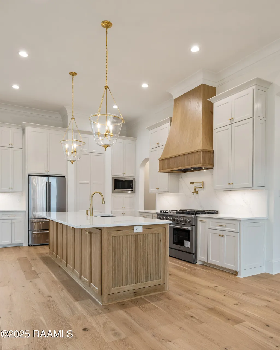
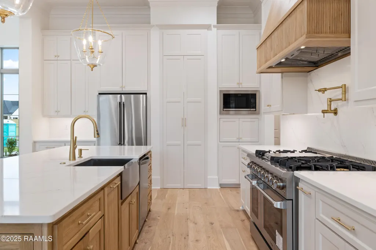
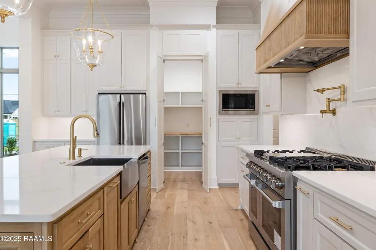
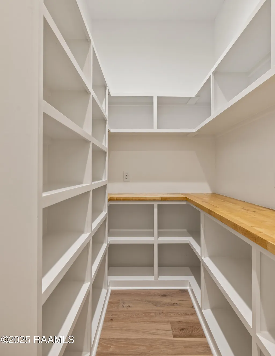
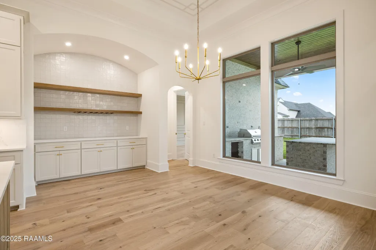
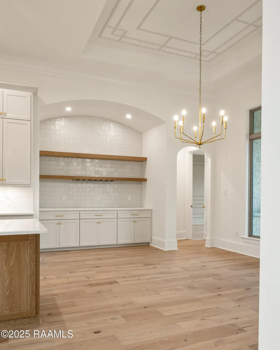
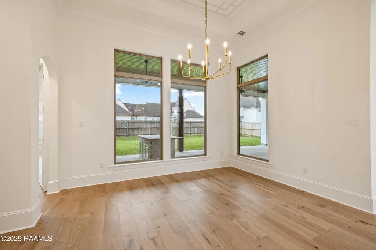
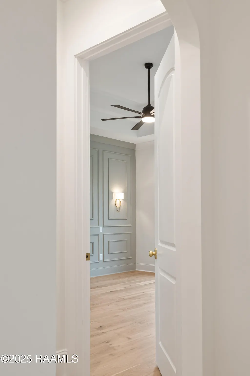
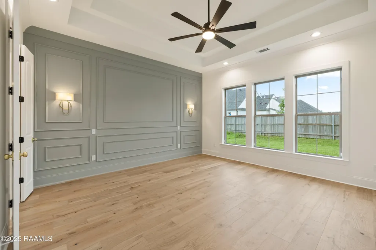
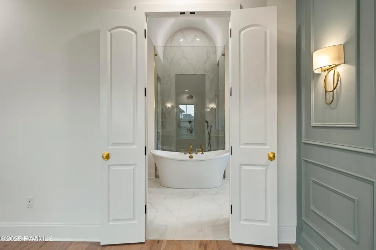
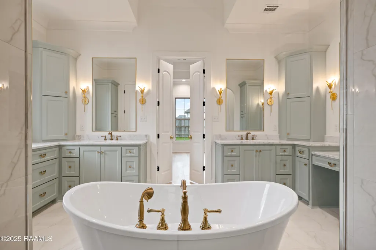
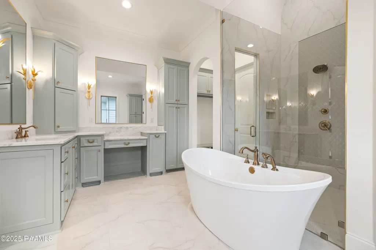
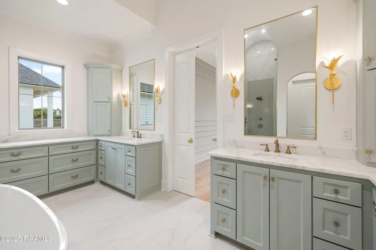
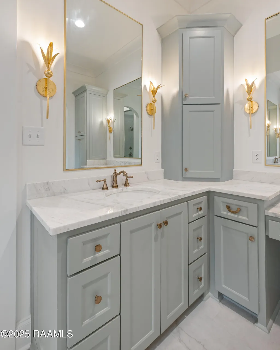
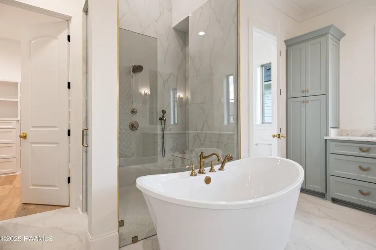
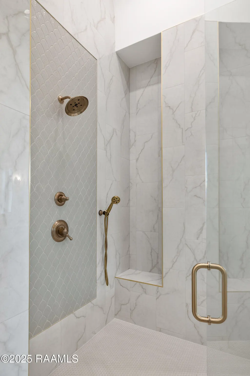
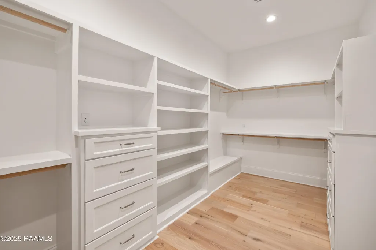
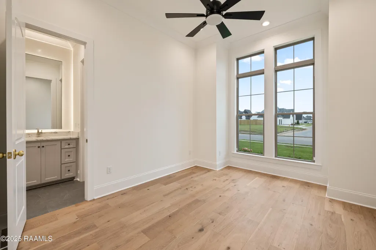
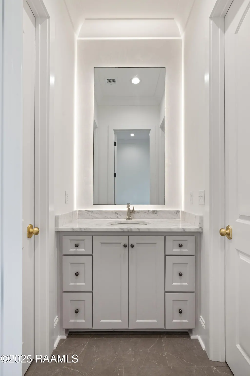
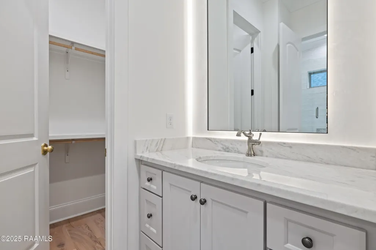
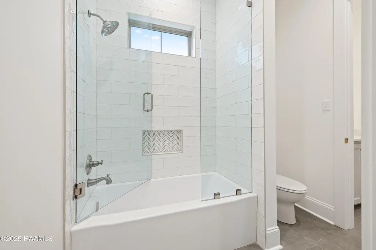
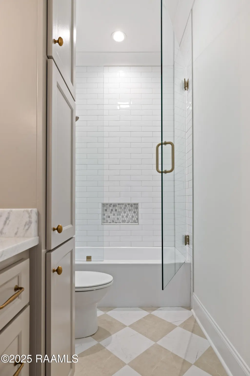
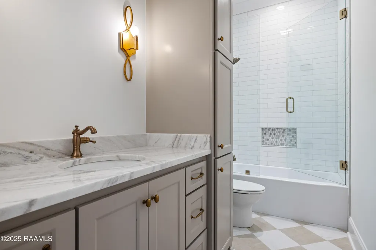
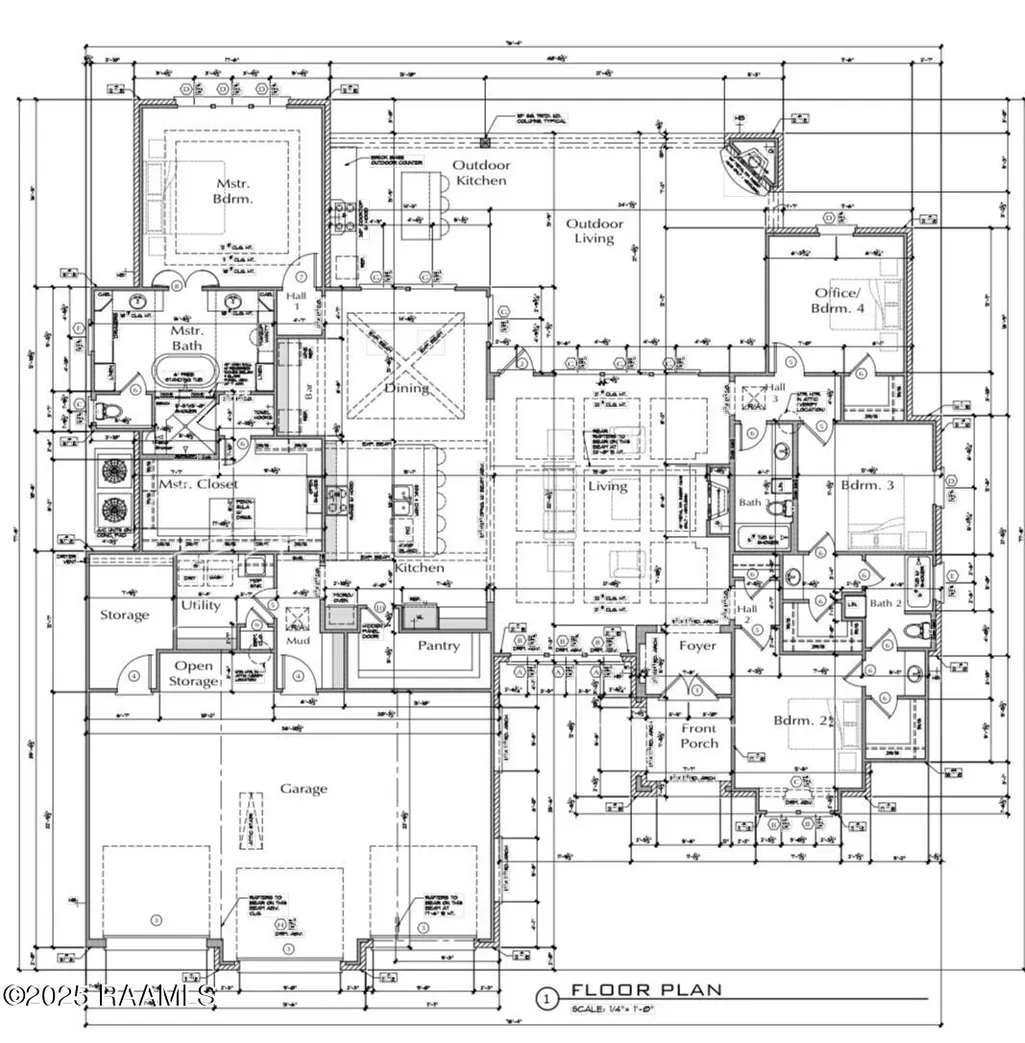
Special Financing Available!Seller is offering a 2/1 rate buydown through preferred lender with acceptable offer, reducing your interest rate by 2% the first year and 1% the second year (buyer must qualify at full note rate). Subject to lender approval. Call today for details.Welcome Home! This one of a kind 4 bedroom/ 3 bathroom new construction home by AKP Design and Construction is the home you have been looking for. When you enter into the foyer you will immediately notice the 21 foot tall coffered ceilings in the living area; making the space feel endless. The kitchen features plenty of beautiful custom cabinets, a white oak island and hood vent, a huge hidden pantry and appliances for fit for a chef! The split floor plan offers a beautiful master suite on one side, while the three bedrooms on the other are composed of one Dual Access style set of rooms and one large room adjacent to the third bathroom. Everything from the architecture to the design has been meticulously planned for not only functionality but also timeless beauty!Agent/Owner
| Elementary School | Middle School | High School |
|---|---|---|
| G T Lindon Elementary School | Broussard Middle School | Southside High School |
| Price History | |
|---|---|
| 12/19/2025 | Listed $854,900 |
General Features
| Road Frontage Type | City Street |
|---|---|
| Sewer | Public Sewer |
| Heating | Central,Electric |
| Cooling | Multi Units,Central Air |
| Roof | Composition |
| Appliances | Dishwasher,Disposal,Electric Range,Gas Range,Microwave,Refrigerator,Electric Stove Con,Gas Stove Con |
| HOA Fee | 1200 |
| Gas Y/N | Gas: Delta Utilities |
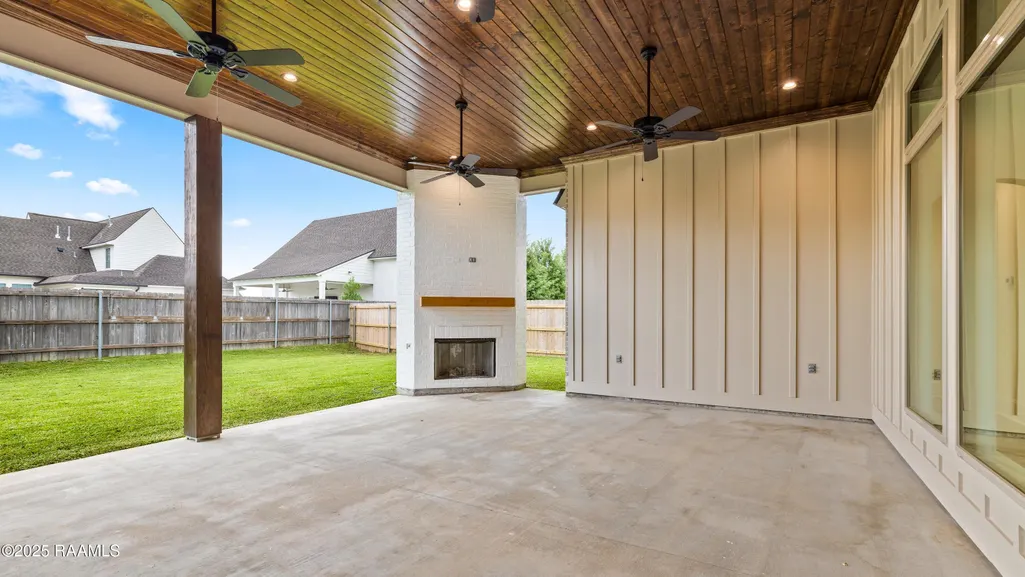
| Patio/Porch Features | Covered,Open |
| Architectural Style | Colonial,Contemporary,French |
| Construction Materials | Brick Veneer,HardiPlank Type,Brick,Concrete,Frame |
| Electric | Elec: Entergy |
| View | Water |
| Stories Count | 1 |
| Property Subtype | Single Family Residence |
| Waterfront Features | Walk To |
| Assoc Fee Paid Per | Annually |
| County | Lafayette |
| Property Type | Residential |
| HOA | true |
| Subdivision Name | Sabal South |
| Garage Y/N | true |
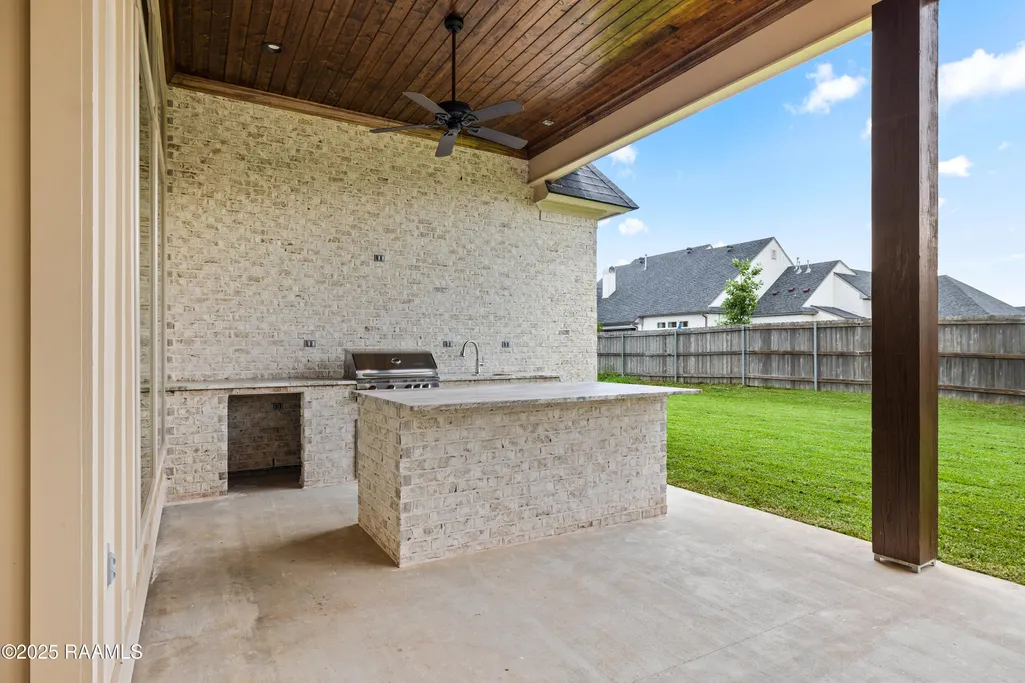
| Other Structures | Outdoor Kitchen,See Remarks |
| Full Baths | 3 |
| Status | Active |
| Directions | Ambassador Caffrey to Hwy 89/SouthPark/Youngsville Hwy. Left at Meche's Donuts onto Sabal Palms Row, Right onto Sunset Palm Court, fourth home on left. |
| City | Youngsville |
| High School District | Lafayette Parish |
| MLS Area | O |
| Lot Size Square Feet | 11761.2 |
| Carport Y/N | false |
| Home Warranty Y/N | false |
| Property Condition | Resale |
| Living Area Units | Square Feet |
| Builder Name | AKP Design & Construction LLC |
| Standard Status | Active |
| Middle/Junior School District | Lafayette Parish |
| Elementary School District | Lafayette Parish |
| Legal Description | LOT 2 SABAL SOUTH PH 1 (87X133.24X97X133.26) (11593 SQ FT) |
Interior Features
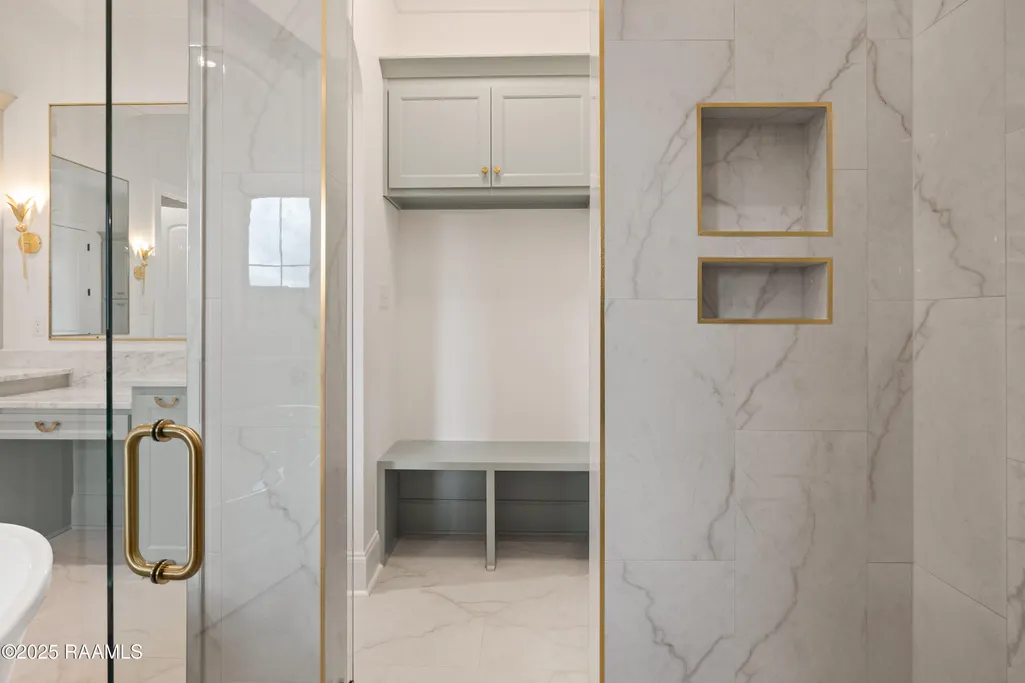
| Interior Amenities | High Ceilings,Crown Molding,Double Vanity,Kitchen Island,Multi-Head Shower,Office,Separate Shower,Standalone Tub,Varied Ceiling Heights,Walk-in Pantry,Walk-In Closet(s),Granite Counters,Quartz Counters |
|---|---|
| Flooring | Tile,Wood |
| Fireplace Features | 2 Fireplaces,Gas,Gas Log,Outside,Ventless |
| Air Conditioning Y/N | true |
| Heating Y/N | true |
| Window Features | Double Pane Windows |
| Fireplace Y/N | true |
| Laundry Features | Electric Dryer Hookup,Washer Hookup |
| Total Bedrooms | 4 |
| LivingAreaSource | Plans |
| Total Baths | 3 |
Exterior Features
| Exterior Amenities | Outdoor Grill |
|---|---|
| Parking Features | Garage |
| Lot Features | 0 to 0.5 Acres |
| Total Parking | 3 |
| Lot Size Area | 11761.2 |
| Foundation Details | Slab |
| Building Area Total | 4662 |
| Lot Dimensions | 87 x 133.24 x 97 x 133.26 |
| Lot Size Acres | 0.27 |
| Horse Y/N | false |
Amenities
- Foreclosure
- Views
- Short Sale
- New Construction
- Adult 55+
- Lease To Own
- No HOA Fees
- Furnished
- Primary On Main
- Air Conditioning
- Seller Finance
- Green
- Fixer Upper
- Horse
- Golf
- Fireplace
- Deck
- Garage
- Basement
- Pool
Property vs Single Family Average in 70592
Price
 The data relating to real estate for sale on this website comes in part from the IDX Program of the REALTOR Association of Acadiana MLS. This IDX information is provided exclusively for consumer's personal, non-commercial use. It may not be used for any purpose other than to identify prospective properties consumers may be interested in purchasing. Data is deemed reliable but is not guaranteed accurate by the MLS.
Copyright © 2026 REALTOR® Association of Acadiana MLS. All rights rese
The data relating to real estate for sale on this website comes in part from the IDX Program of the REALTOR Association of Acadiana MLS. This IDX information is provided exclusively for consumer's personal, non-commercial use. It may not be used for any purpose other than to identify prospective properties consumers may be interested in purchasing. Data is deemed reliable but is not guaranteed accurate by the MLS.
Copyright © 2026 REALTOR® Association of Acadiana MLS. All rights rese
