
New Construction

Address
307 Sunset Palm Court, Youngsville, LA
Price
$ 999,900
Property Attributes
- MLS#2500001542
- TypeSingle Family
- Listing Status Active
- ParishLafayette
- CityYoungsville
- AreaO
- NeighborhoodSabal South
- Zip70592
- StyleTraditional
- Price$ 999,900
- Bedrooms4
- Full Bathrooms3
- Half Bathrooms1
- Sqr Footage3215
- Lot Size0.26 Acres
Data Source:
REALTOR® Association of Acadiana (LBRMLS)
Property Description
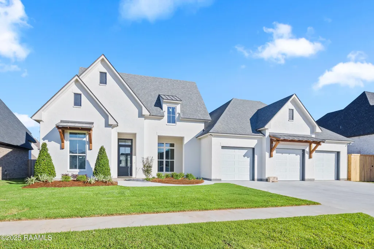
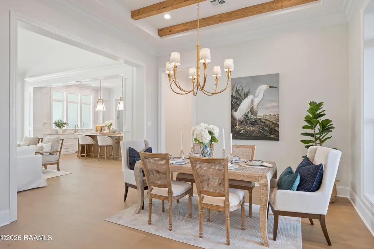
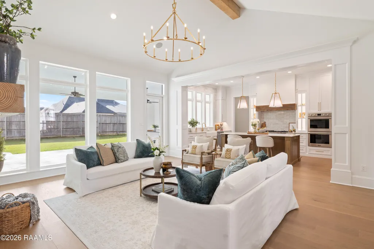
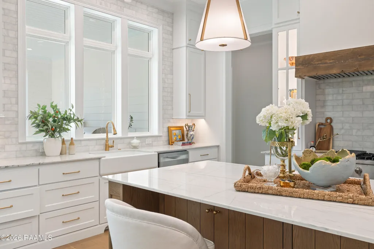
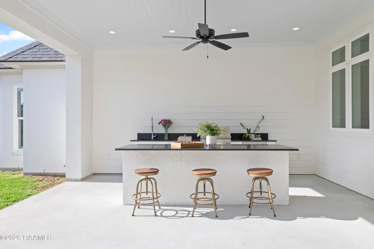
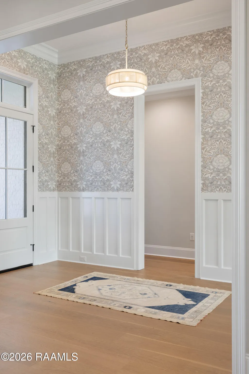
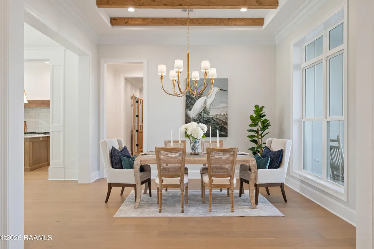
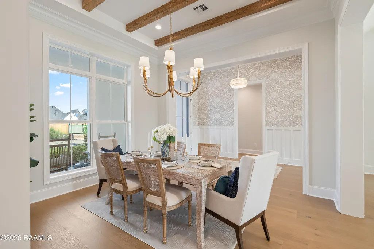
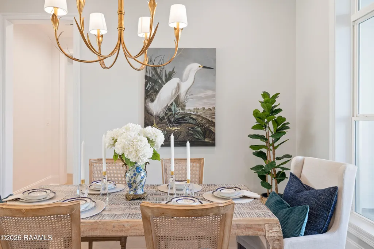
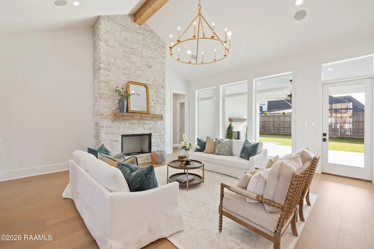
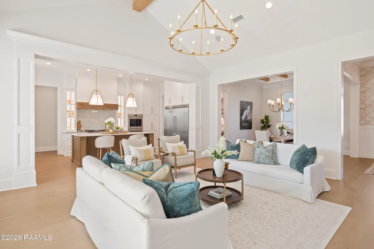
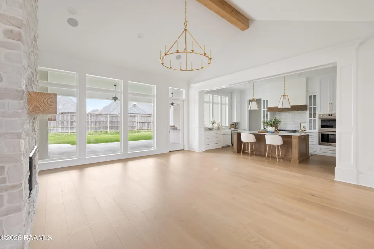
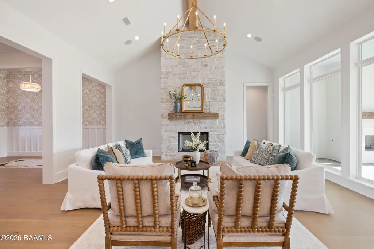
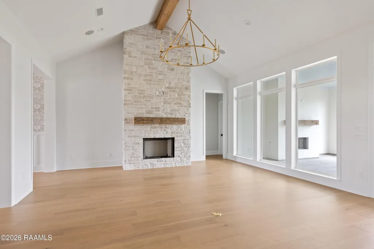
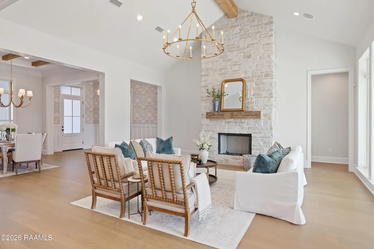
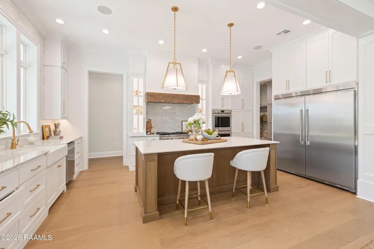
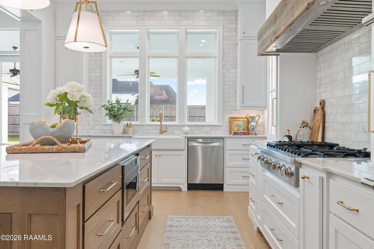
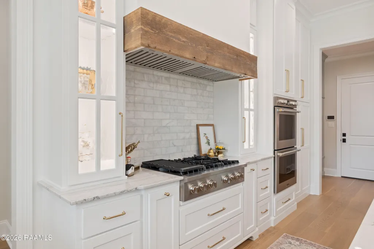
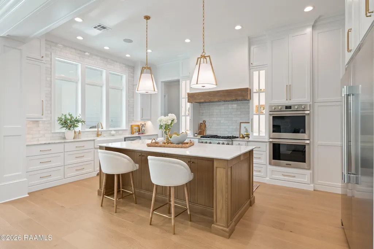
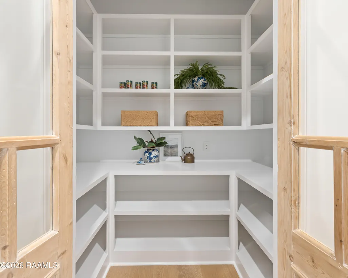
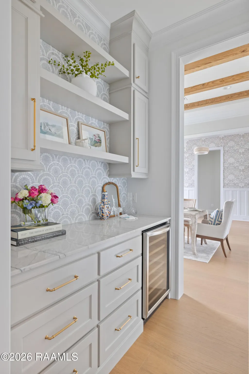
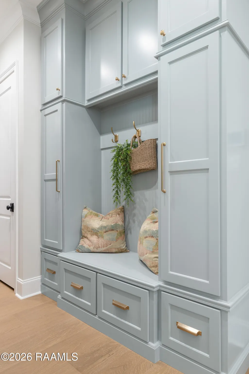
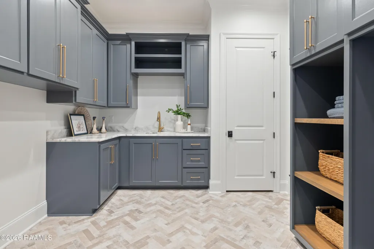
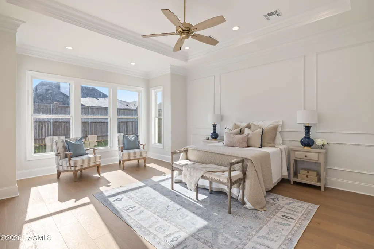
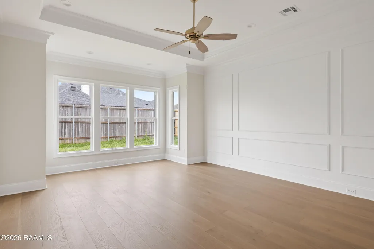
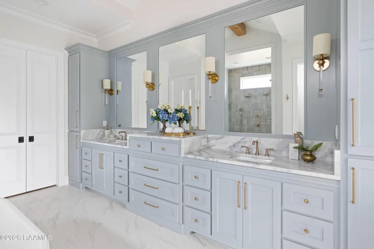
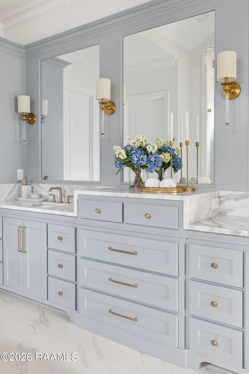
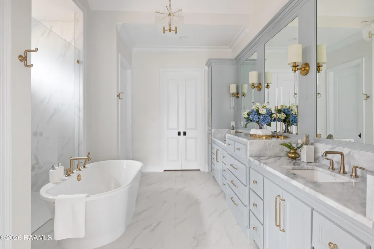
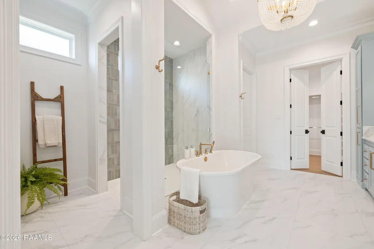
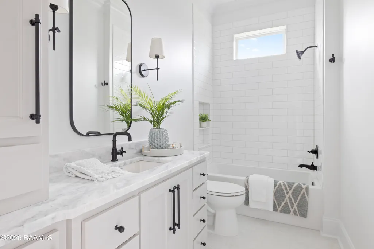
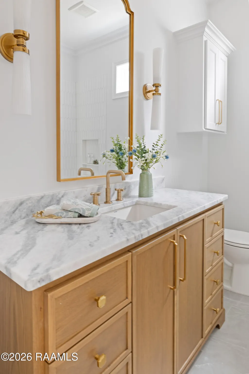
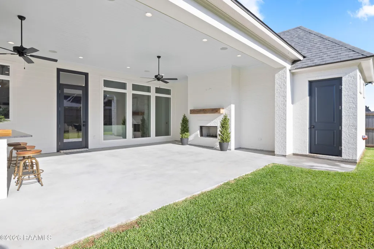
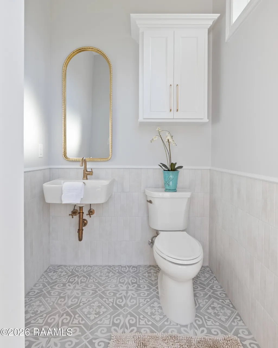
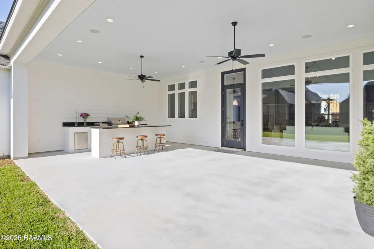
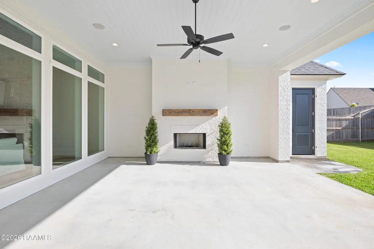
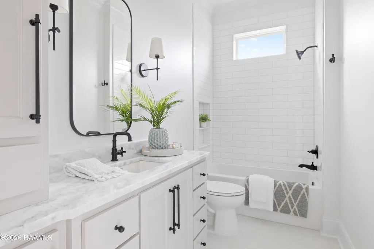
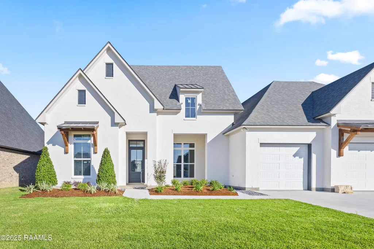
Southern sophistication meets transitional elegance in this beautifully designed 4-bedroom, 3.5-bath home by Jeff Wood, located in the highly sought-after Sabal Palms Subdivision. This single-story, triple-split floor plan offers timeless charm with antique ceiling beams, a paneled foyer, and a floor-to-ceiling stone fireplace that anchors the spacious living area. Natural light pours in through encased windows, showcasing the outdoor kitchen and fireplace--perfect for entertaining on crisp evenings. The gourmet kitchen is a true showpiece with a custom plaster vent hood, quartz countertops, upgraded appliances, and stylish finishes that even the most discerning chef will admire. The formal dining room is ready to host every holiday and celebration. The primary suite is a private retreat featuring a bay window, exposed brick accent wall, luxurious soaker tub, custom shower, and a spacious dressing area with built-ins. Additional features include a mudroom, office nook, professional landscaping, full sod, and an 8-foot privacy fence. This home is luxury, redefined--crafted by one of the area's most prestigious builders.
| Elementary School | Middle School | High School |
|---|---|---|
| Martial Billeaud Elementary School | Broussard Middle School | Southside High School |
| Price History | |
|---|---|
| 3/9/2026 | Listed $1,024,000 |
| 6/30/2026 | 2$999,900 |
General Features
| Road Frontage Type | City Street,Paved |
|---|---|
| Association Amenities | Management |
| Half Baths | 1 |
| Zoning | Residential |
| Sewer | Public Sewer |
| Heating | Central |
| Cooling | Multi Units |
| Roof | Composition |
| Appliances | Dishwasher,Disposal,Gas Range,Microwave,Refrigerator,Gas Stove Con |
| HOA Fee | 35 |
| Gas Y/N | Gas: Entergy |
| Association Fee Includes | Maintenance Grounds,Insurance,Legal |
| Patio/Porch Features | Covered,Open |
| Architectural Style | Traditional |
| Construction Materials | Brick Veneer,HardiPlank Type,Frame |
| Electric | Elec: Entergy |
| Stories Count | 1 |
| Property Subtype | Single Family Residence |
| Assoc Fee Paid Per | Monthly |
| County | Lafayette |
| New Construction | true |
| Property Type | Residential |
| HOA | true |
| Subdivision Name | Sabal South |
| Garage Y/N | true |
| Full Baths | 3 |
| Status | Active |
| Directions | From Hwy 90 turn onto Youngsville Hwy., turn left onto Sabal Palms Row, turn right onto Sunset Palm Court. |
| City | Youngsville |
| High School District | Lafayette Parish |
| MLS Area | O |
| Lot Size Square Feet | 11325.6 |
| Carport Y/N | false |
| Home Warranty Y/N | false |
| Property Condition | New Construction |
| Living Area Units | Square Feet |
| Builder Name | Jeff Wood Construction |
| Standard Status | Active |
| Middle/Junior School District | Lafayette Parish |
| Elementary School District | Lafayette Parish |
| Legal Description | LOT 6 SABAL SOUTH PH 1 (87X133.29X87X133.30) |
Interior Features
| Interior Amenities | High Ceilings,Beamed Ceilings,Computer Nook,Crown Molding,Double Vanity,Kitchen Island,Multi-Head Shower,Other,Separate Shower,Standalone Tub,Varied Ceiling Heights,Vaulted Ceiling(s),Walk-in Pantry,Walk-In Closet(s),Quartz Counters |
|---|---|
| Flooring | Tile,Wood |
| Fireplace Features | 2 Fireplaces,Gas Log |
| Air Conditioning Y/N | true |
| Heating Y/N | true |
| Fireplace Y/N | true |
| Laundry Features | Electric Dryer Hookup,Washer Hookup |
| Total Bedrooms | 4 |
| LivingAreaSource | Measured |
| Total Baths | 4 |
Exterior Features
| Exterior Amenities | Outdoor Kitchen |
|---|---|
| Fencing | Privacy,Wood |
| Parking Features | Garage |
| Lot Features | 0 to 0.5 Acres,Landscaped,Level |
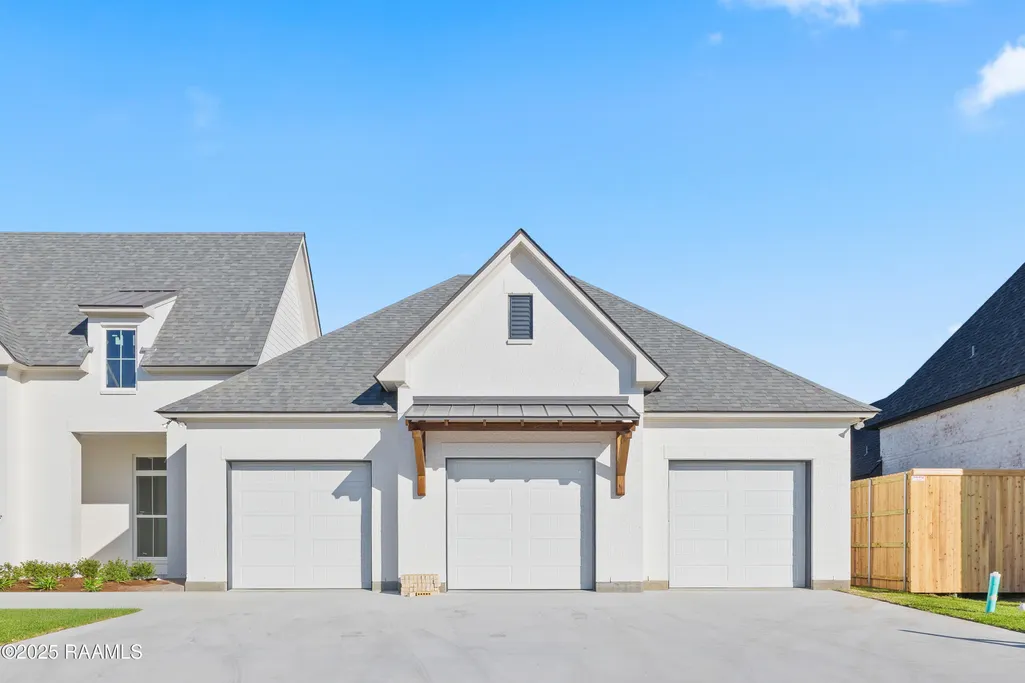
| Total Parking | 3 |
| Lot Size Area | 11325.6 |
| Foundation Details | Slab |
| Building Area Total | 5152 |
| Lot Dimensions | 87 x 134 |
| Lot Size Acres | 0.26 |
| Horse Y/N | false |
Amenities
- Foreclosure
- Views
- Short Sale
- New Construction
- Adult 55+
- Lease To Own
- No HOA Fees
- Furnished
- Primary On Main
- Air Conditioning
- Seller Finance
- Green
- Fixer Upper
- Horse
- Golf
- Fireplace
- Deck
- Garage
- Basement
- Pool
Property vs Single Family Average in 70592
Price
 The data relating to real estate for sale on this website comes in part from the IDX Program of the REALTOR Association of Acadiana MLS. This IDX information is provided exclusively for consumer's personal, non-commercial use. It may not be used for any purpose other than to identify prospective properties consumers may be interested in purchasing. Data is deemed reliable but is not guaranteed accurate by the MLS.
Copyright © 2026 REALTOR® Association of Acadiana MLS. All rights rese
The data relating to real estate for sale on this website comes in part from the IDX Program of the REALTOR Association of Acadiana MLS. This IDX information is provided exclusively for consumer's personal, non-commercial use. It may not be used for any purpose other than to identify prospective properties consumers may be interested in purchasing. Data is deemed reliable but is not guaranteed accurate by the MLS.
Copyright © 2026 REALTOR® Association of Acadiana MLS. All rights rese
