
New Construction
Address
619 Gunter Grass Court, Lafayette, LA
Price
$ 1,199,000
Property Attributes
- MLS#2500005953
- TypeSingle Family
- Listing Status Pending
- ParishLafayette
- CityLafayette
- AreaN
- NeighborhoodAudubon Lakes
- Zip70508
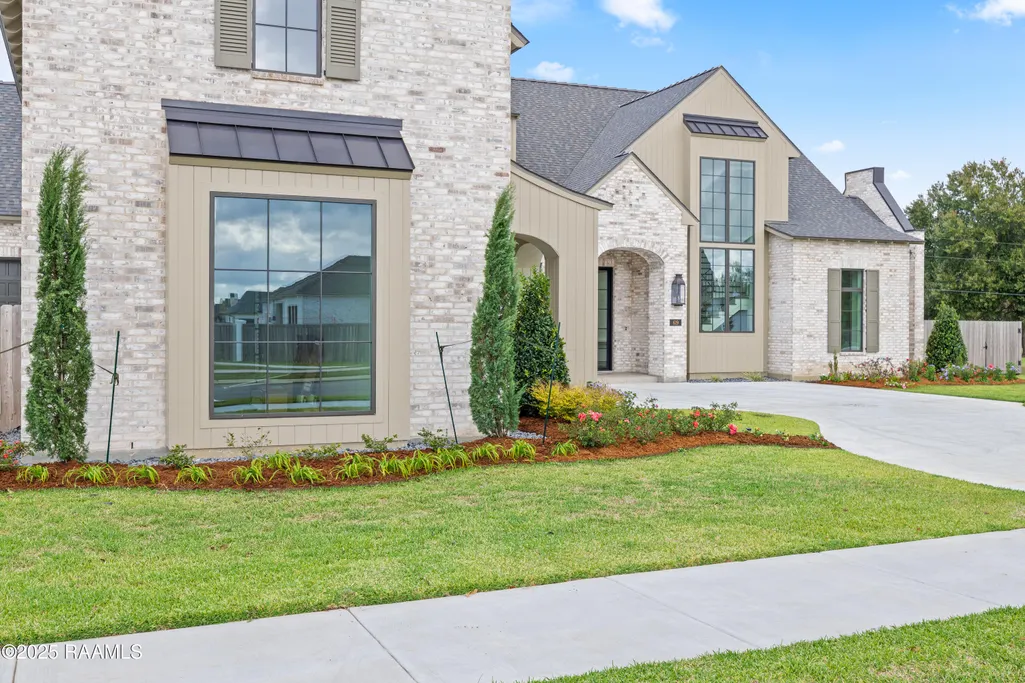
- StyleTraditional, Tudor
- Year Built2025
- Price$ 1,199,000
- Bedrooms5
- Full Bathrooms4
- Half Bathrooms0
- Sqr Footage4445
- Lot Size0.5 Acres
Data Source:
REALTOR® Association of Acadiana (LBRMLS)
Property Description
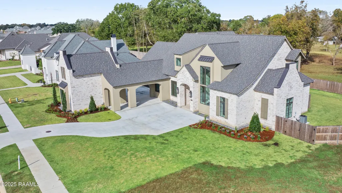
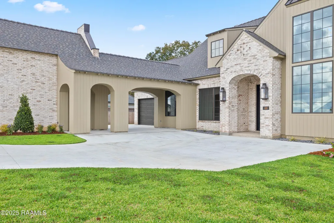
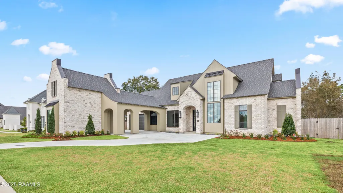
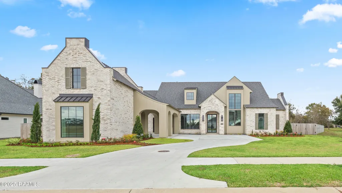
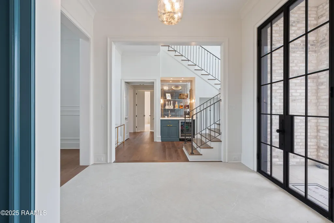
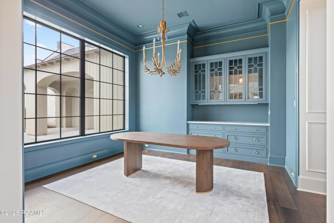
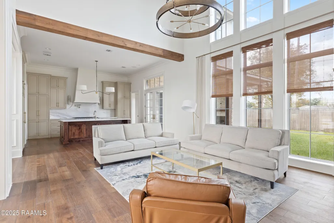
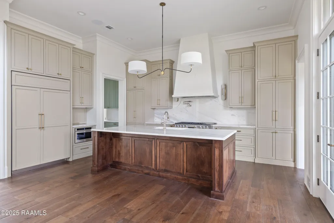
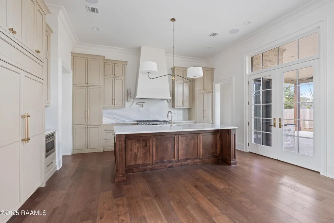
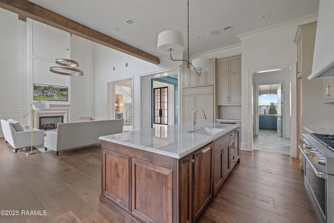
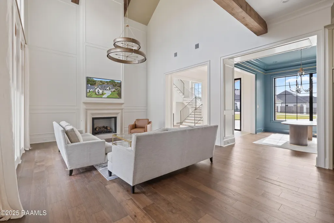
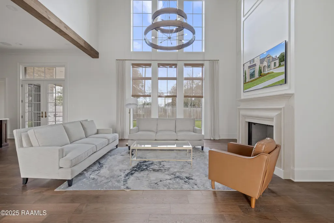
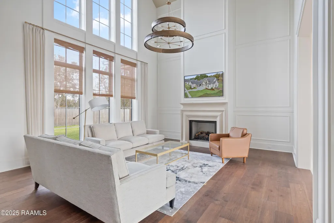
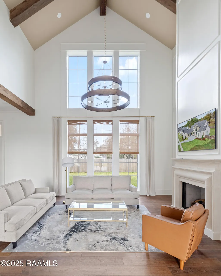
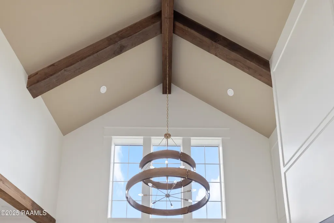
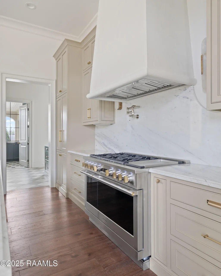
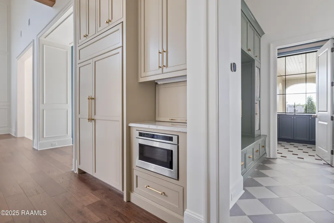
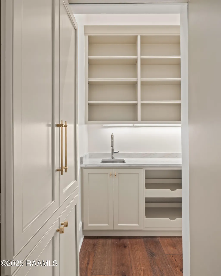
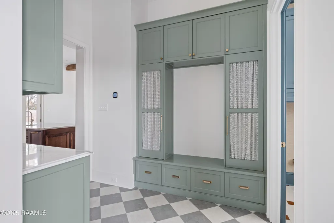
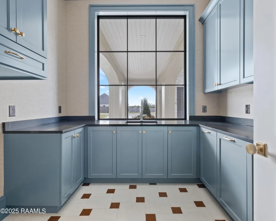
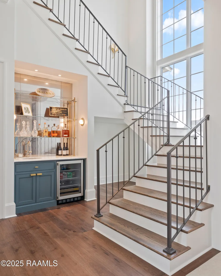
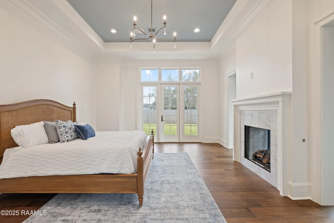
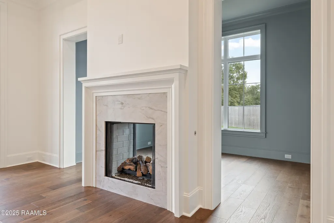
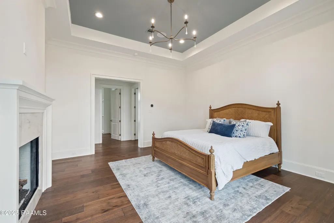
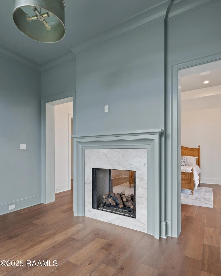
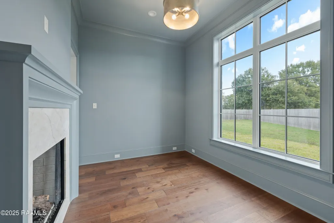
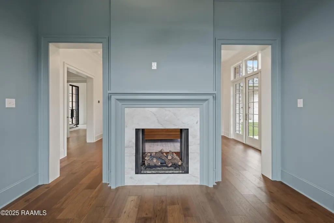
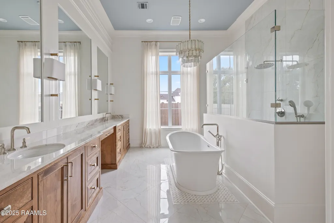
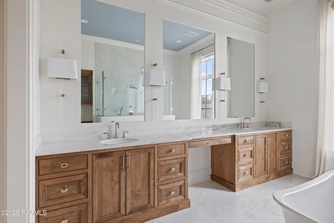
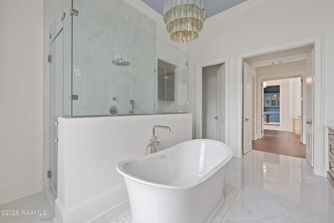
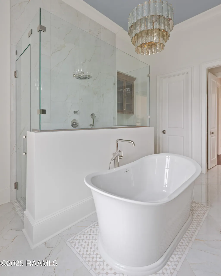
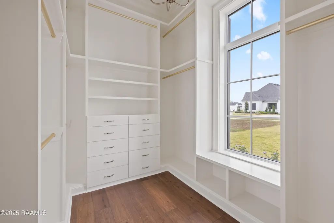
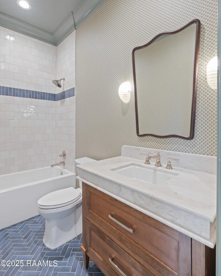
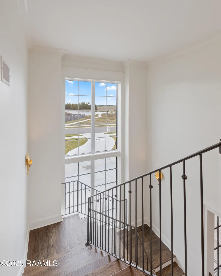
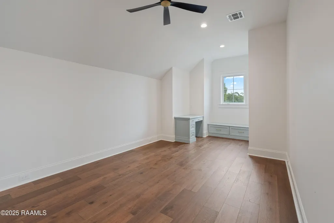
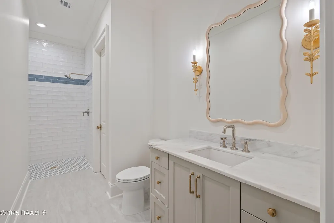
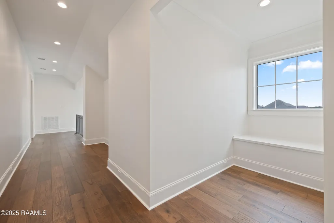
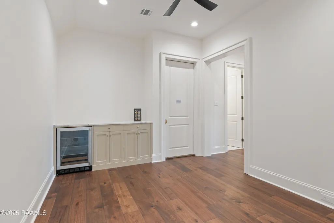
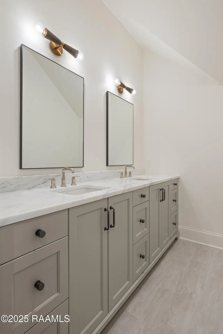
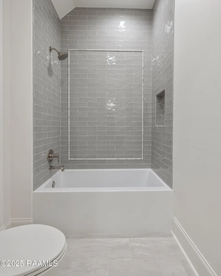
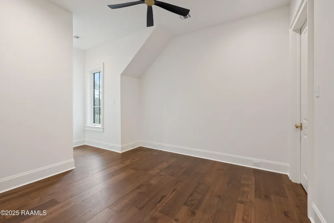
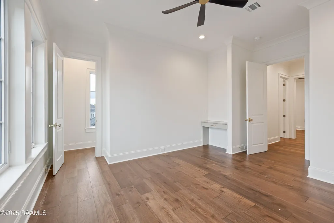
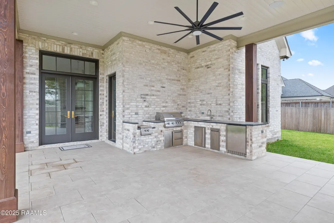
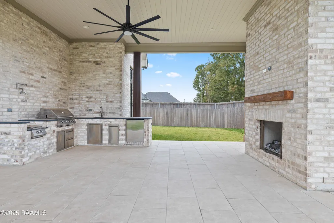
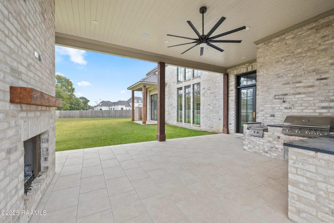
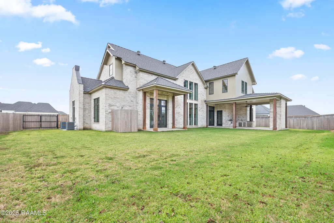
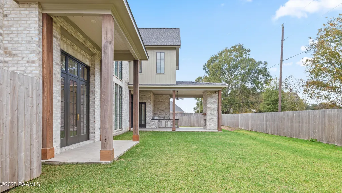
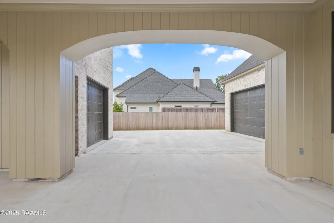
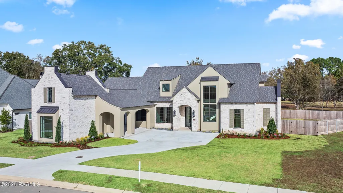
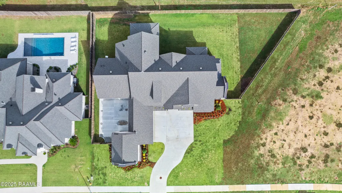
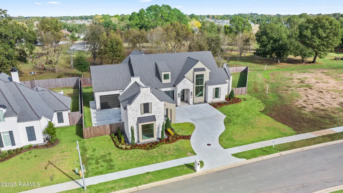
Introducing a truly exceptional 2025 new construction by Krewe Construction & Development--a perfect blend of luxury, craftsmanship, and livability set on a rare 0.50-acre lot in the highly coveted Audubon Lakes Subdivision. Spanning 4,445 Sqft, this 5-bedroom, 4-bath residence delivers striking architectural design and thoughtful functionality at every turn.Step through the grand stair-tower foyer, complete with a built-in wet bar, and you're greeted by the showstopping 25-foot ceilings, custom beams, and walls of windows that bathe the living area in natural light. The kitchen is a masterpiece of form and function, showcasing a Carrera Calcutta island, GE Monogram appliances, hidden pantry, and curated designer lighting--perfect for both culinary enthusiasts and effortless entertaining.The primary suite is a serene retreat offering the ultimate privacy and includes a double-sided fireplace leading into a connected nursery or office. The spa-caliber bathroom features a large glass-tiled shower, soaking tub, dual vanities, and an impressive custom closet.Outdoor living takes center stage with a fully equipped covered patio--complete with a Gas Grill with double burner, sink, and wood-burning fireplace--overlooking one of the largest backyards in Audubon Lakes. The motor court, porte-cochere, and dual garages add unmatched convenience, including a separate bay with an unfinished guest or in-law apartment (not included in living sq ft).Additional highlights include a dream-worthy laundry room, elevated designer finishes throughout, and a layout curated for modern comfort and convenience. HOA is $660/year. Zoned for Milton Elementary and Southside High, and ideally located minutes from Costco, Lourdes, Top Golf, and the best of South Lafayette living.
| Elementary School | Middle School | High School |
|---|---|---|
| Milton Elementary School | Milton Middle School | Southside High School |
| Price History | |
|---|---|
| 12/19/2025 | Listed $1,450,000 |
| 2/6/2026 | 7$1,350,000 |
| 3/6/2026 | 4$1,299,000 |
| 6/9/2026 | 8$1,199,000 |
General Features
| Road Frontage Type | City Street,Paved |
|---|---|
| Zoning | Res |
| Sewer | Public Sewer |
| Heating | Central |
| Cooling | Multi Units,Central Air |
| Roof | Composition |
| Appliances | Dishwasher,Disposal,Gas Range,Microwave,Refrigerator,Gas Stove Con |
| HOA Fee | 650 |
| Gas Y/N | Gas: Delta Utilities |
| Association Fee Includes | Maintenance Grounds |
| Patio/Porch Features | Covered,Open,Porch |
| Architectural Style | Traditional,Tudor |
| Construction Materials | Brick Veneer,HardiPlank Type,Frame |
| Year Built | 2025 |
| Electric | Elec: City |
| Stories Count | 2 |
| Property Subtype | Single Family Residence |
| Waterfront Features | Pond,Walk To |
| Assoc Fee Paid Per | Annually |
| County | Lafayette |
| New Construction | true |
| Property Type | Residential |
| HOA | true |
| Subdivision Name | Audubon Lakes |
| Garage Y/N | true |
| Full Baths | 4 |
| Status | Pending |
| Directions | From the intersection of Verot and Ambassador Caffery, go south on Verot, turn right on Millcreek, turn left on Turtledove trail, turn right on Red Robin Trail, left on Kingfisher Dr, turn left on Gunter Grass. House is on the left hand side of the road. |
| City | Lafayette |
| High School District | Lafayette Parish |
| MLS Area | No |
| Lot Size Square Feet | 21780 |
| Carport Y/N | false |
| Home Warranty Y/N | true |
| Property Condition | New Construction |
| Living Area Units | Square Feet |
| Builder Name | Krewe Construction & Development Group |
| Standard Status | Pending |
| Middle/Junior School District | Lafayette Parish |
| Elementary School District | Lafayette Parish |
| Legal Description | LOT 30 AUDUBON LAKES |
Interior Features
| Interior Amenities | High Ceilings,Beamed Ceilings,Built-in Features,Cathedral Ceiling(s),Crown Molding,Double Vanity,Guest Suite,Kitchen Island,Multi-Head Shower,Separate Shower,Special Bath,Standalone Tub,Varied Ceiling Heights,Walk-in Pantry,Walk-In Closet(s),Wet Bar,Quartz Counters |
|---|---|
| Flooring | Tile,Wood |
| Fireplace Features | 2 Fireplaces,Double Sided,Outside,Ventless |
| Air Conditioning Y/N | true |
| Heating Y/N | true |
| Window Features | Double Pane Windows |
| Fireplace Y/N | true |
| Laundry Features | Electric Dryer Hookup,Washer Hookup |
| Total Bedrooms | 5 |
| LivingAreaSource | Plans |
| Total Baths | 4 |
Exterior Features
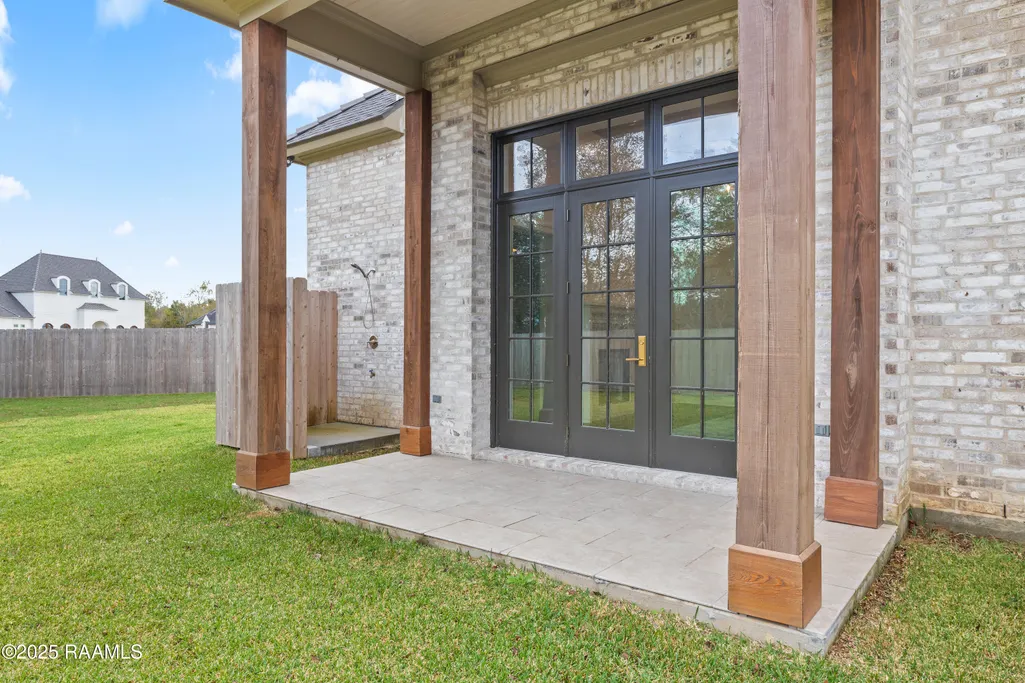
| Exterior Amenities | Outdoor Grill,Outdoor Shower,Outdoor Kitchen,Lighting |
|---|---|
| Fencing | Full,Privacy,Wood,Gate |
| Parking Features | Garage |
| Lot Features | 0 to 0.5 Acres,Back Yard Access,Landscaped,Level |
| Total Parking | 3 |
| Lot Size Area | 21780 |
| Foundation Details | Post Tension |
| Building Area Total | 6729 |
| Lot Dimensions | 94.82 x 146.33 x 203.19 x 181.7 |
| Lot Size Acres | 0.5 |
| Horse Y/N | false |
Amenities
- Foreclosure
- Views
- Short Sale
- New Construction
- Adult 55+
- Lease To Own
- No HOA Fees
- Furnished
- Primary On Main
- Air Conditioning
- Seller Finance
- Green
- Fixer Upper
- Horse
- Golf
- Fireplace
- Deck
- Garage
- Basement
- Pool
Property vs Single Family Average in 70508
Price
Year Built
 The data relating to real estate for sale on this website comes in part from the IDX Program of the REALTOR Association of Acadiana MLS. This IDX information is provided exclusively for consumer's personal, non-commercial use. It may not be used for any purpose other than to identify prospective properties consumers may be interested in purchasing. Data is deemed reliable but is not guaranteed accurate by the MLS.
Copyright © 2026 REALTOR® Association of Acadiana MLS. All rights rese
The data relating to real estate for sale on this website comes in part from the IDX Program of the REALTOR Association of Acadiana MLS. This IDX information is provided exclusively for consumer's personal, non-commercial use. It may not be used for any purpose other than to identify prospective properties consumers may be interested in purchasing. Data is deemed reliable but is not guaranteed accurate by the MLS.
Copyright © 2026 REALTOR® Association of Acadiana MLS. All rights rese
