
Water Views - New Construction
Address
604 Gunter Grass Court, Lafayette, LA
Price
$ 7,000,000
Property Attributes
- MLS#2600006383
- TypeSingle Family
- Listing Status Active
- ParishLafayette
- CityLafayette
- AreaN
- NeighborhoodAudubon Lakes
- Zip70508
- StyleContemporary
- Year Built2026
- Price$ 7,000,000
- Bedrooms6
- Full Bathrooms6
- Half Bathrooms3
- Sqr Footage8486
- Lot Size0.5 Acres
Data Source:
REALTOR® Association of Acadiana (LBRMLS)
Property Description
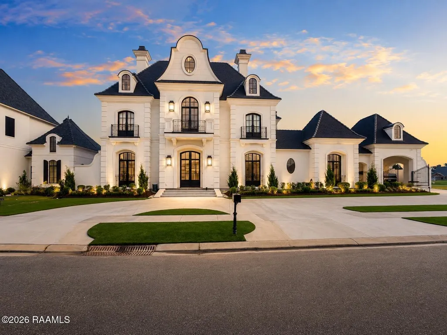
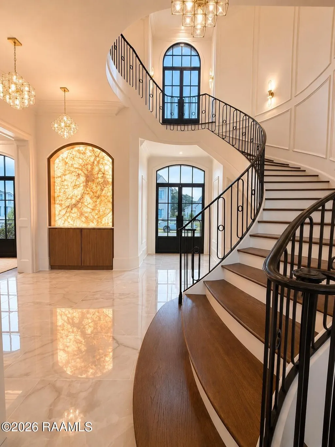
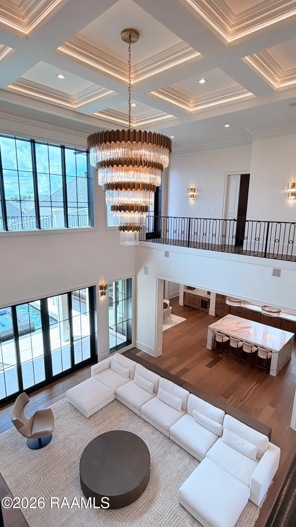
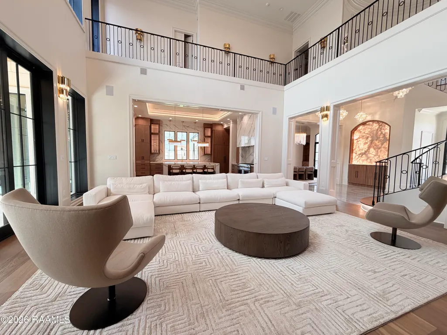
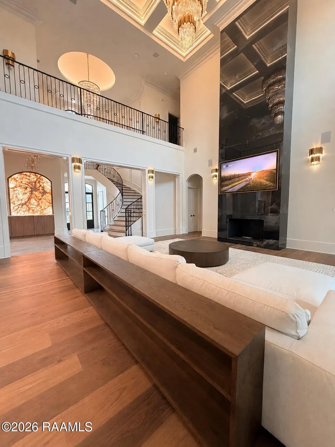
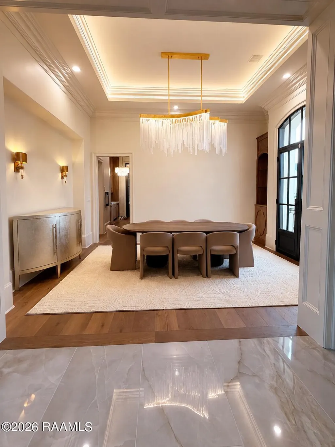
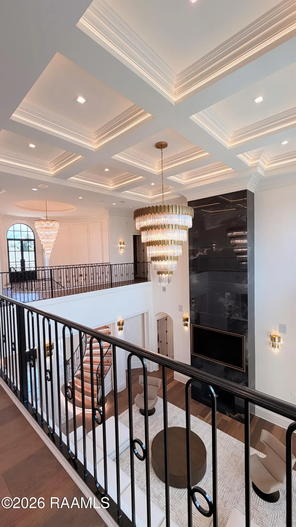
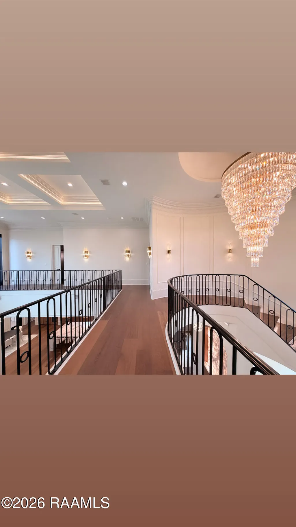
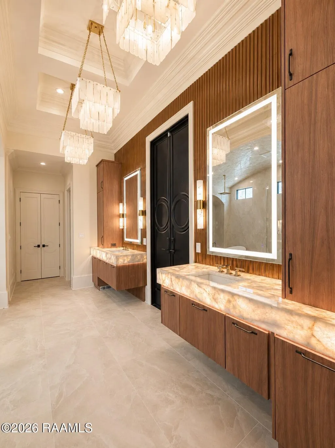
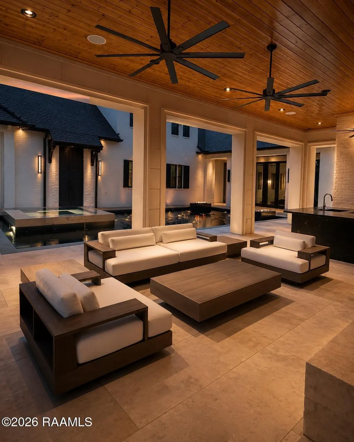
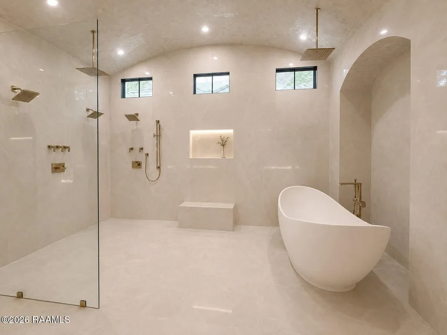
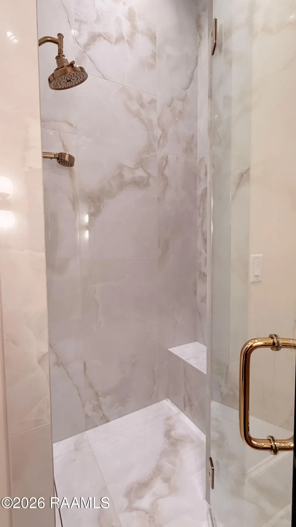
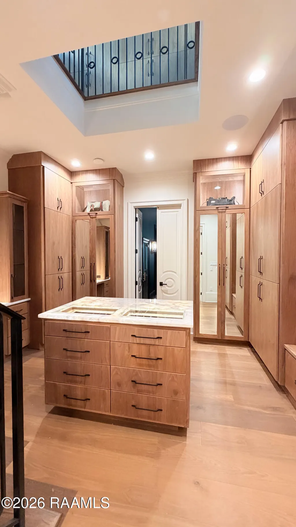
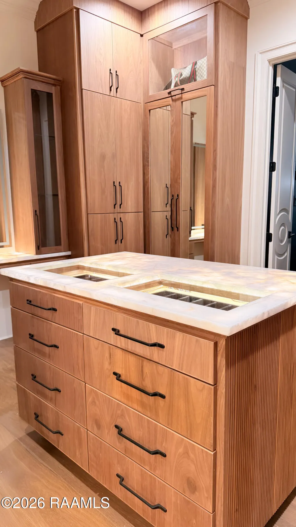
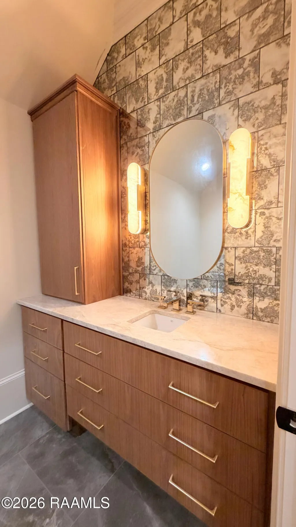
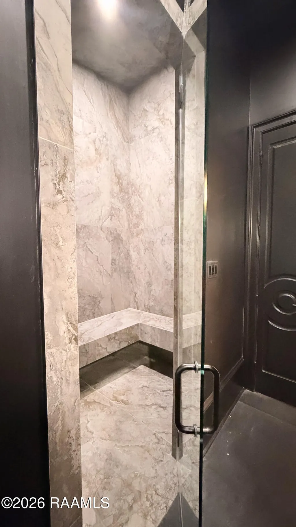
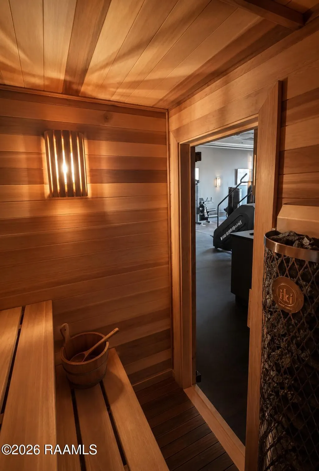
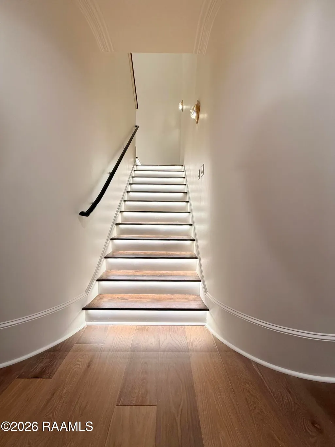
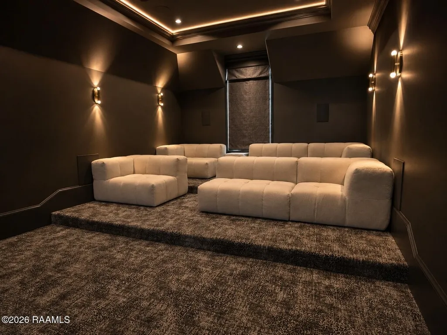
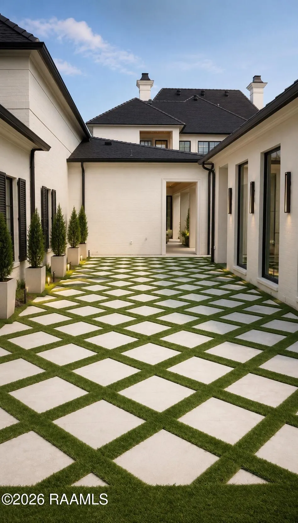
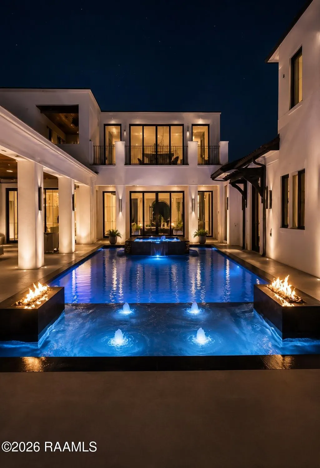
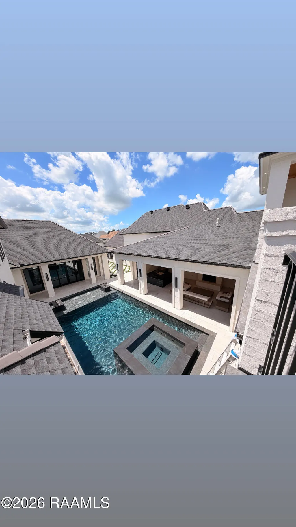
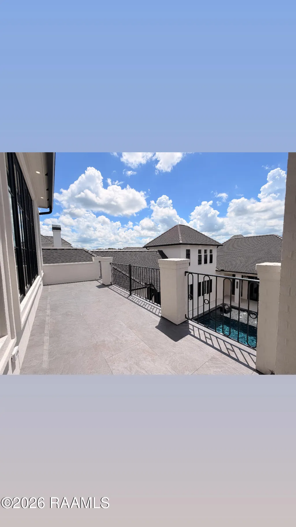
Set behind private gates, 604 Gunter Grass Court is a one-of-a-kind estate where refined design, privacy, and modern wellness come together. Offered fully furnished with a curated Restoration Hardware furniture package, this exceptional residence was designed not simply as a home, but around the way life is meant to be lived.At the heart of the estate is a private wellness experience rarely found in a residential setting. A full commercial grade training studio with state-of-the-art equipment is complemented by a private sauna and steam room, creating space for movement, recovery, and restoration without ever leaving home. The private pool oasis becomes an extension of the primary retreat, with the spa like primary bath opening directly outdoors allowing you to step from the water and directly into the shower. It is a seamless indoor-outdoor ritual designed for everyday living. Inside, soaring ceilings and expansive natural light create a sense of quiet scale. Floor-to-ceiling custom walnut cabinetry, Cristallo stone featured throughout with dramatic backlit applications, waterfall quartz surfaces, and a full Thermador appliance package define the kitchen and scullery. A generous scullery provides additional preparation and storage space while preserving the clean architectural lines of the main living areas. The residence offers 6 private bedrooms, each with an ensuite bath, along with 6 full baths, three half baths, and a dedicated private office and a kitchenette. The primary suite is a true retreat, complete with a dramatic two-story custom closet and a bath conceived as a private spa experience.Designed equally for restoration and entertaining, the estate also features a private theatre, custom pool, multiple fire features, and an upper balcony overlooking the pool and outdoor living spaces. A porte cochere, gated entry, and oversized five-car garage provide privacy and exceptional space for vehicle storage, with additional room for guest parking.
| Elementary School | Middle School | High School |
|---|---|---|
| Milton Elementary School | Milton Middle School | Southside High School |
| Price History | |
|---|---|
| 7/12/2026 | Listed $7,000,000 |
General Features
| Road Frontage Type | City Street |
|---|---|
| Half Baths | 3 |
| Sewer | Public Sewer |
| Heating | Central |
| Cooling | Multi Units,Central Air |
| Roof | Composition |
| Appliances | Built-In Gas Oven,Dishwasher,Disposal,Gas Range,Ice Maker,Microwave,Refrigerator |
| HOA Fee | 650 |
| Gas Y/N | Gas: Delta Utilities |
| Patio/Porch Features | Covered,Open |
| Architectural Style | Contemporary |
| Pool Features | Gunite,In Ground |
| Construction Materials | Stucco,Frame |
| Year Built | 2026 |
| Electric | Elec: SLEMCO |
| View | Water |
| Stories Count | 2 |
| Property Subtype | Single Family Residence |
| Waterfront Features | Pond,Walk To |
| Assoc Fee Paid Per | Annually |
| County | Lafayette |
| New Construction | true |
| Property Type | Residential |
| HOA | true |
| Subdivision Name | Audubon Lakes |
| Garage Y/N | true |
| Other Structures | Outdoor Kitchen |
| Full Baths | 6 |
| Status | Active |
| Directions | From Ambassador Caffery towards Verot take R on Verot down past Heleaux's take a R at Millcreek, then turn left in to Audubon Plantation Subdivision. Go to Audubon Lakes in the back and Home is on the Right. 604 Gunter Grass Ct. |
| City | Lafayette |
| High School District | Lafayette Parish |
| MLS Area | No |
| Lot Size Square Feet | 21780 |
| Carport Y/N | false |
| Spa Features | Heated,Outdoor |
| Home Warranty Y/N | true |
| Property Condition | New Construction |
| Living Area Units | Square Feet |
| Builder Name | Hays Homes |
| Standard Status | Active |
| Middle/Junior School District | Lafayette Parish |
| Elementary School District | Lafayette Parish |
| Legal Description | LOT 14 AUDUBON LAKES (122.90X177.22) (0.5 AC) |
Interior Features
| Interior Amenities | High Ceilings,Crown Molding,Double Vanity,Dual Closets,Guest Suite,Kitchen Island,Multi-Head Shower,Separate Shower,Standalone Tub,Varied Ceiling Heights,Walk-in Pantry,Walk-In Closet(s),Wet Bar,Living Room,Quartz Counters |
|---|---|
| Flooring | Tile,Wood |
| Fireplace Features | 3+ Fireplaces,Gas,Outside,Wood Burning |
| Air Conditioning Y/N | true |
| Heating Y/N | true |
| Window Features | Double Pane Windows |
| Fireplace Y/N | true |
| Total Bedrooms | 6 |
| LivingAreaSource | Plans |
| Total Baths | 9 |
Exterior Features
| Exterior Amenities | Balcony,Outdoor Grill,Outdoor Kitchen,Lighting |
|---|---|
| Fencing | Full,Other,Privacy,Gate |
| Parking Features | Attached,Boat,Garage,Garage Faces Side,Golf Cart Garage,RV Access/Parking |
| Lot Features | 0 to 0.5 Acres,Landscaped |
| Total Parking | 5 |
| Lot Size Area | 21780 |
| Foundation Details | Post Tension,Slab |
| Spa | true |
| Building Area Total | 12358 |
| Lot Dimensions | 90 x 177 |
| Lot Size Acres | 0.5 |
| Horse Y/N | false |
Amenities
- Foreclosure
- Views
- Short Sale
- New Construction
- Adult 55+
- Lease To Own
- No HOA Fees
- Furnished
- Primary On Main
- Air Conditioning
- Seller Finance
- Green
- Fixer Upper
- Horse
- Golf
- Fireplace
- Deck
- Garage
- Basement
- Pool
Property vs Single Family Average in 70508
Price
Year Built
 The data relating to real estate for sale on this website comes in part from the IDX Program of the REALTOR Association of Acadiana MLS. This IDX information is provided exclusively for consumer's personal, non-commercial use. It may not be used for any purpose other than to identify prospective properties consumers may be interested in purchasing. Data is deemed reliable but is not guaranteed accurate by the MLS.
Copyright © 2026 REALTOR® Association of Acadiana MLS. All rights rese
The data relating to real estate for sale on this website comes in part from the IDX Program of the REALTOR Association of Acadiana MLS. This IDX information is provided exclusively for consumer's personal, non-commercial use. It may not be used for any purpose other than to identify prospective properties consumers may be interested in purchasing. Data is deemed reliable but is not guaranteed accurate by the MLS.
Copyright © 2026 REALTOR® Association of Acadiana MLS. All rights rese
