
Waterfront - New Construction


Address
111 Summit Heights Drive, Youngsville, LA
Price
$ 704,635
Property Attributes
- MLS#2600007529
- TypeSingle Family
- Listing Status Active
- ParishLafayette
- CityYoungsville
- AreaO
- NeighborhoodSouthern Trails
- Zip70592
- StyleTraditional
- Year Built2026
- Price$ 704,635
- Bedrooms4
- Full Bathrooms3
- Half Bathrooms0
- Sqr Footage2659
- Lot Size0.23 Acres
Data Source:
REALTOR® Association of Acadiana (LBRMLS)
Property Description
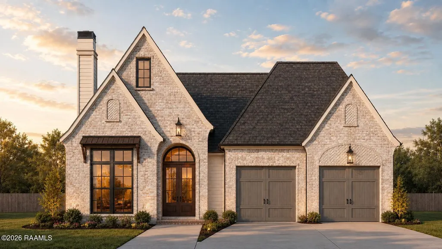
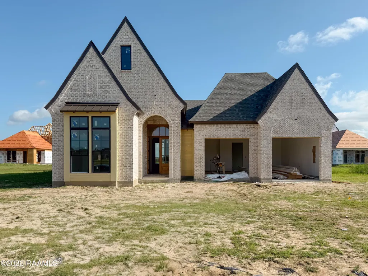
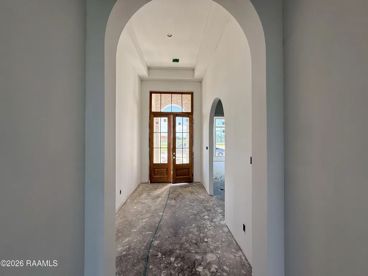
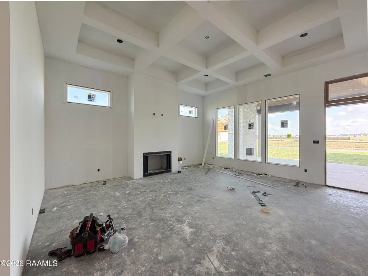
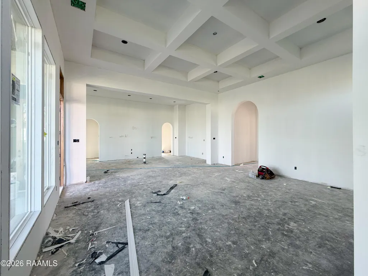
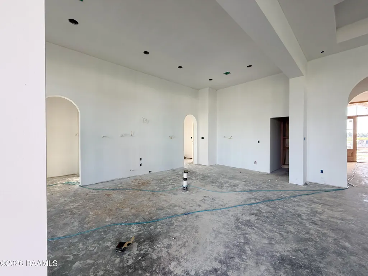
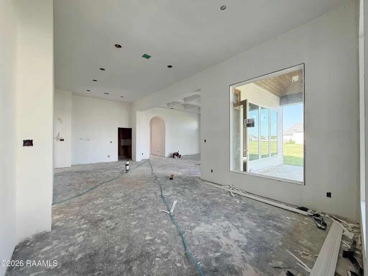
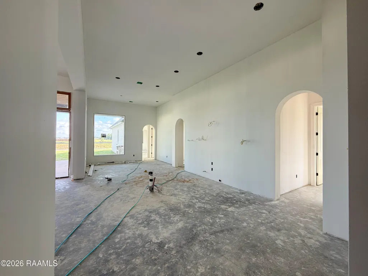
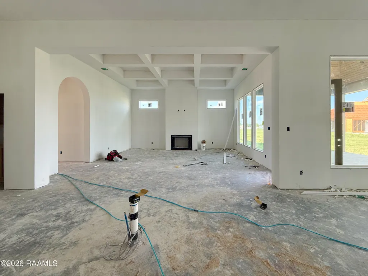
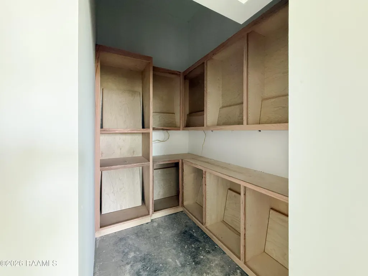
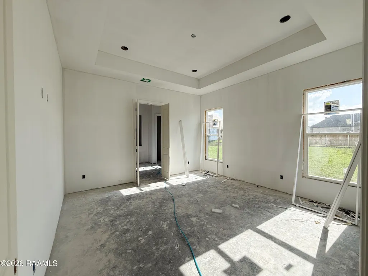
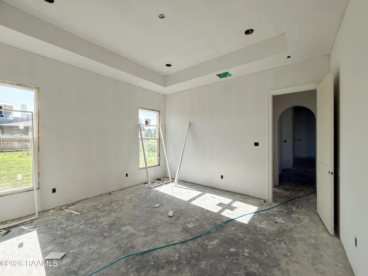
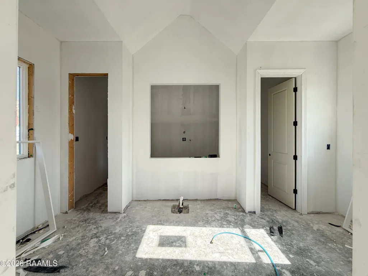
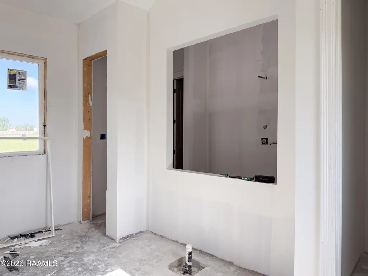
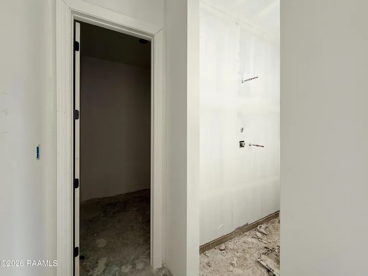
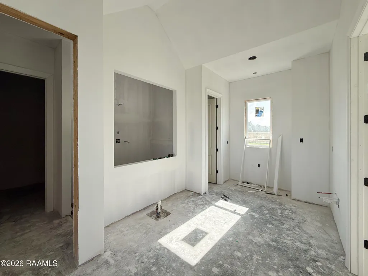
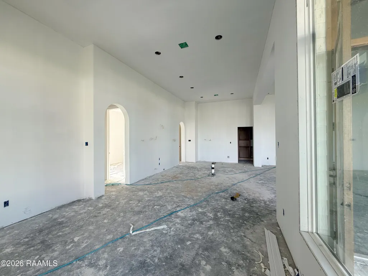
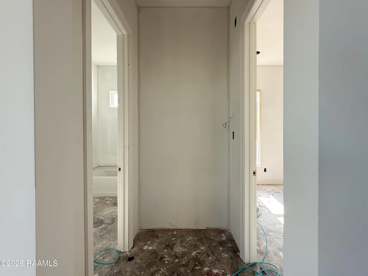
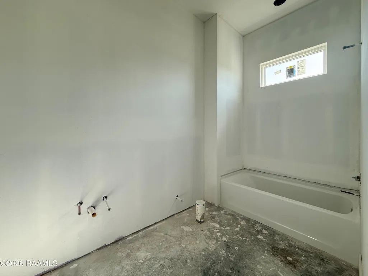
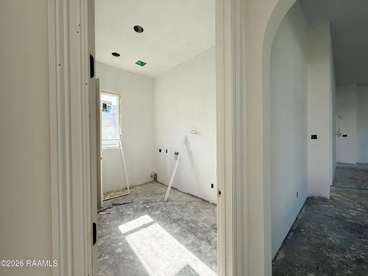
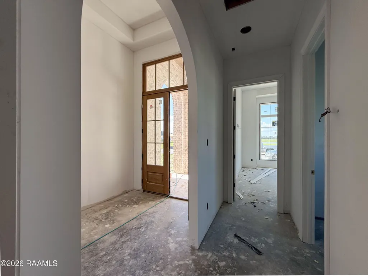
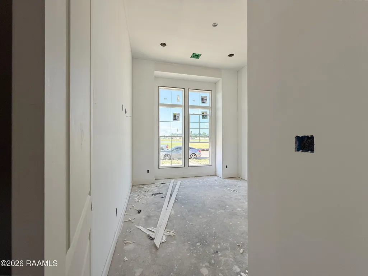
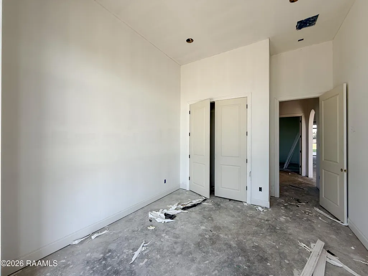
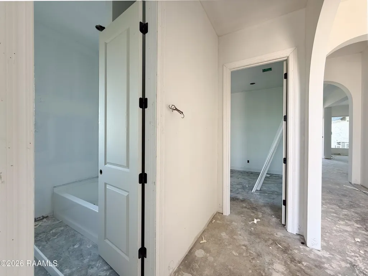
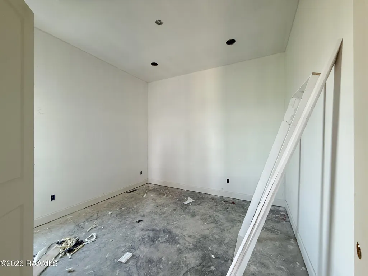
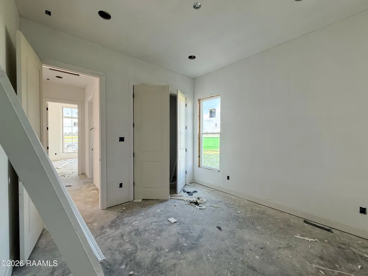
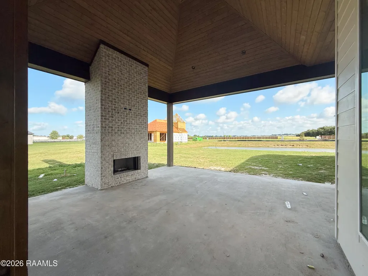
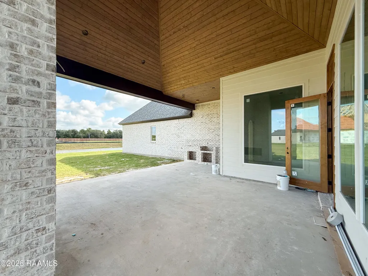
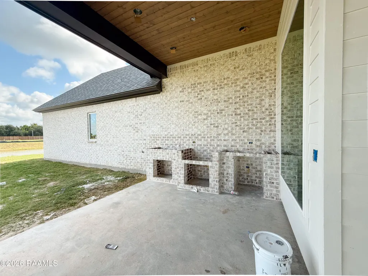
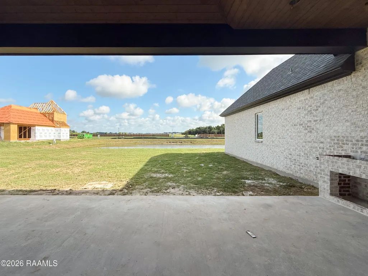
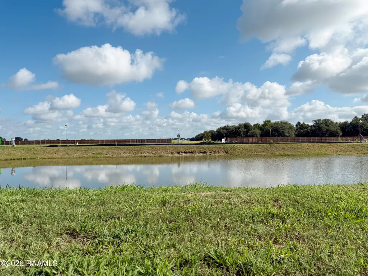
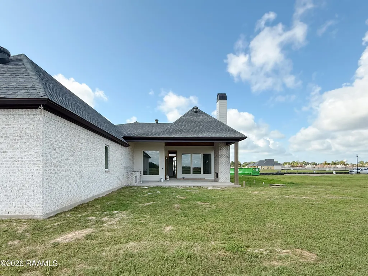
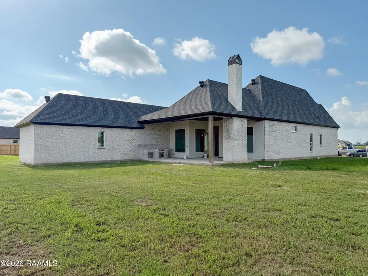
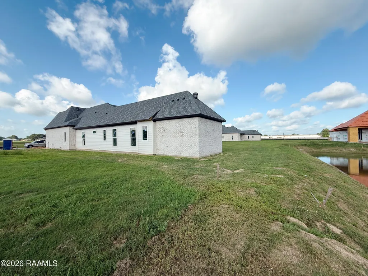
Located in the all-new Southern Trails subdivision in Youngsville, Louisiana, this 4-bedroom, 3-bath new construction home by Jay Castille Construction offers 2,659 square feet of living space, a dedicated office and 2-car garage. Situated on a spacious pond-front lot with POND VIEWS from inside and out, the home pairs a peaceful setting with convenient access to the shopping, dining and entertainment of Youngsville and Broussard.A defined foyer opens into a grand open-concept living space where hardwood floors flow throughout the home and soaring 12-foot ceilings carry through the living, kitchen and dining areas. Filled with natural light, the living room features custom coffered ceiling detail and a ventless gas fireplace with custom mantle surround.The chef's kitchen is centered around a massive island with seating for six and features high-end quartzite countertops, custom cabinetry, a gas range with statement vent hood and large walk-in pantry. Positioned between the living and dining areas, the kitchen creates an effortless flow for entertaining and everyday living.Privately positioned at the rear, the primary suite features a tray ceiling and spa-like ensuite with dual vanities, freestanding soaking tub, large walk-in shower, huge walk-in closet and convenient laundry access.The triple-split floor plan provides exceptional privacy: two spacious bedrooms and a shared full bath occupy their own front wing, while the fourth bedroom and third full bath create a private guest wing. A dedicated home office adds flexibility without sacrificing a bedroom.A massive covered outdoor living area features a tongue-and-groove wood ceiling, outdoor fireplace and built-in outdoor kitchen with gas grill, prep counter, sink and beverage fridge--all overlooking the spacious backyard and pond.
| Elementary School | Middle School | High School |
|---|---|---|
| Ernest Gallet Elementary School | Youngsville Middle School | Southside High School |
| Price History | |
|---|---|
| 8/14/2026 | Listed $704,635 |
General Features
| Road Frontage Type | City Street,Paved |
|---|---|
| Zoning | RES |
| Sewer | Public Sewer |
| Heating | Central |
| Cooling | Central Air |
| Roof | Composition |
| Appliances | Dishwasher,Disposal,Gas Range,Microwave,Gas Stove Con |
| Gas Y/N | Gas: City |
| Association Fee Includes | Maintenance Grounds,Other - See Remarks |
| Patio/Porch Features | Covered,Open |
| Architectural Style | Traditional |
| Construction Materials | Brick Veneer,HardiPlank Type,Brick,Frame |
| Year Built | 2026 |
| Electric | Elec: City |
| View | Water |
| Stories Count | 1 |
| Property Subtype | Single Family Residence |
| Waterfront Features | Waterfront,Pond |
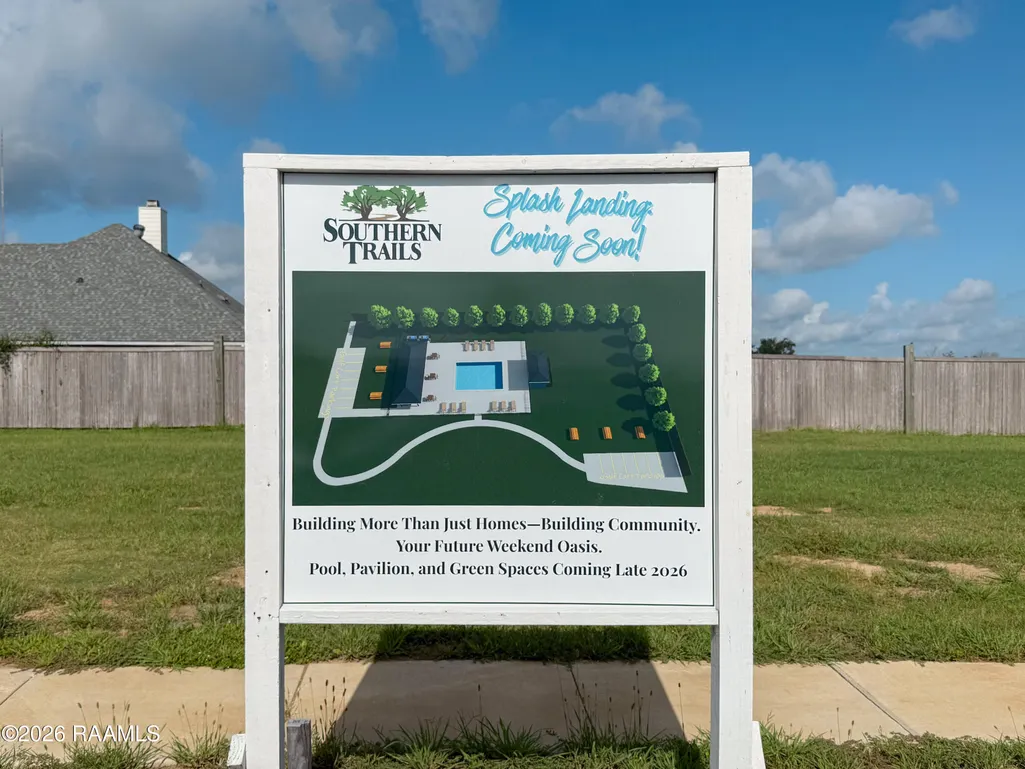
| Community Features | Pool,Park |
| Assoc Fee Paid Per | Monthly |
| County | Lafayette |
| New Construction | true |
| Property Type | Residential |
| HOA | true |
| Subdivision Name | Southern Trails |
| Garage Y/N | true |
| Full Baths | 3 |
| Status | Active |
| Directions | Ambassador Caffery to Youngsville Hwy - 2nd Exit at roundabout to stay on Youngsville Hwy- 3rd exit at roundabout to go left onto Iberia St. Left into Southern Trails SD on Sequoia Trail. Follow Sequoia Trail Right, left onto Cliffside Dr. Straight at roundabout to stay on Cliffside Dr. - Left on Summit Heights Drive- home on your right |
| City | Youngsville |
| High School District | Lafayette Parish |
| MLS Area | O |
| Lot Size Square Feet | 10018.8 |
| Carport Y/N | false |
| Home Warranty Y/N | true |
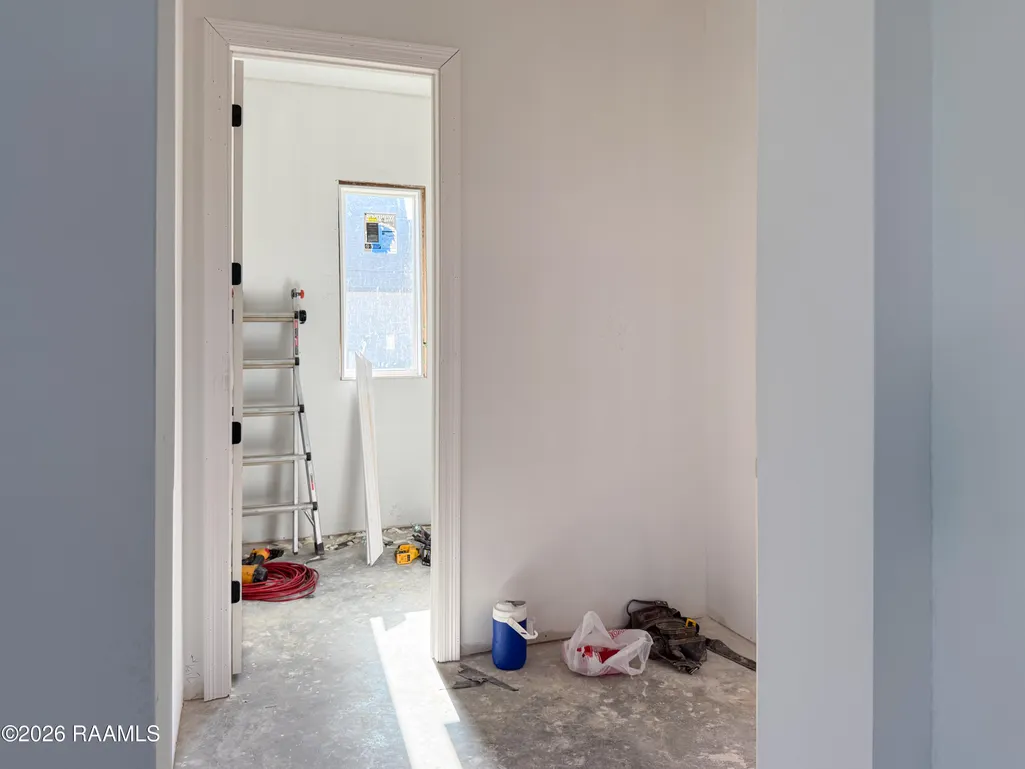
| Property Condition | Under Construction |
| Living Area Units | Square Feet |
| Builder Name | Jay Castille Construction INC |
| Standard Status | Active |
| Middle/Junior School District | Lafayette Parish |
| Elementary School District | Lafayette Parish |
| Legal Description | LOT98 SOUTHERN TRAILS SD |
Interior Features
| Interior Amenities | High Ceilings,Beamed Ceilings,Cathedral Ceiling(s),Computer Nook,Crown Molding,Double Vanity,Kitchen Island,Multi-Head Shower,Separate Shower,Standalone Tub,Vaulted Ceiling(s),Walk-in Pantry,Walk-In Closet(s),Quartz Counters |
|---|---|
| Flooring | Tile,Wood |
| Fireplace Features | 2 Fireplaces,Gas,Outside,Ventless |
| Air Conditioning Y/N | true |
| Heating Y/N | true |
| Window Features | Double Pane Windows |
| Fireplace Y/N | true |
| Laundry Features | Electric Dryer Hookup,Washer Hookup |
| Total Bedrooms | 4 |
| LivingAreaSource | Plans |
| Total Baths | 3 |
Exterior Features
| Exterior Amenities | Outdoor Grill,Outdoor Kitchen,Lighting |
|---|---|
| Fencing | Full,Privacy,Wood |
| Parking Features | Attached,Garage |
| Lot Features | 0 to 0.5 Acres,Back Yard Access,Landscaped,Level,Views |
| Total Parking | 2 |
| Lot Size Area | 10018.8 |
| Foundation Details | Slab |
| Building Area Total | 3950 |
| Lot Dimensions | 68 x 150 |
| Lot Size Acres | 0.23 |
| Waterfront Y/N | true |
| Horse Y/N | false |
Amenities
- Foreclosure
- Views
- Short Sale
- New Construction
- Adult 55+
- Lease To Own
- No HOA Fees
- Furnished
- Primary On Main
- Air Conditioning
- Seller Finance
- Green
- Fixer Upper
- Horse
- Golf
- Fireplace
- Deck
- Garage
- Basement
- Pool
Property vs Single Family Average in 70592
Price
Year Built
 The data relating to real estate for sale on this website comes in part from the IDX Program of the REALTOR Association of Acadiana MLS. This IDX information is provided exclusively for consumer's personal, non-commercial use. It may not be used for any purpose other than to identify prospective properties consumers may be interested in purchasing. Data is deemed reliable but is not guaranteed accurate by the MLS.
Copyright © 2026 REALTOR® Association of Acadiana MLS. All rights rese
The data relating to real estate for sale on this website comes in part from the IDX Program of the REALTOR Association of Acadiana MLS. This IDX information is provided exclusively for consumer's personal, non-commercial use. It may not be used for any purpose other than to identify prospective properties consumers may be interested in purchasing. Data is deemed reliable but is not guaranteed accurate by the MLS.
Copyright © 2026 REALTOR® Association of Acadiana MLS. All rights rese
