
Waterfront - New Construction





Address
313 Fern Grove, Youngsville, LA
Price
$ 612,300
Property Attributes
- MLS#2600008559
- TypeSingle Family
- Listing Status Active
- ParishLafayette
- CityYoungsville
- AreaP
- NeighborhoodSouthern Trails
- Zip70592
- StyleTraditional
- Year Built2026
- Price$ 612,300
- Bedrooms4
- Full Bathrooms3
- Half Bathrooms0
- Sqr Footage2355
- Lot Size0.16 Acres
Data Source:
REALTOR® Association of Acadiana (LBRMLS)
Property Description
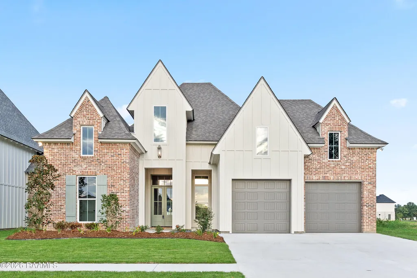
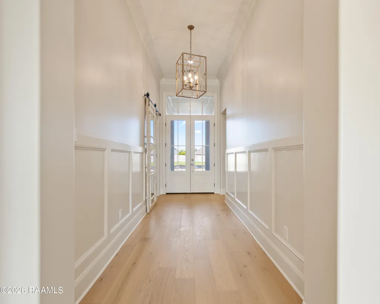
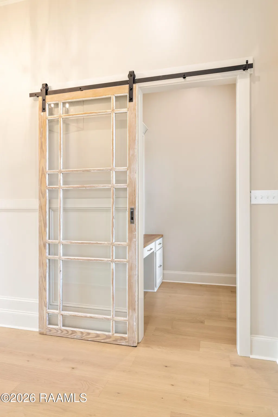
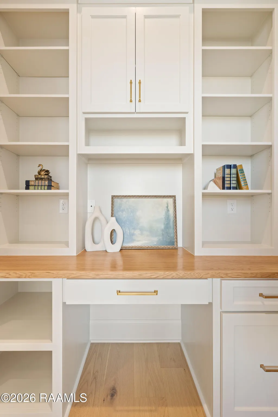
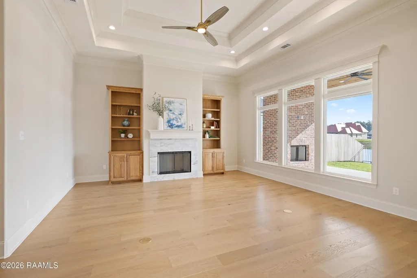
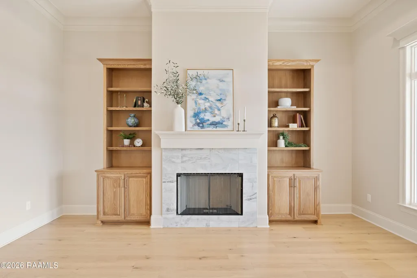
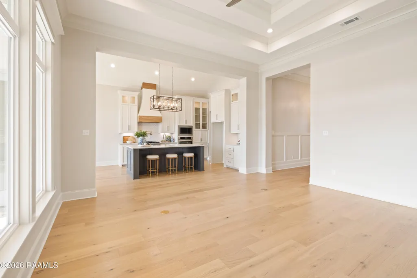
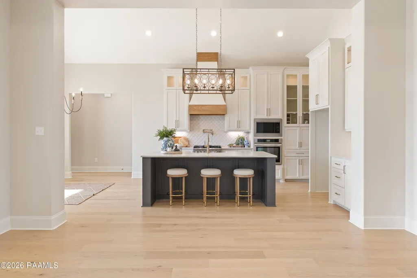
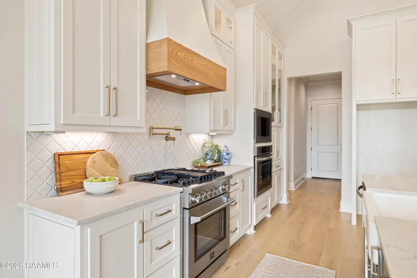
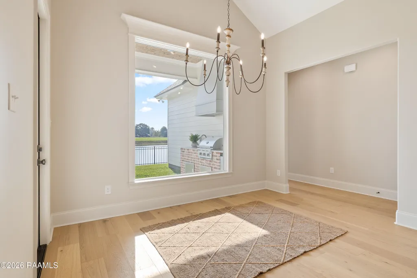
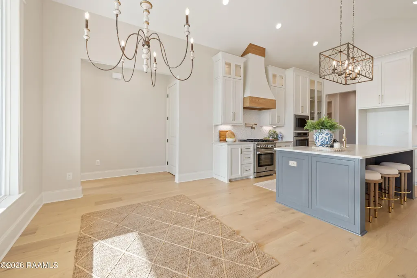
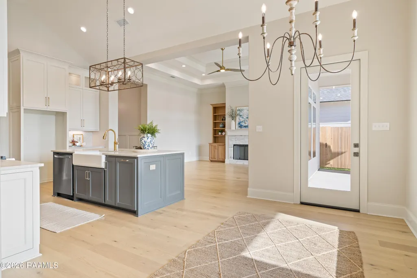
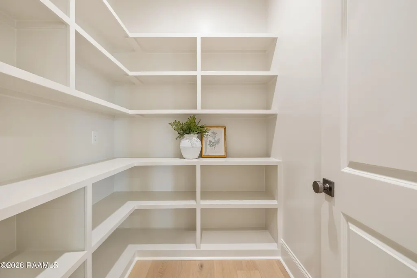
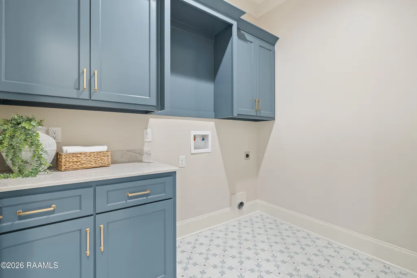
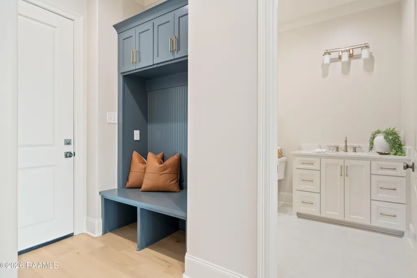
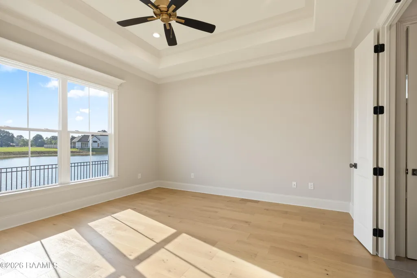
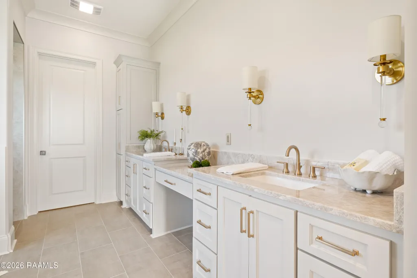
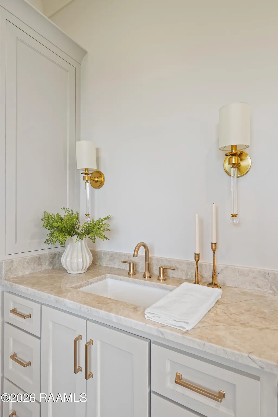
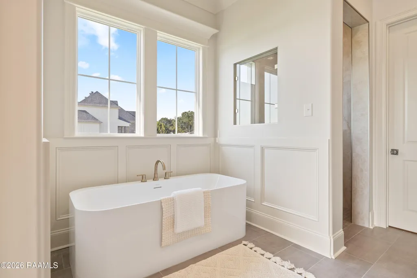
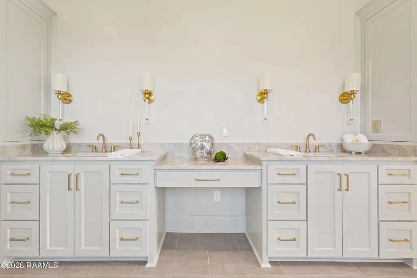
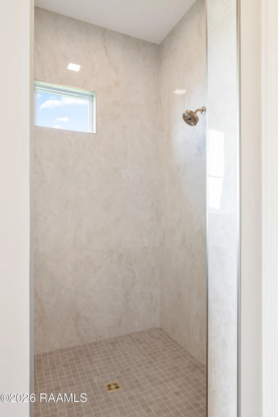
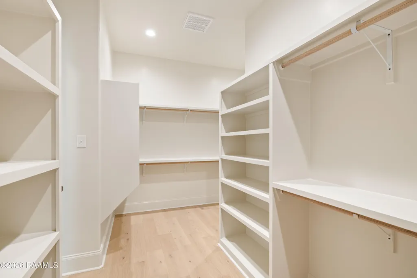
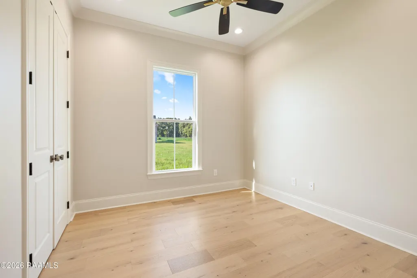
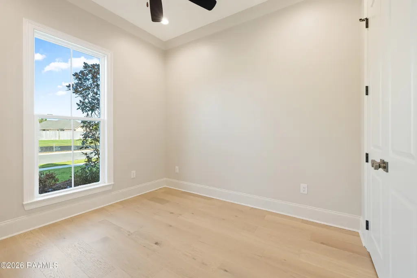
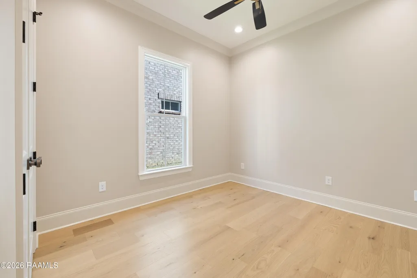
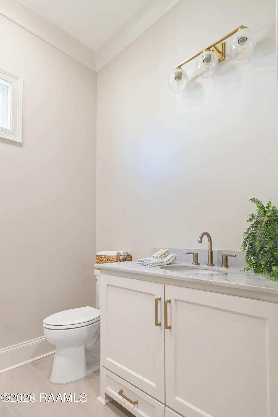
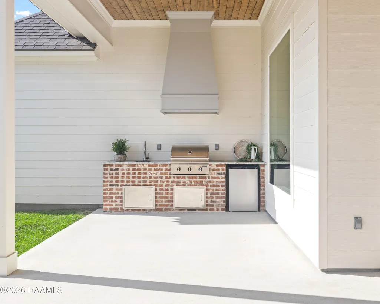
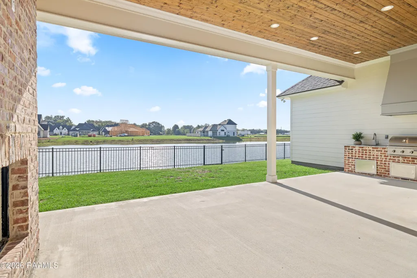
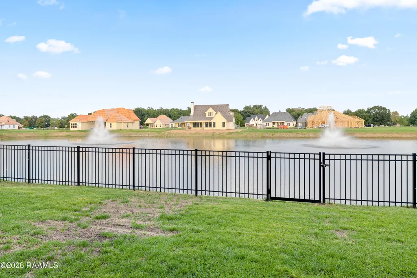
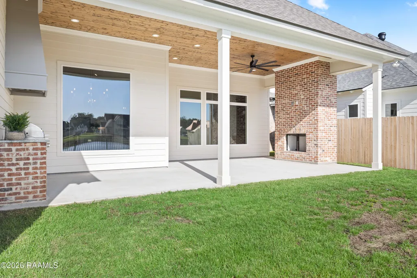
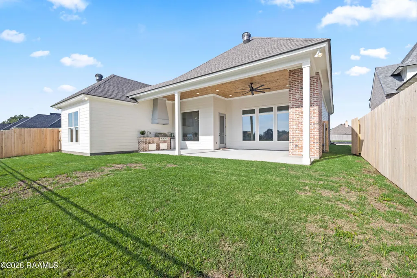
Welcome to this stunning new construction by Southern Bend Homes, perfectly positioned on the pond in Southern Trails Subdivision! This thoughtfully designed 4-bedroom, 3-bath home combines custom details, elevated finishes, and beautiful waterfront views throughout. A grand foyer with wainscoting accents welcomes you inside, with a designated office featuring built-ins and a stunning antique sliding door just off the entry. The living room showcases solid wood built-ins, a gas fireplace, and large windows framing views of the pond. The impressive kitchen features 14-foot cathedral ceilings, a large island with honed-finish quartzite, solid wood cabinetry, an appliance cabinet, Forno gas range, electric wall oven, and more! Just off the kitchen are a spacious walk-in pantry, laundry room, guest bedroom, and full guest bath. The primary suite continues the beautiful pond views with large windows and a spacious en-suite bath featuring dual vanities, a freestanding soaking tub, fully tiled walk-in shower, and a generous walk-in closet. Two additional guest bedrooms and another full bath complete the interior. Step outside to the covered patio featuring a fully bricked gas fireplace and outdoor kitchen complete with grill, hood vent, sink, and beverage refrigerator. With a backyard overlooking the pond, this outdoor space is made for entertaining. Don't miss your opportunity to own this exceptional new construction home in Youngsville's newest subdivision!
| Elementary School | Middle School | High School |
|---|---|---|
| Martial Billeaud Elementary School | Broussard Middle School | Southside High School |
| Price History | |
|---|---|
| 9/11/2026 | Listed $612,300 |
General Features
| Road Frontage Type | City Street,Paved |
|---|---|
| Sewer | Public Sewer |
| Heating | Central,Electric |
| Cooling | Central Air |
| Roof | Composition |
| Appliances | Built-In Electric Oven,Dishwasher,Disposal,Gas Range,Microwave,Other,Electric Stove Con,Gas Stove Con |
| HOA Fee | 900 |
| Association Fee Includes | Other - See Remarks |
| Patio/Porch Features | Covered,Open |
| Architectural Style | Traditional |
| Construction Materials | Brick Veneer,HardiPlank Type,Frame |
| Year Built | 2026 |
| View | Water |
| Stories Count | 1 |
| Property Subtype | Single Family Residence |
| Waterfront Features | Waterfront,Pond |
| Community Features | Other |
| Assoc Fee Paid Per | Annually |
| County | Lafayette |
| New Construction | true |
| Property Type | Residential |
| HOA | true |
| Subdivision Name | Southern Trails |
| Garage Y/N | true |
| Full Baths | 3 |
| Status | Active |
| Directions | Ambassador Caffery to Youngsville Highway - 2nd Exit at roundabout to stay on Youngsville Highway - 3rd exit at roundabout to go left onto Iberia Street. Left into Southern Trails subdivision. Left onto Fern Grove, continue right onto Fern Grove. Home on the right. Sign on property. |
| City | Youngsville |
| High School District | Lafayette Parish |
| MLS Area | P |
| Lot Size Square Feet | 6969.6 |
| Carport Y/N | false |
| Home Warranty Y/N | true |
| Property Condition | New Construction |
| Living Area Units | Square Feet |
| Builder Name | Southern Bend Homes |
| Standard Status | Active |
| Middle/Junior School District | Lafayette Parish |
| Elementary School District | Lafayette Parish |
| Legal Description | LOT 177 SOUTHERN TRAILS |
Interior Features
| Interior Amenities | High Ceilings,Bookcases,Built-in Features,Cathedral Ceiling(s),Crown Molding,Double Vanity,Kitchen Island,Other,Separate Shower,Standalone Tub,Walk-in Pantry,Walk-In Closet(s),Other Counters |
|---|---|
| Flooring | Other,Tile,Wood |
| Fireplace Features | 2 Fireplaces,Gas,Gas Log,Outside |
| Air Conditioning Y/N | true |
| Heating Y/N | true |
| Window Features | Double Pane Windows |
| Fireplace Y/N | true |
| Laundry Features | Electric Dryer Hookup,Washer Hookup |
| Total Bedrooms | 4 |
| LivingAreaSource | Plans |
| Total Baths | 3 |
Exterior Features
| Exterior Amenities | Outdoor Grill,Other,Lighting |
|---|---|
| Fencing | Full,Split Rail,Wood |
| Parking Features | Attached,Garage,Garage Faces Front,Open |
| Lot Features | 0 to 0.5 Acres,Back Yard Access,Landscaped,Level,Views,Waterfront |
| Total Parking | 2 |
| Lot Size Area | 6969.6 |
| Foundation Details | Slab |
| Lot Dimensions | 60 x 120 |
| Lot Size Acres | 0.16 |
| Waterfront Y/N | true |
| Horse Y/N | false |
Amenities
- Foreclosure
- Views
- Short Sale
- New Construction
- Adult 55+
- Lease To Own
- No HOA Fees
- Furnished
- Primary On Main
- Air Conditioning
- Seller Finance
- Green
- Fixer Upper
- Horse
- Golf
- Fireplace
- Deck
- Garage
- Basement
- Pool
Property vs Single Family Average in 70592
Price
Year Built
 The data relating to real estate for sale on this website comes in part from the IDX Program of the REALTOR Association of Acadiana MLS. This IDX information is provided exclusively for consumer's personal, non-commercial use. It may not be used for any purpose other than to identify prospective properties consumers may be interested in purchasing. Data is deemed reliable but is not guaranteed accurate by the MLS.
Copyright © 2026 REALTOR® Association of Acadiana MLS. All rights rese
The data relating to real estate for sale on this website comes in part from the IDX Program of the REALTOR Association of Acadiana MLS. This IDX information is provided exclusively for consumer's personal, non-commercial use. It may not be used for any purpose other than to identify prospective properties consumers may be interested in purchasing. Data is deemed reliable but is not guaranteed accurate by the MLS.
Copyright © 2026 REALTOR® Association of Acadiana MLS. All rights rese
